
361 Salem Rd, Clarksville, TN 37040
Local realty services provided by:Better Homes and Gardens Real Estate Ben Bray & Associates
361 Salem Rd,Clarksville, TN 37040
$850,000
- 3 Beds
- 4 Baths
- 3,281 sq. ft.
- Single family
- Active
Listed by: kimi hutchinson, eddie hutchinson
Office: recon real estate
MLS#:3610609
Source:NASHVILLE
Price summary
- Price:$850,000
- Price per sq. ft.:$259.07
About this home
Opportunities like this don't come along often. Set along the banks of the Cumberland River on 9.16 fenced acres of rolling pasture, this contemporary 1.5-story home delivers privacy, space, and river views you simply can't replicate. A covered circular driveway welcomes you in, and from the moment you step inside, the setting takes center stage.
The heart of the home is a soaring living room with tall ceilings and an adjoining sunroom wrapped in oversized windows that frame sweeping views of the land, the pool, and the river beyond. Just off the main living space, a versatile loft offers its own full bathroom and private balcony access — an ideal flex space, guest suite, or additional sleeping area. A spacious eat-in kitchen, a full finished basement, and a large bonus room over the garage (30x16) round out the generous, thoughtfully laid-out floor plan, with 3 bedrooms and 4 full baths across roughly 3,281 square feet.
Step outside to your own private resort. The in-ground saltwater pool anchors an incredible outdoor living space, with two large decks — one of them covered — plus a patio, all overlooking the water. For the hobbyist or anyone who needs serious storage, there's a detached garage/workshop and a large equipment shed with a lift, in addition to the attached two-car garage.
Major-ticket updates are already done: newer roof (approx. 3 years), newer windows (within the last 3 years), and a newer pool liner and pump (approx. 2 years). Abundant storage, city water, and NO HOA, and you have a rare blend of acreage, waterfront, and modern peace of mind.
Homes on the Cumberland with this much land, this much storage, and these kinds of views are rare indeed. Schedule your private showing today....
Contact an agent
Home facts
- Year built:1981
- Subdivision & Development:None
- Listing ID #:3610609
- Added:6 day(s) ago
- Updated:October 09, 2026 at 03:38 PM
Rooms and interior
- Bedrooms:3
- Total bathrooms:4
- Full bathrooms:4
- Flooring:Carpet, Tile
- Kitchen Description:Dishwasher, Microwave, Refrigerator
- Basement Description:Finished, Full
- Living area:3,281 sq. ft.
Heating and cooling
- Cooling:Ceiling Fan(s), Central Air, Electric
- Heating:Central, Electric
- Central air:Yes
Structure and exterior
- Roof:Asphalt
- Year built:1981
- Building area:3,281 sq. ft.
- Lot area:9.16 Acres
- Architectural Style:Contemporary
- Construction Materials:Brick, Wood Siding
- Exterior Features:Deck, Patio, Porch
- Levels:2 Story
Schools
- High school:Montgomery Central High
- Middle school:Montgomery Central Middle
- Elementary school:Cumberland Heights Elementary
Utilities
- Water:Public, Water Available
- Sewer:Septic Tank
Finances and disclosures
- Price:$850,000
- Price per sq. ft.:$259.07
- Tax amount:$2,921
Features and amenities
- Appliances:Dishwasher, Microwave, Refrigerator, Washer
- Laundry features:Dryer, Washer
- Amenities:Ceiling Fan(s), Extra Closets, High Speed Internet
Parking
- Total parking spaces:2
- Garage:Yes
- Garage spaces:2
 Copyright 2026 Realtracs Mls. All rights reserved. Realtracs Mls provides content displayed here (“provided content”) on an “as is” basis and makes no representations or warranties regarding the provided content, including, but not limited to those of non-infringement, timeliness, accuracy, or completeness. Individuals and companies using information presented are responsible for verification and validation of information they utilize and present to their customers and clients. Realtracs Mls will not be liable for any damage or loss resulting from use of the provided content or the products available through Portals, IDX, VOW, and/or Syndication. Recipients of this information shall not resell, redistribute, reproduce, modify, or otherwise copy any portion thereof without the expressed written consent of Realtracs Mls.
New listings near 361 Salem Rd
- Coming Soon
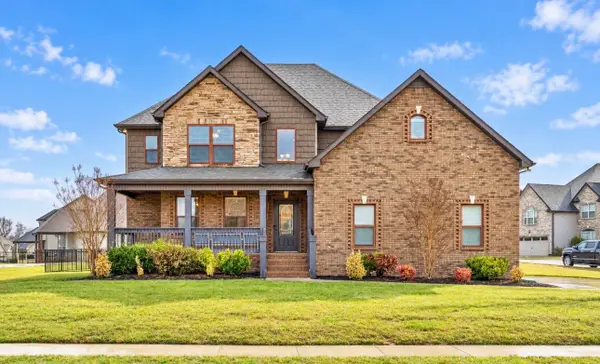 $475,300Coming Soon3 beds 3 baths2,397 sq. ft.
1029 Black Gum Ln, Clarksville, TN 37043
MLS# 3615661Listed by: COLDWELL BANKER SOUTHERN REALTY - Coming Soon
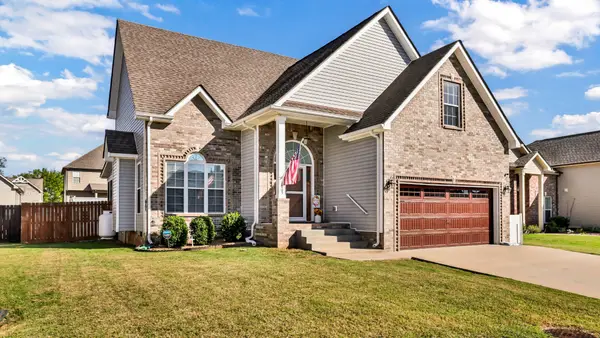 $374,900Coming Soon4 beds 3 baths2,011 sq. ft.
1005 Shirley Dr, Clarksville, TN 37042
MLS# 3615432Listed by: BYERS & HARVEY INC. - Coming Soon
 $410,000Coming Soon4 beds 3 baths2,282 sq. ft.
853 E Accipiter Cir, Clarksville, TN 37043
MLS# 3615401Listed by: WEICHERT, REALTORS - HOME PROS - Coming Soon
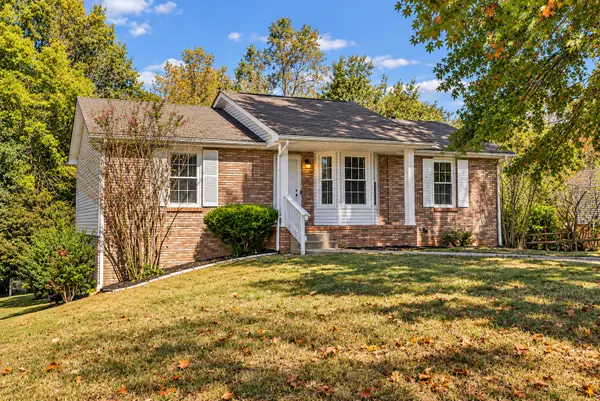 $299,000Coming Soon4 beds 3 baths2,200 sq. ft.
740 Acorn Dr, Clarksville, TN 37043
MLS# 3615290Listed by: CRYE-LEIKE MUSIC CITY - Coming Soon
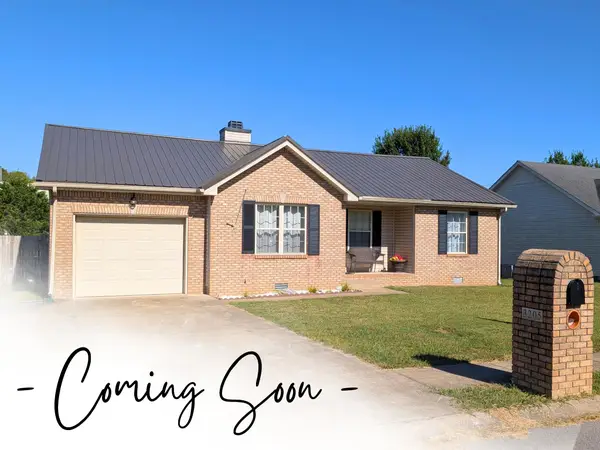 $264,900Coming Soon3 beds 2 baths1,252 sq. ft.
3205 Veranda Cir, Clarksville, TN 37042
MLS# 3615322Listed by: CENTURY 21 PLATINUM PROPERTIES - Coming Soon
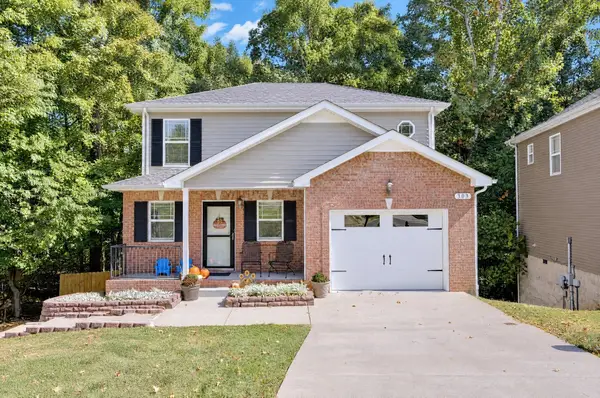 $274,900Coming Soon3 beds 3 baths1,328 sq. ft.
303 David Dr, Clarksville, TN 37040
MLS# 3615020Listed by: BENCHMARK REALTY, LLC - Coming Soon
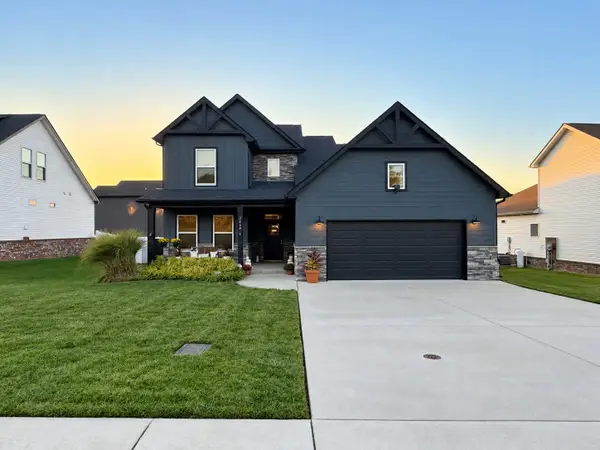 $479,900Coming Soon4 beds 3 baths2,432 sq. ft.
2664 Remington Trce, Clarksville, TN 37043
MLS# 3614445Listed by: EVOLVE REAL ESTATE, LLC - Coming Soon
 $155,400Coming Soon3 beds 2 baths1,171 sq. ft.
86 Grassmire Dr, Clarksville, TN 37042
MLS# 3613304Listed by: LIST IT REALTY LLC - Coming Soon
 $200,000Coming Soon2 beds 3 baths1,188 sq. ft.
71 Ellington Ter, Clarksville, TN 37040
MLS# 3613253Listed by: HAUS REALTY & MANAGEMENT LLC - Coming Soon
 $217,000Coming Soon2 beds 3 baths1,216 sq. ft.
122 Davis Ridge Ln, Clarksville, TN 37040
MLS# 3613241Listed by: KELLER WILLIAMS REALTY CLARKSVILLE


Protect your home and budget from life's surprises with an Assurant Home Warranty, backed by a partner that supports you through every step of homeownership. Explore Plans.
© 2026 Better Homes and Gardens Real Estate LLC. An Anywhere Real Estate company. All rights reserved. Better Homes and Gardens® Real Estate is a registered trademark owned by Meredith Operations Corporation, licensed to Better Homes and Gardens Real Estate LLC and used with permission. Better Homes and Gardens Real Estate LLC fully supports the principles of the Fair Housing Act and the Equal Opportunity Act. Listing information is deemed reliable but is not guaranteed accurate.
Each office is independently owned and operated.
Any services or products provided by third parties are not provided by, affiliated with or related to Better Homes and Gardens Real Estate LLC, or its affiliated companies.