
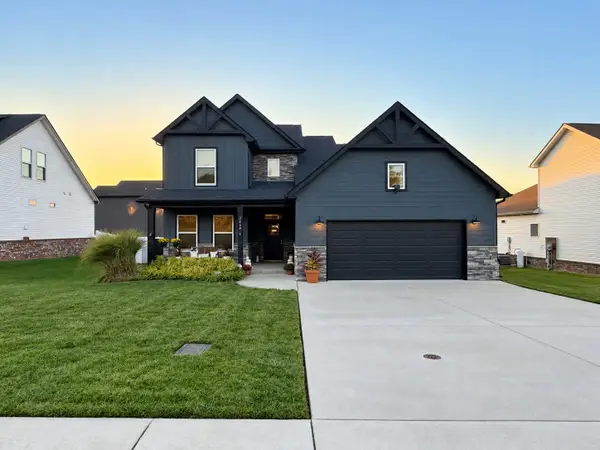
419 Cook Drive, Clarksville, TN 37042
Local realty services provided by:Better Homes and Gardens Real Estate Ben Bray & Associates
419 Cook Drive,Clarksville, TN 37042
$544,900
- - Beds
- - Baths
- 2,694 sq. ft.
- Multi-family
- Active
Listed by: doug myers, abr, e-pro
Office: re/max northstar
MLS#:3516345
Source:NASHVILLE
Price summary
- Price:$544,900
- Price per sq. ft.:$202.26
About this home
NEW CONSTRUCTION DUPLEX NEAR, FORT CAMPBELL, DOWNTOWN CLARKSVILLE & APSU!
Discover modern comfort and smart design in this brand-new duplex, perfectly situated near Downtown Clarksville, F&M Bank Arena, Austin Peay State University, and Fort Campbell! KEY FEATURES: Main Floor: Open-concept living space with stylish LVP flooring, spacious kitchen, eat-in area, and half bath. Bedrooms: Private primary suite with full bath & walk-in closet, plus 2 spacious guest bedrooms upstairs. Convenience: Dedicated upper-level laundry space and full secondary hall bath. Outdoor Space: Private back deck overlooking peaceful views with no rear neighbors. Parking: Ample off-street parking for residents and guests. Investment Potential: Ideal for long-term rental income, rent one unit and live in the other, or multi-generational living. Contact us today for more details or to book a private tour!
Contact an agent
Home facts
- Year built:2026
- Subdivision & Development:Belle Forrest
- Listing ID #:3516345
- Added:50 day(s) ago
- Updated:October 09, 2026 at 03:38 PM
Rooms and interior
- Flooring:Carpet
- Living area:2,694 sq. ft.
Heating and cooling
- Cooling:Central Air, Electric
- Heating:Central, Electric
- Central air:Yes
Structure and exterior
- Roof:Shingle
- Year built:2026
- Building area:2,694 sq. ft.
- Construction Materials:Frame, Vinyl Siding
- Levels:2 Story
Schools
- High school:Northwest High School
- Middle school:New Providence Middle
- Elementary school:Liberty Elementary
Utilities
- Water:Public, Water Available
- Sewer:Public Sewer
Finances and disclosures
- Price:$544,900
- Price per sq. ft.:$202.26
Features and amenities
- Amenities:Smoke Detector(s)
Parking
- Total parking spaces:3
- Parking description:Concrete
- Garage:Yes
- Garage spaces:1
 Copyright 2026 Realtracs Mls. All rights reserved. Realtracs Mls provides content displayed here (“provided content”) on an “as is” basis and makes no representations or warranties regarding the provided content, including, but not limited to those of non-infringement, timeliness, accuracy, or completeness. Individuals and companies using information presented are responsible for verification and validation of information they utilize and present to their customers and clients. Realtracs Mls will not be liable for any damage or loss resulting from use of the provided content or the products available through Portals, IDX, VOW, and/or Syndication. Recipients of this information shall not resell, redistribute, reproduce, modify, or otherwise copy any portion thereof without the expressed written consent of Realtracs Mls.
New listings near 419 Cook Drive
- Coming Soon
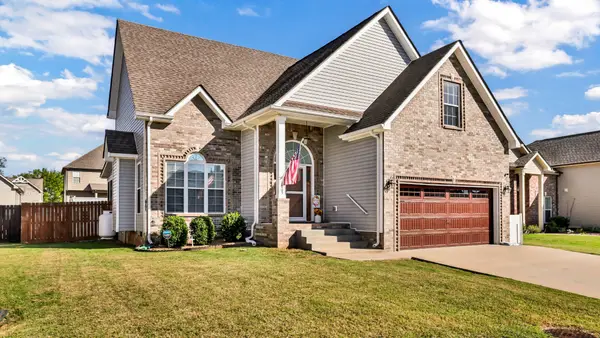 $374,900Coming Soon4 beds 3 baths2,011 sq. ft.
1005 Shirley Dr, Clarksville, TN 37042
MLS# 3615432Listed by: BYERS & HARVEY INC. - Coming Soon
 $410,000Coming Soon4 beds 3 baths2,282 sq. ft.
853 E Accipiter Cir, Clarksville, TN 37043
MLS# 3615401Listed by: WEICHERT, REALTORS - HOME PROS - Coming Soon
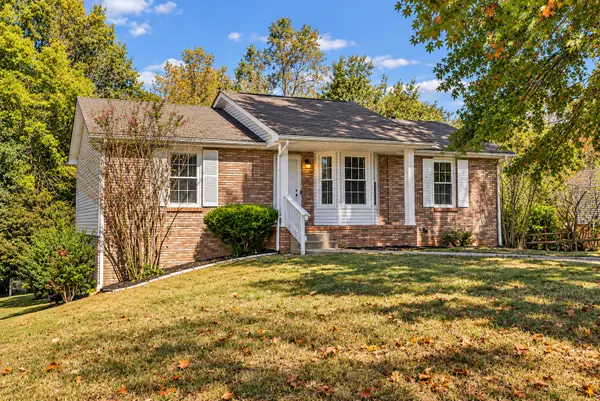 $299,000Coming Soon4 beds 3 baths2,200 sq. ft.
740 Acorn Dr, Clarksville, TN 37043
MLS# 3615290Listed by: CRYE-LEIKE MUSIC CITY - Coming Soon
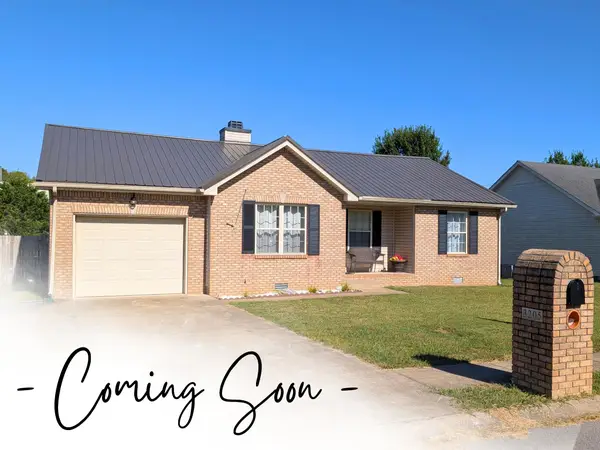 $264,900Coming Soon3 beds 2 baths1,252 sq. ft.
3205 Veranda Cir, Clarksville, TN 37042
MLS# 3615322Listed by: CENTURY 21 PLATINUM PROPERTIES - Coming Soon
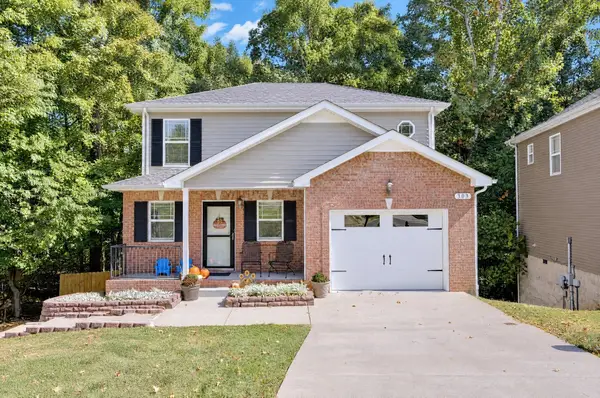 $274,900Coming Soon3 beds 3 baths1,328 sq. ft.
303 David Dr, Clarksville, TN 37040
MLS# 3615020Listed by: BENCHMARK REALTY, LLC - Coming Soon
 $479,900Coming Soon4 beds 3 baths2,432 sq. ft.
2664 Remington Trce, Clarksville, TN 37043
MLS# 3614445Listed by: EVOLVE REAL ESTATE, LLC - Coming Soon
 $155,400Coming Soon3 beds 2 baths1,171 sq. ft.
86 Grassmire Dr, Clarksville, TN 37042
MLS# 3613304Listed by: LIST IT REALTY LLC - Coming Soon
 $200,000Coming Soon2 beds 3 baths1,188 sq. ft.
71 Ellington Ter, Clarksville, TN 37040
MLS# 3613253Listed by: HAUS REALTY & MANAGEMENT LLC - Coming Soon
 $217,000Coming Soon2 beds 3 baths1,216 sq. ft.
122 Davis Ridge Ln, Clarksville, TN 37040
MLS# 3613241Listed by: KELLER WILLIAMS REALTY CLARKSVILLE - Coming Soon
 $199,000Coming Soon2 beds 3 baths1,216 sq. ft.
65 Ellington Ter, Clarksville, TN 37040
MLS# 3613138Listed by: BENCHMARK REALTY, LLC


Protect your home and budget from life's surprises with an Assurant Home Warranty, backed by a partner that supports you through every step of homeownership. Explore Plans.
© 2026 Better Homes and Gardens Real Estate LLC. An Anywhere Real Estate company. All rights reserved. Better Homes and Gardens® Real Estate is a registered trademark owned by Meredith Operations Corporation, licensed to Better Homes and Gardens Real Estate LLC and used with permission. Better Homes and Gardens Real Estate LLC fully supports the principles of the Fair Housing Act and the Equal Opportunity Act. Listing information is deemed reliable but is not guaranteed accurate.
Each office is independently owned and operated.
Any services or products provided by third parties are not provided by, affiliated with or related to Better Homes and Gardens Real Estate LLC, or its affiliated companies.