
447 Appleton Dr, Clarksville, TN 37042
Local realty services provided by:Better Homes and Gardens Real Estate Ben Bray & Associates
447 Appleton Dr,Clarksville, TN 37042
$249,900
- 3 Beds
- 1 Baths
- 1,375 sq. ft.
- Single family
- Active
Listed by: cody vondohlen
Office: benchmark realty
MLS#:3499532
Source:NASHVILLE
Price summary
- Price:$249,900
- Price per sq. ft.:$181.75
About this home
Completely renovated and move-in ready, this beautifully updated 3-bedroom, 1-bath home offers fresh finishes throughout and a comfortable one-level layout. Major improvements include a new roof, new windows, new flooring, and a fully remodeled bathroom. The updated kitchen features new granite countertops and brand-new stainless steel appliances, creating a clean, modern space that is ready for its next owner. Outside, enjoy a beautiful backyard with plenty of room to relax, entertain, or enjoy the outdoors. Situated on approximately 0.32 acres with no HOA, this home combines extensive updates with easy, low-maintenance living. Conveniently located in Clarksville and ready for you to move right in!
Contact an agent
Home facts
- Year built:1972
- Subdivision & Development:Belle Forest
- Listing ID #:3499532
- Added:1 day(s) ago
- Updated:August 13, 2026 at 02:33 PM
Rooms and interior
- Bedrooms:3
- Total bathrooms:1
- Full bathrooms:1
- Kitchen Description:Dishwasher, Microwave, Oven, Refrigerator
- Basement:Yes
- Living area:1,375 sq. ft.
Heating and cooling
- Cooling:Ceiling Fan(s), Central Air
- Heating:Central
- Central air:Yes
Structure and exterior
- Roof:Shingle
- Year built:1972
- Building area:1,375 sq. ft.
- Lot area:0.32 Acres
- Architectural Style:Ranch
- Construction Materials:Vinyl Siding
- Levels:1 Story
Schools
- High school:Northwest High School
- Middle school:New Providence Middle
- Elementary school:Liberty Elementary
Utilities
- Water:Public, Water Available
- Sewer:Public Sewer
Finances and disclosures
- Price:$249,900
- Price per sq. ft.:$181.75
- Tax amount:$1,471
Features and amenities
- Appliances:Dishwasher, Microwave, Refrigerator
- Amenities:Ceiling Fan(s), appl_Oven
 Copyright 2026 Realtracs Mls. All rights reserved. Realtracs Mls provides content displayed here (“provided content”) on an “as is” basis and makes no representations or warranties regarding the provided content, including, but not limited to those of non-infringement, timeliness, accuracy, or completeness. Individuals and companies using information presented are responsible for verification and validation of information they utilize and present to their customers and clients. Realtracs Mls will not be liable for any damage or loss resulting from use of the provided content or the products available through Portals, IDX, VOW, and/or Syndication. Recipients of this information shall not resell, redistribute, reproduce, modify, or otherwise copy any portion thereof without the expressed written consent of Realtracs Mls.
New listings near 447 Appleton Dr
- New
 $320,000Active3 beds 3 baths1,409 sq. ft.
613 Chatsworth Drive, Clarksville, TN 37042
MLS# 3511145Listed by: KELLER WILLIAMS REALTY CLARKSVILLE - New
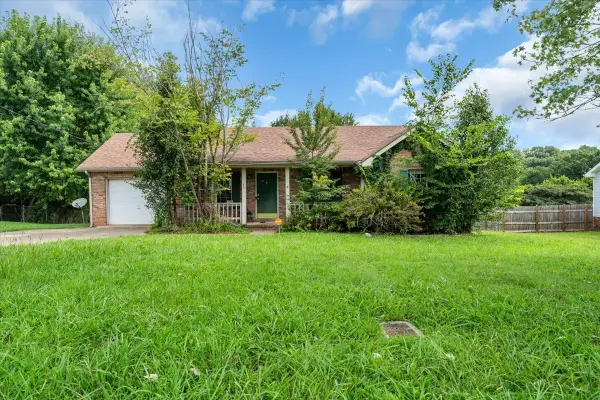 $260,000Active3 beds 2 baths1,118 sq. ft.
1385 William Suiters Ln, Clarksville, TN 37042
MLS# 3511150Listed by: APP REALTY - New
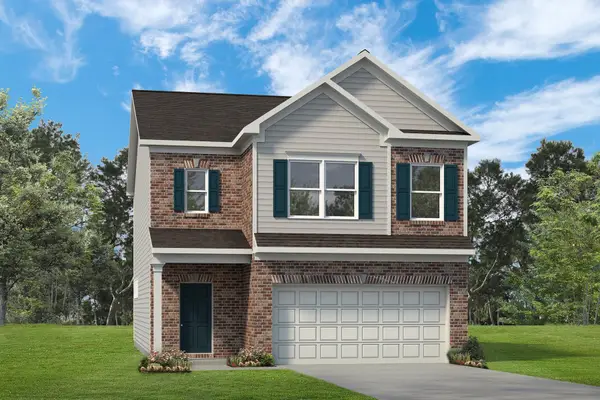 $419,990Active4 beds 3 baths2,237 sq. ft.
1353 English Oak Drive, Clarksville, TN 37043
MLS# 3511168Listed by: SDH NASHVILLE, LLC - New
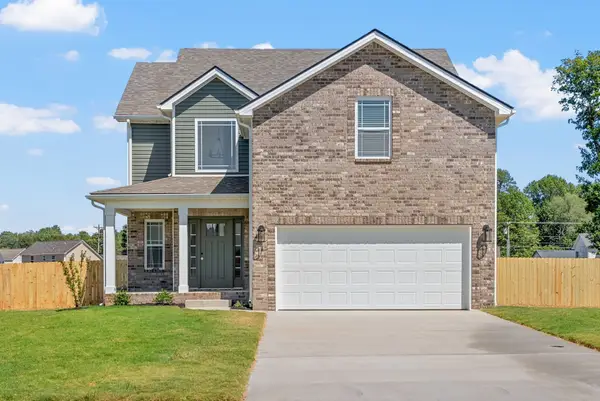 $355,000Active3 beds 3 baths1,750 sq. ft.
394 Park Glen Lane, Clarksville, TN 37042
MLS# 3511110Listed by: KELLER WILLIAMS REALTY CLARKSVILLE - New
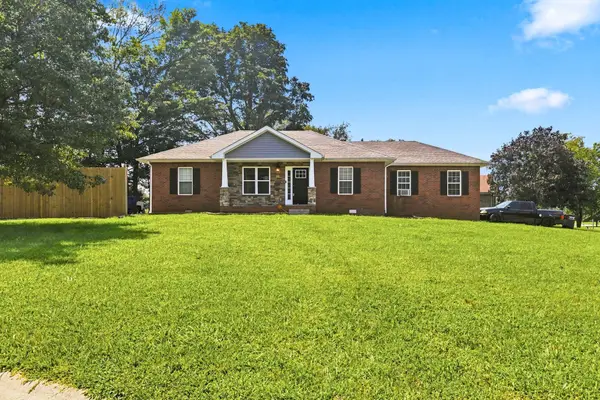 $285,000Active3 beds 2 baths1,533 sq. ft.
794 Buckhorn Dr, Clarksville, TN 37043
MLS# 3314893Listed by: BERNIE GALLERANI REAL ESTATE - Open Sat, 2 to 4pmNew
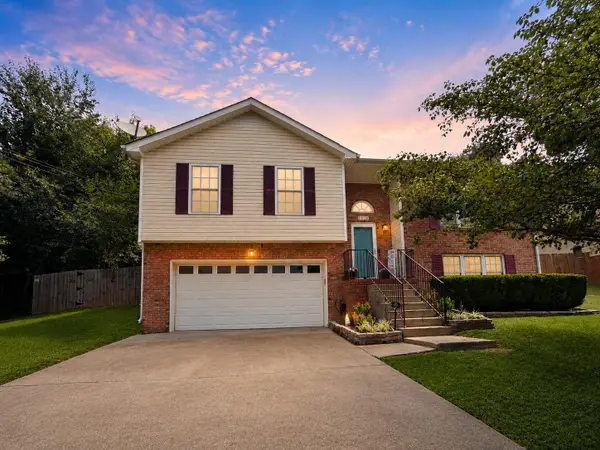 $325,000Active4 beds 3 baths1,972 sq. ft.
1019 Hedge Apple Dr, Clarksville, TN 37040
MLS# 3335972Listed by: EPIQUE REALTY - New
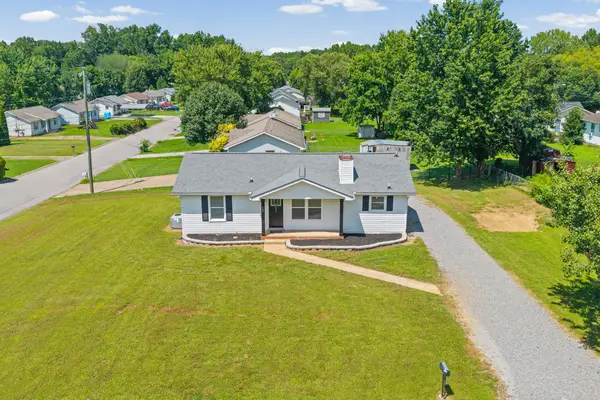 $229,900Active3 beds 2 baths1,080 sq. ft.
737 Shelton Cir, Clarksville, TN 37042
MLS# 3341834Listed by: EXP REALTY - New
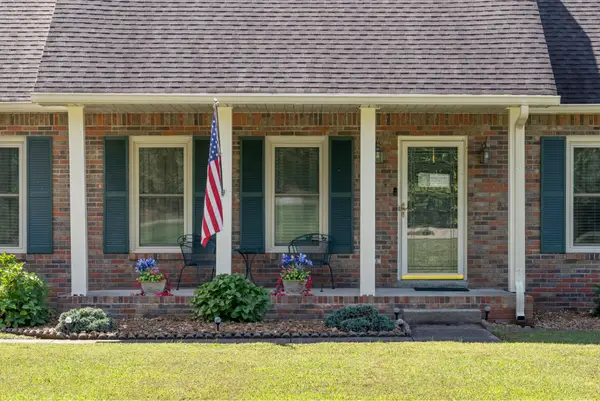 $510,000Active3 beds 2 baths2,061 sq. ft.
2262 Lock B Rd N, Clarksville, TN 37043
MLS# 3501460Listed by: KELLER WILLIAMS REALTY CLARKSVILLE - New
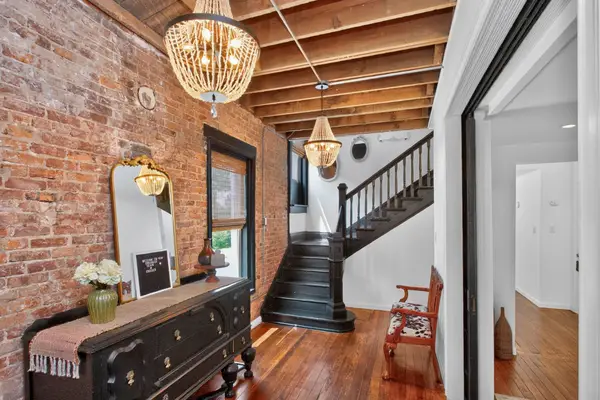 $549,000Active4 beds 3 baths2,635 sq. ft.
801 Franklin St, Clarksville, TN 37040
MLS# 3502143Listed by: RELIANT REALTY ERA POWERED - New
 $439,000Active4 beds 4 baths2,802 sq. ft.
3512 Spring House Trl, Clarksville, TN 37040
MLS# 3510904Listed by: MY PLACE REALTY & MANAGEMENT


Protect your home and budget from life's surprises with an Assurant Home Warranty, backed by a partner that supports you through every step of homeownership. Explore Plans.
© 2026 Better Homes and Gardens Real Estate LLC. An Anywhere Real Estate company. All rights reserved. Better Homes and Gardens® Real Estate is a registered trademark owned by Meredith Operations Corporation, licensed to Better Homes and Gardens Real Estate LLC and used with permission. Better Homes and Gardens Real Estate LLC fully supports the principles of the Fair Housing Act and the Equal Opportunity Act. Listing information is deemed reliable but is not guaranteed accurate.
Each office is independently owned and operated.
Any services or products provided by third parties are not provided by, affiliated with or related to Better Homes and Gardens Real Estate LLC, or its affiliated companies.