
526 9th St, Clarksville, TN 37040
Local realty services provided by:Better Homes and Gardens Real Estate Ben Bray & Associates
526 9th St,Clarksville, TN 37040
$220,000
- 3 Beds
- 2 Baths
- - sq. ft.
- Single family
- Sold
Listed by: james jonathan fuertes
Office: realty one group music city
MLS#:3225391
Source:NASHVILLE
Sorry, we are unable to map this address
Price summary
- Price:$220,000
About this home
Cute, comfortable, and close to everything Clarksville has to offer! This charming 3-bedroom, 2-bath basement home offers 1,620 sq ft of inviting living space with a layout that feels practical, cozy, and full of potential. From the quaint front yard to the peaceful backyard, this home has the kind of curb appeal and outdoor space that makes everyday living feel easy.
Inside, you’ll find a warm and welcoming floor plan with plenty of room to relax, entertain, or make the space your own. The finished basement adds valuable flexibility — perfect for storage, hobbies, a home gym or workshop.
Tucked in a convenient Clarksville location, this home keeps you close to shopping, dining, schools, parks, and everyday essentials while still offering the comfort of a quiet place to come home to. Whether you’re a first-time buyer, downsizing, or looking for a smart investment, this cute basement home is one you’ll want to see.
Contact an agent
Home facts
- Year built:1988
- Listing ID #:3225391
- Added:38 day(s) ago
- Updated:July 09, 2026 at 08:05 AM
Rooms and interior
- Bedrooms:3
- Total bathrooms:2
- Full bathrooms:2
- Flooring:Carpet, Laminate
- Kitchen Description:Dishwasher
- Basement:Yes
- Basement Description:Finished, Full
Heating and cooling
- Cooling:Central Air
- Heating:Central
- Central air:Yes
Structure and exterior
- Year built:1988
- Construction Materials:Vinyl Siding
- Levels:1 Story
Schools
- High school:Rossview High
- Middle school:Rossview Middle
- Elementary school:Byrns Darden Elementary
Utilities
- Water:Public, Water Available
- Sewer:Public Sewer
Finances and disclosures
- Price:$220,000
- Tax amount:$1,681
Features and amenities
- Appliances:Dishwasher, Washer
- Laundry features:Dryer, Washer
Parking
- Total parking spaces:5
- Parking description:Detached, Gravel
- Garage:Yes
- Garage spaces:1
- Carport spaces:1
 Copyright 2026 Realtracs Mls. All rights reserved. Realtracs Mls provides content displayed here (“provided content”) on an “as is” basis and makes no representations or warranties regarding the provided content, including, but not limited to those of non-infringement, timeliness, accuracy, or completeness. Individuals and companies using information presented are responsible for verification and validation of information they utilize and present to their customers and clients. Realtracs Mls will not be liable for any damage or loss resulting from use of the provided content or the products available through Portals, IDX, VOW, and/or Syndication. Recipients of this information shall not resell, redistribute, reproduce, modify, or otherwise copy any portion thereof without the expressed written consent of Realtracs Mls.
New listings near 526 9th St
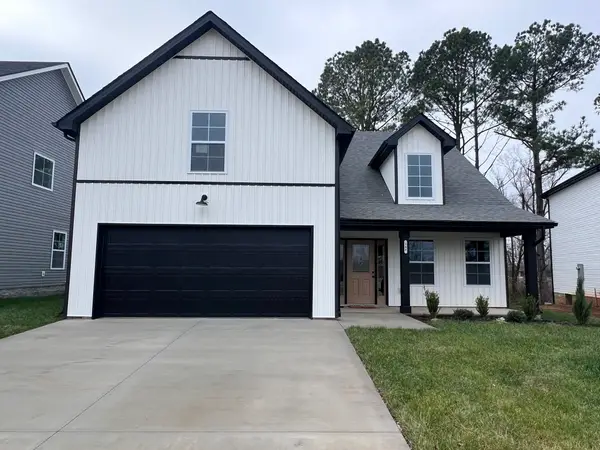 $358,900Pending4 beds 3 baths2,078 sq. ft.
768 Bluestem Way, Clarksville, TN 37042
MLS# 3263350Listed by: UNIQUE REAL ESTATE- New
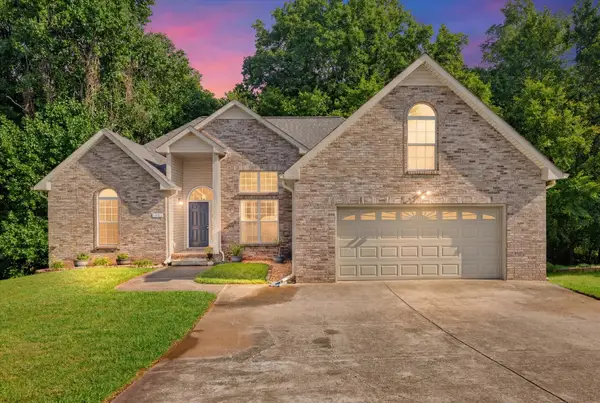 $400,000Active5 beds 3 baths3,262 sq. ft.
77 West Dr, Clarksville, TN 37040
MLS# 3264112Listed by: BERKSHIRE HATHAWAY HOMESERVICES PENFED REALTY - New
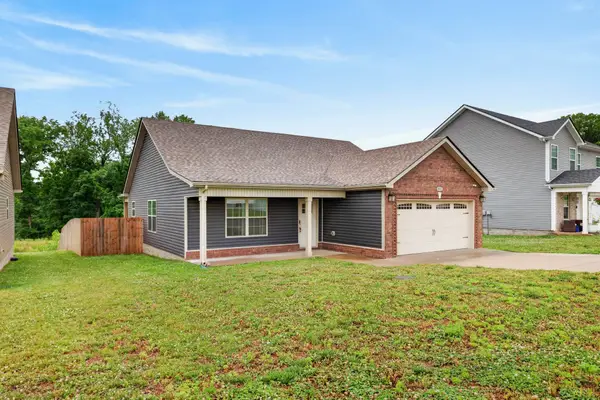 $290,000Active3 beds 2 baths1,300 sq. ft.
1012 Dublin Dr, Clarksville, TN 37042
MLS# 3264116Listed by: BENCHMARK REALTY, LLC - New
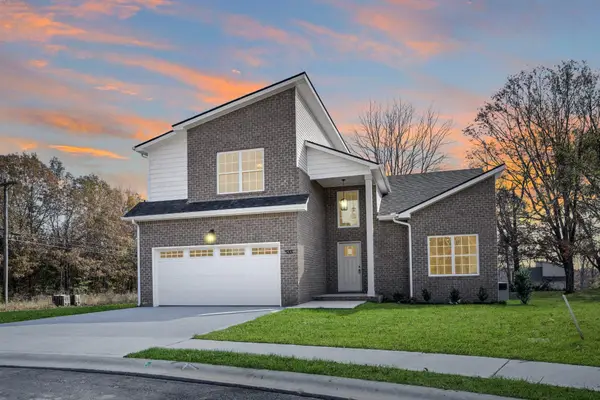 $399,900Active4 beds 3 baths2,000 sq. ft.
533 N Halifax Ct, Clarksville, TN 37040
MLS# 3264038Listed by: CONCORD REALTY - New
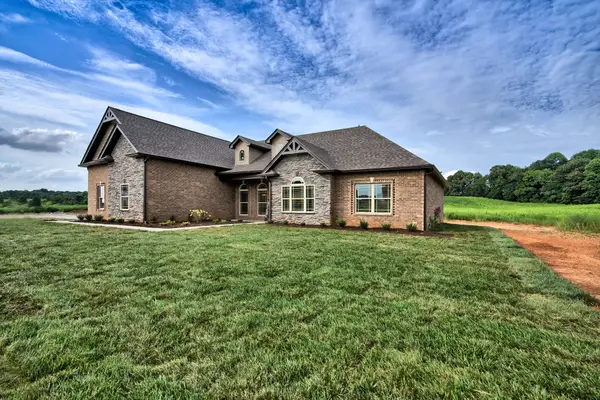 $550,000Active4 beds 4 baths2,336 sq. ft.
2641 Remington Trce, Clarksville, TN 37043
MLS# 3264048Listed by: CONCORD REALTY - New
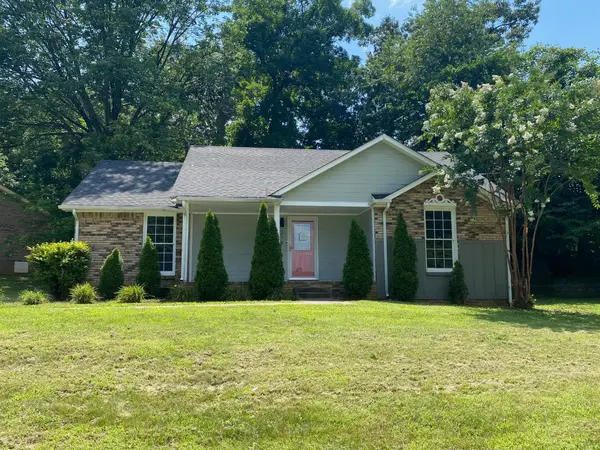 $190,000Active3 beds 2 baths1,202 sq. ft.
314 Southern Dr, Clarksville, TN 37042
MLS# 3263933Listed by: COLDWELL BANKER CONROY, MARABLE & HOLLEMAN - New
 $500,000Active4 beds 3 baths2,530 sq. ft.
1057 Willow Cir, Clarksville, TN 37043
MLS# 3263452Listed by: RELIANT REALTY ERA POWERED - New
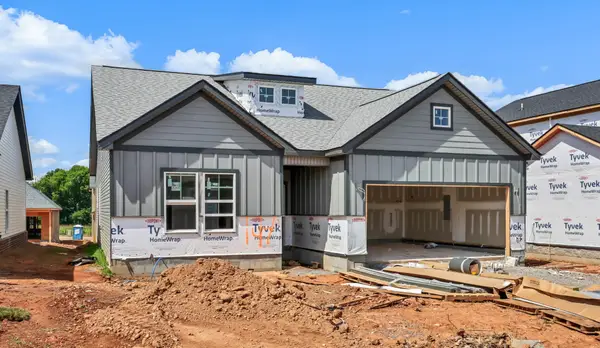 $345,500Active3 beds 3 baths1,520 sq. ft.
2708 Brewster Dr, Clarksville, TN 37042
MLS# 3216845Listed by: CENTURY 21 PLATINUM PROPERTIES - New
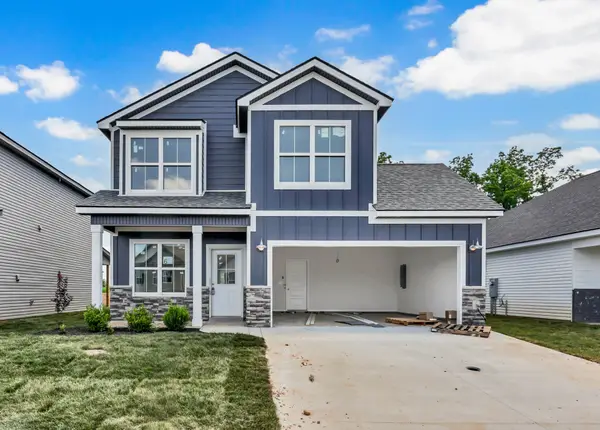 $346,900Active3 beds 3 baths1,601 sq. ft.
2681 Brewster Dr, Clarksville, TN 37042
MLS# 3216865Listed by: CENTURY 21 PLATINUM PROPERTIES - New
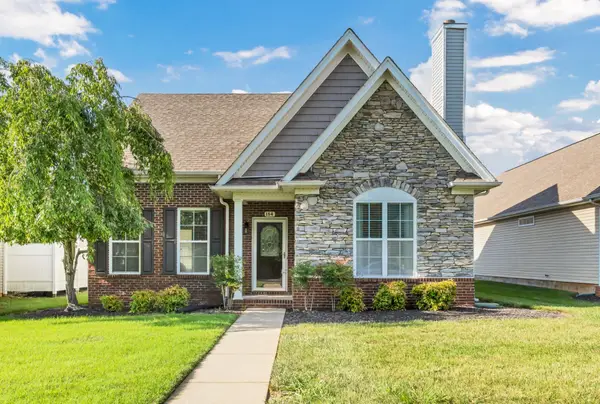 $355,000Active4 beds 3 baths1,944 sq. ft.
184 Whitman Aly, Clarksville, TN 37043
MLS# 3263195Listed by: CENTURY 21 PLATINUM PROPERTIES


Protect your home and budget from life's surprises with an Assurant Home Warranty, backed by a partner that supports you through every step of homeownership. Explore Plans.
© 2026 Better Homes and Gardens Real Estate LLC. An Anywhere Real Estate company. All rights reserved. Better Homes and Gardens® Real Estate is a registered trademark owned by Meredith Operations Corporation, licensed to Better Homes and Gardens Real Estate LLC and used with permission. Better Homes and Gardens Real Estate LLC fully supports the principles of the Fair Housing Act and the Equal Opportunity Act. Listing information is deemed reliable but is not guaranteed accurate.
Each office is independently owned and operated.
Any services or products provided by third parties are not provided by, affiliated with or related to Better Homes and Gardens Real Estate LLC, or its affiliated companies.