
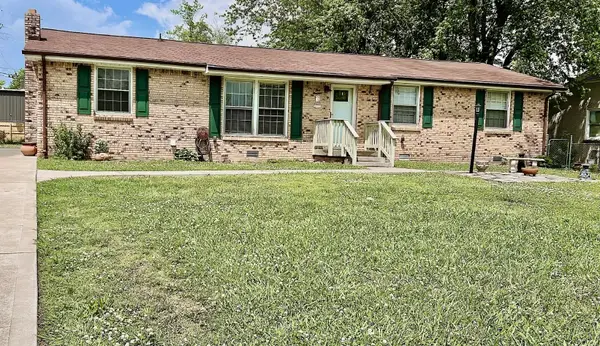
530 Sango Rd, Clarksville, TN 37043
Local realty services provided by:Better Homes and Gardens Real Estate Ben Bray & Associates
530 Sango Rd,Clarksville, TN 37043
$380,000
- 3 Beds
- 2 Baths
- 2,772 sq. ft.
- Single family
- Coming Soon
Listed by: rachel schutter
Office: evolve real estate, llc.
MLS#:3623100
Source:NASHVILLE
Price summary
- Price:$380,000
- Price per sq. ft.:$137.09
About this home
Enjoy an exceptional location in Sango, conveniently situated just roughly 45 minutes from Nashville and 25 minutes from Fort Campbell! This beautifully updated home features a completely remodeled kitchen and bathrooms, granite countertops, and a stunning primary suite with a custom tile shower featuring dual shower heads and elegant quartz double vanities. Hardwood flooring adds warmth and character, while upstairs carpeting provides comfort. There is waterproof hardwood throughout living room, dining room, hallway and entry that was installed in September 2025 along with carpet in the bedrooms! The finished basement offers additional versatile living space. This is a wonderful opportunity to enjoy stylish updates, convenient access to nearby destinations, and a home designed for comfortable living!
Contact an agent
Home facts
- Year built:1987
- Subdivision & Development:Countryside Estates
- Listing ID #:3623100
- Updated:October 23, 2026 at 02:34 PM
Rooms and interior
- Bedrooms:3
- Total bathrooms:2
- Full bathrooms:2
- Flooring:Carpet, Tile
- Kitchen Description:Dishwasher, Disposal
- Basement Description:Finished, Full
- Living area:2,772 sq. ft.
Heating and cooling
- Cooling:Central Air, Electric
- Heating:Central, Heat Pump, Natural Gas
- Central air:Yes
Structure and exterior
- Roof:Shingle
- Year built:1987
- Building area:2,772 sq. ft.
- Lot area:0.72 Acres
- Architectural Style:Ranch
- Construction Materials:Brick, Wood Siding
- Exterior Features:Deck
- Levels:2 Story
Schools
- High school:Rossview High
- Middle school:Rossview Middle
- Elementary school:Sango Elementary
Utilities
- Water:Public, Water Available
- Sewer:Public Sewer
Finances and disclosures
- Price:$380,000
- Price per sq. ft.:$137.09
- Tax amount:$2,532
Features and amenities
- Appliances:Dishwasher, Disposal
Parking
- Total parking spaces:2
- Garage:Yes
- Garage spaces:2
 Copyright 2026 Realtracs Mls. All rights reserved. Realtracs Mls provides content displayed here (“provided content”) on an “as is” basis and makes no representations or warranties regarding the provided content, including, but not limited to those of non-infringement, timeliness, accuracy, or completeness. Individuals and companies using information presented are responsible for verification and validation of information they utilize and present to their customers and clients. Realtracs Mls will not be liable for any damage or loss resulting from use of the provided content or the products available through Portals, IDX, VOW, and/or Syndication. Recipients of this information shall not resell, redistribute, reproduce, modify, or otherwise copy any portion thereof without the expressed written consent of Realtracs Mls.
New listings near 530 Sango Rd
- Coming Soon
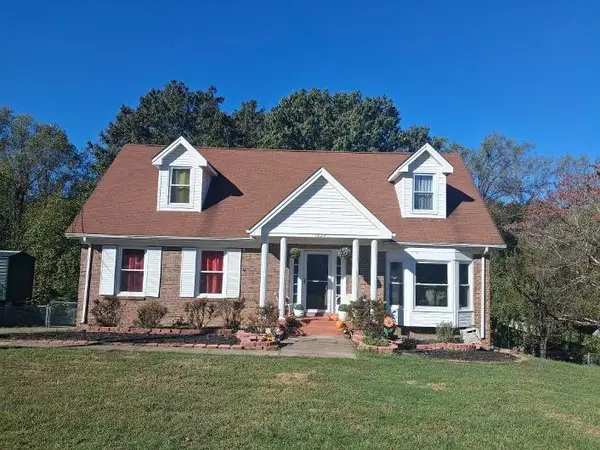 $301,999Coming Soon5 beds 2 baths1,608 sq. ft.
1024 Foxmoor Dr, Clarksville, TN 37042
MLS# 3623554Listed by: BENCHMARK REALTY, LLC - Coming Soon
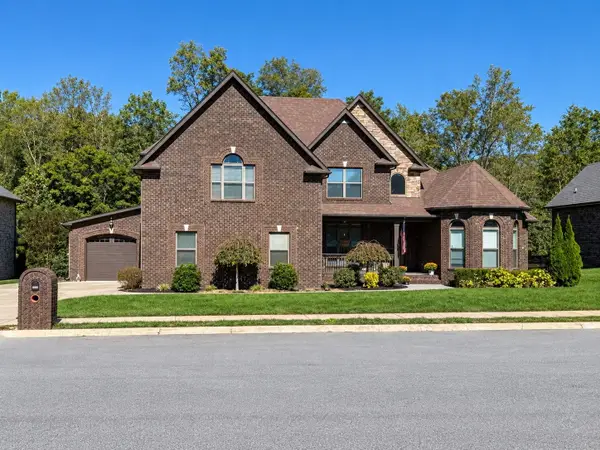 $634,900Coming Soon8 beds 6 baths3,330 sq. ft.
2553 Everwood Ct, Clarksville, TN 37043
MLS# 3623451Listed by: CENTURY 21 PLATINUM PROPERTIES - Coming Soon
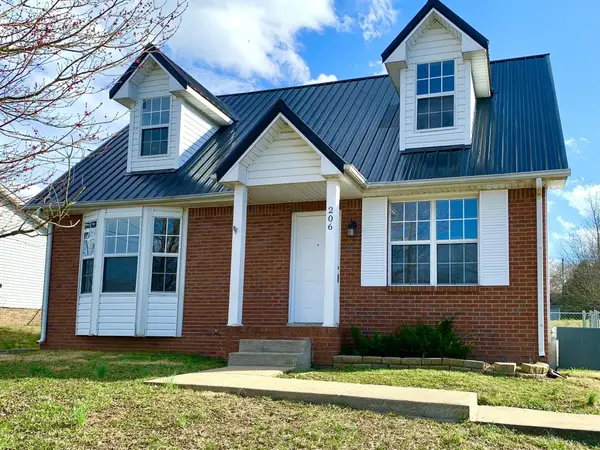 $224,900Coming Soon3 beds 2 baths1,335 sq. ft.
206 Mark Spitz Dr, Clarksville, TN 37042
MLS# 3623500Listed by: HORIZON REALTY & MANAGEMENT - Coming Soon
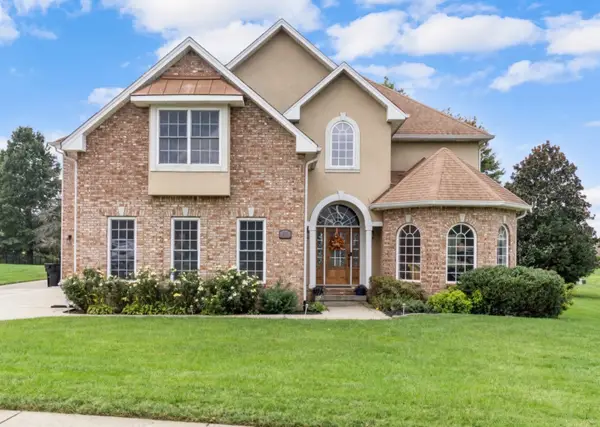 $845,000Coming Soon5 beds 5 baths4,556 sq. ft.
242 Gray Hawk Trl, Clarksville, TN 37043
MLS# 3623381Listed by: CRYE-LEIKE, INC., REALTORS - Coming Soon
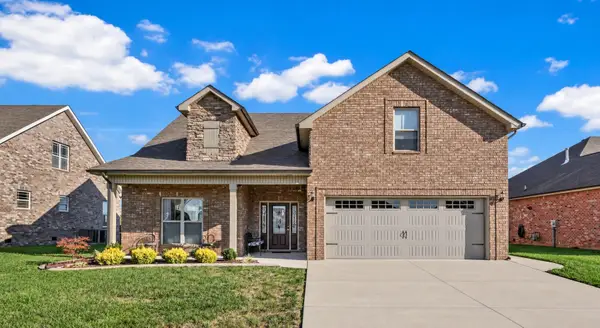 $459,900Coming Soon3 beds 3 baths2,492 sq. ft.
688 Jersey Dr, Clarksville, TN 37043
MLS# 3623316Listed by: CRYE-LEIKE, INC., REALTORS - Coming Soon
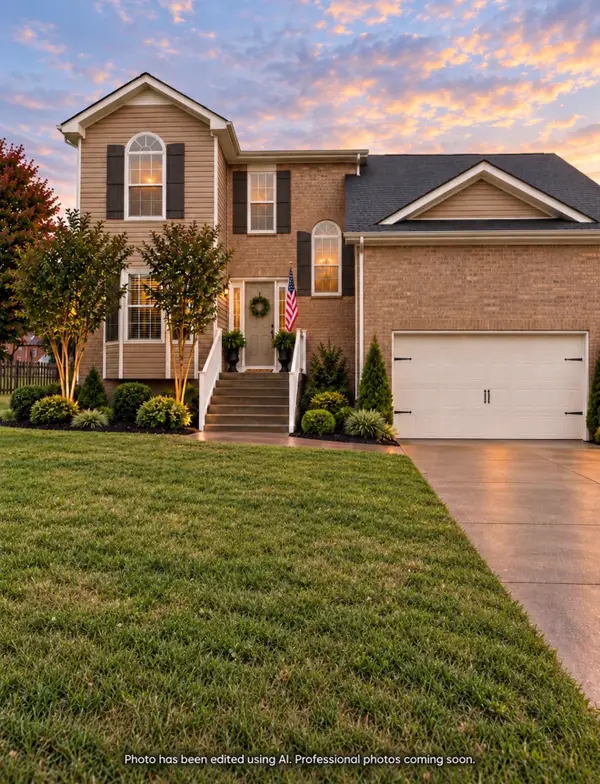 $325,000Coming Soon3 beds 3 baths2,128 sq. ft.
498 Kristie Michelle Ln, Clarksville, TN 37042
MLS# 3623027Listed by: EVOLVE REAL ESTATE, LLC - Coming Soon
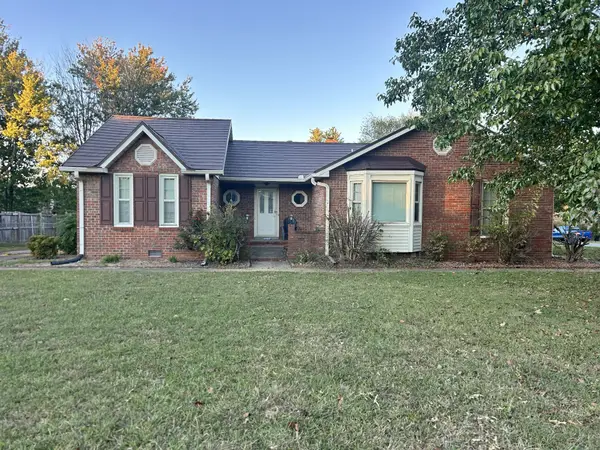 $265,000Coming Soon3 beds 3 baths1,865 sq. ft.
1182 Woodbridge Dr, Clarksville, TN 37042
MLS# 3623150Listed by: BUSY BEE REALTY & PROPERTY MANAGEMENT - Coming Soon
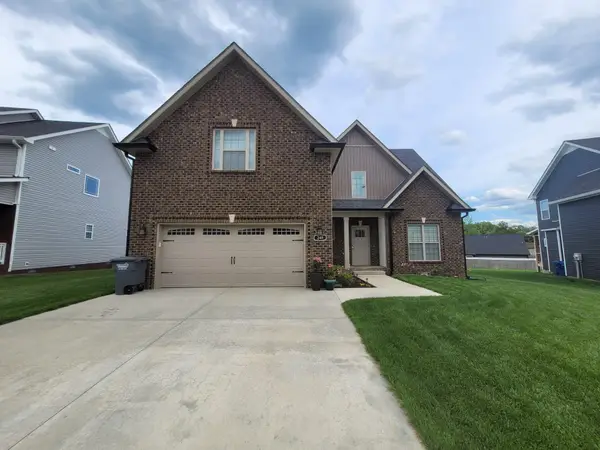 $415,000Coming Soon4 beds 3 baths2,247 sq. ft.
249 Crusaw Dr, Clarksville, TN 37043
MLS# 3622095Listed by: CONCORD REALTY - Coming Soon
 $270,000Coming Soon2 beds 2 baths1,820 sq. ft.
319 Copeland Rd, Clarksville, TN 37042
MLS# 3622072Listed by: KELLER WILLIAMS REALTY CLARKSVILLE


Protect your home and budget from life's surprises with an Assurant Home Warranty, backed by a partner that supports you through every step of homeownership. Explore Plans.
© 2026 Better Homes and Gardens Real Estate LLC. An Anywhere Real Estate company. All rights reserved. Better Homes and Gardens® Real Estate is a registered trademark owned by Meredith Operations Corporation, licensed to Better Homes and Gardens Real Estate LLC and used with permission. Better Homes and Gardens Real Estate LLC fully supports the principles of the Fair Housing Act and the Equal Opportunity Act. Listing information is deemed reliable but is not guaranteed accurate.
Each office is independently owned and operated.
Any services or products provided by third parties are not provided by, affiliated with or related to Better Homes and Gardens Real Estate LLC, or its affiliated companies.