
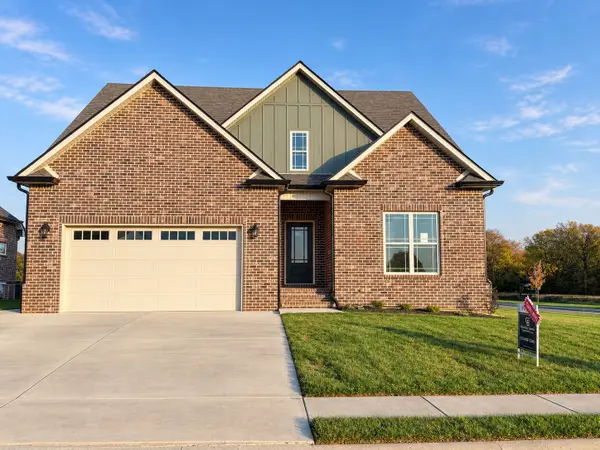
717 Backwind Ln, Clarksville, TN 37040
Local realty services provided by:Better Homes and Gardens Real Estate Ben Bray & Associates
717 Backwind Ln,Clarksville, TN 37040
$295,000
- 3 Beds
- 3 Baths
- 1,663 sq. ft.
- Single family
- Coming Soon
Listed by: karla mullen
Office: haus realty & management llc.
MLS#:3631438
Source:NASHVILLE
Price summary
- Price:$295,000
- Price per sq. ft.:$177.39
About this home
METICULOUSLY MAINTAINED, EXCEPTIONAL OPEN FLOOR PLAN, CUSTOM CABINETRY, AND A MOTIVATED SELLER! Welcome to 717 Backwind Lane in Clarksville, TN! This beautifully maintained 3-bedroom, 2.5-bath home offers 1,619 square feet of thoughtfully designed living space with stylish finishes, incredible storage, and charming features that make it stand out! Step inside to discover a bright, inviting open floor plan perfect for everyday living and entertaining. The beautiful kitchen features granite countertops, custom cabinetry, and plenty of space to gather. One of the home's most unique features is the adorable built-in play area tucked beneath the staircase, offering a fun and creative use of space! Need extra storage? You'll love the spacious semi-finished attic, providing room for all those extras! Step outside to enjoy the covered back deck, perfect for relaxing, grilling, or entertaining, overlooking a backyard enclosed by a wood privacy fence. Additional highlights include underground utilities and a convenient location close to schools, shopping, dining, and everyday essentials. Just minutes from I-24 and approximately 15 minutes from Fort Campbell, this home offers easy access to everything Clarksville has to offer. Lovingly cared for and move-in ready, with a motivated seller, this is one you won't want to miss! Schedule your private showing today!...
Contact an agent
Home facts
- Year built:2016
- Subdivision & Development:Crosswinds
- Listing ID #:3631438
- Updated:November 03, 2026 at 05:10 PM
Rooms and interior
- Bedrooms:3
- Total bathrooms:3
- Full bathrooms:2
- Half bathrooms:1
- Flooring:Carpet, Tile
- Kitchen Description:Dishwasher, Disposal, Microwave, Refrigerator
- Basement Description:Crawl Space
- Living area:1,663 sq. ft.
Heating and cooling
- Cooling:Central Air
- Heating:Central
- Central air:Yes
Structure and exterior
- Year built:2016
- Building area:1,663 sq. ft.
- Lot area:0.16 Acres
- Lot Features:Level
- Construction Materials:Vinyl Siding
- Levels:2 Story
Schools
- High school:Kirkwood High
- Middle school:Kirkwood Middle
- Elementary school:Oakland Elementary
Utilities
- Water:Public, Water Available
- Sewer:Public Sewer
Finances and disclosures
- Price:$295,000
- Price per sq. ft.:$177.39
- Tax amount:$2,313
Features and amenities
- Appliances:Dishwasher, Disposal, Microwave, Refrigerator
Parking
- Total parking spaces:2
- Parking description:Attached
- Garage:Yes
- Garage spaces:2
 Copyright 2026 Realtracs Mls. All rights reserved. Realtracs Mls provides content displayed here (“provided content”) on an “as is” basis and makes no representations or warranties regarding the provided content, including, but not limited to those of non-infringement, timeliness, accuracy, or completeness. Individuals and companies using information presented are responsible for verification and validation of information they utilize and present to their customers and clients. Realtracs Mls will not be liable for any damage or loss resulting from use of the provided content or the products available through Portals, IDX, VOW, and/or Syndication. Recipients of this information shall not resell, redistribute, reproduce, modify, or otherwise copy any portion thereof without the expressed written consent of Realtracs Mls.
New listings near 717 Backwind Ln
- Coming Soon
 $165,000Coming Soon3 beds 1 baths1,075 sq. ft.
909 Ryan Dr, Clarksville, TN 37042
MLS# 3631552Listed by: ONWARD REAL ESTATE - Coming Soon
 $339,000Coming Soon3 beds 3 baths1,751 sq. ft.
905 Andasia Way, Clarksville, TN 37042
MLS# 3631623Listed by: APEX REALTY & AUCTION, LLC - Coming Soon
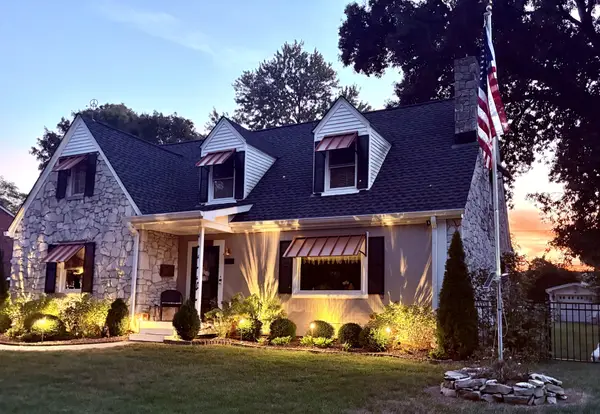 $489,999Coming Soon3 beds 3 baths2,705 sq. ft.
206 Trahern Ln, Clarksville, TN 37040
MLS# 3631396Listed by: BENCHMARK REALTY, LLC - Coming Soon
 $280,000Coming Soon3 beds 2 baths1,173 sq. ft.
2808 Russet Ridge Dr, Clarksville, TN 37040
MLS# 3631363Listed by: MODERN MOVEMENT REAL ESTATE - Coming Soon
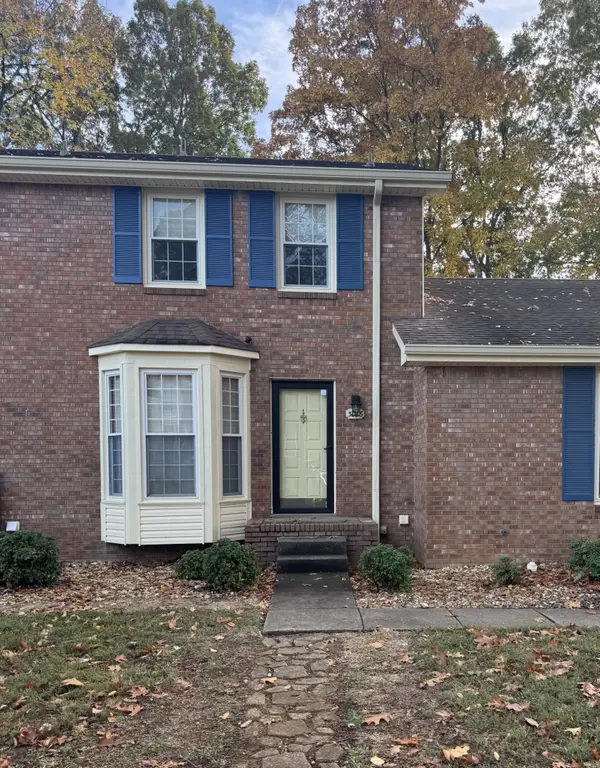 $209,900Coming Soon2 beds 2 baths1,060 sq. ft.
3086 Woody Ln, Clarksville, TN 37043
MLS# 3631309Listed by: CRYE-LEIKE, INC., REALTORS - Coming SoonOpen Sun, 3:30 to 6pm
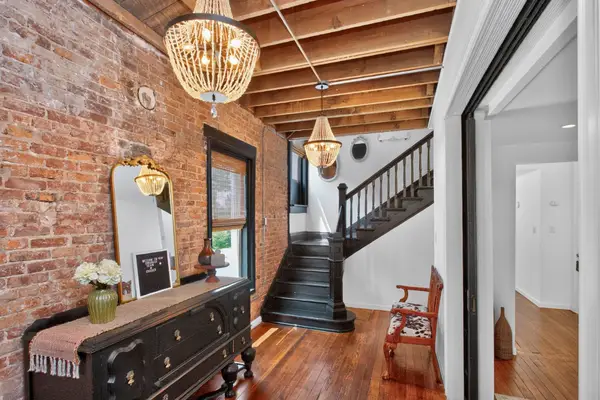 $449,900Coming Soon4 beds 3 baths2,635 sq. ft.
801 Franklin St, Clarksville, TN 37040
MLS# 3630756Listed by: RELIANT REALTY ERA POWERED - Coming Soon
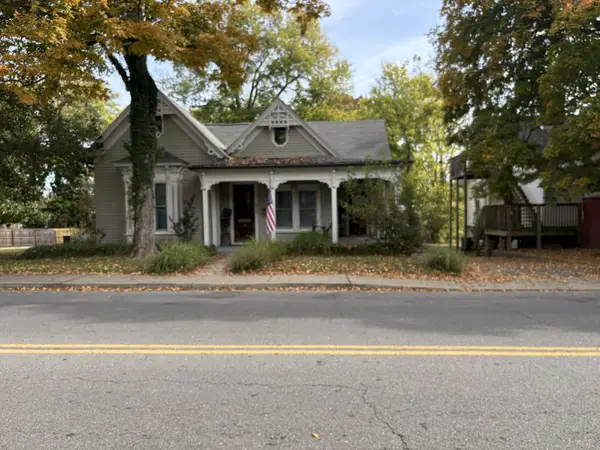 $419,000Coming Soon5 beds 3 baths3,086 sq. ft.
425 Greenwood Ave, Clarksville, TN 37040
MLS# 3630285Listed by: EPIQUE REALTY - Coming Soon
 $625,000Coming Soon4 beds 3 baths2,930 sq. ft.
201 Harvest Moon Dr, Clarksville, TN 37043
MLS# 3630014Listed by: COLDWELL BANKER SOUTHERN REALTY - Coming Soon
 $412,500Coming Soon3 beds 2 baths1,660 sq. ft.
734 Southern Pine Trl, Clarksville, TN 37043
MLS# 3629967Listed by: COLDWELL BANKER SOUTHERN REALTY


Protect your home and budget from life's surprises with an Assurant Home Warranty, backed by a partner that supports you through every step of homeownership. Explore Plans.
© 2026 Better Homes and Gardens Real Estate LLC. An Anywhere Real Estate company. All rights reserved. Better Homes and Gardens® Real Estate is a registered trademark owned by Meredith Operations Corporation, licensed to Better Homes and Gardens Real Estate LLC and used with permission. Better Homes and Gardens Real Estate LLC fully supports the principles of the Fair Housing Act and the Equal Opportunity Act. Listing information is deemed reliable but is not guaranteed accurate.
Each office is independently owned and operated.
Any services or products provided by third parties are not provided by, affiliated with or related to Better Homes and Gardens Real Estate LLC, or its affiliated companies.