
734 Cedar Grove Ct, Clarksville, TN 37040
Local realty services provided by:Better Homes and Gardens Real Estate Ben Bray & Associates
734 Cedar Grove Ct,Clarksville, TN 37040
$389,990
- 4 Beds
- 3 Baths
- - sq. ft.
- Single family
- Sold
Listed by: victor furdui
Office: exit real estate solutions
MLS#:3230701
Source:NASHVILLE
Sorry, we are unable to map this address
Price summary
- Price:$389,990
About this home
Assumable VA mortgage: $170k with 2.5%!
Welcome to this beautifully maintained two-story home, incapsulated crawlspace, in a desirable Clarksville neighborhood! Boasting 4 bedrooms, 2.5 bathrooms plus a bonus room, and 2,601 sq ft of comfortable living space, this property offers the perfect blend of indoor comfort and outdoor enjoyment on a generous 0.49-acre lot.
Inside, you’ll find a well-cared-for home ready for your family’s memories. No carpet through out the house, relatively new kitchen appliances.
Outside awaits a true backyard paradise with a huge (recently built) covered deck with mosquito nets already installed, fenced yard perfect for play, relaxation, and entertaining with your friends or pets. Cool off in the above-ground swimming pool, tend to the established garden space with fruit trees, berry bushes and healthy herbs already producing, or use the chicken coop that conveys — ideal for hobby farming or fresh eggs and relatively new shed for extra storage! No HOA here so not so many restrictions for your imagination )).
This home is move-in ready and packed with lifestyle features that make every day feel like a staycation. Located in a convenient Clarksville location with easy access to amenities, schools, restaurants, shopping, I-24, Fort Campbell, hospital, parks like Dunbar and Civitan playground., it’s perfect for families or anyone seeking space to grow.
Priced at $399,900 — don’t miss this rare opportunity for outdoor living at its best!...
Contact an agent
Home facts
- Year built:2005
- Subdivision & Development:Meadows Of Hearthsto
- Listing ID #:3230701
- Added:85 day(s) ago
- Updated:August 30, 2026 at 07:15 AM
Rooms and interior
- Bedrooms:4
- Total bathrooms:3
- Full bathrooms:2
- Half bathrooms:1
- Flooring:Laminate
- Kitchen Description:Dishwasher, Disposal, Refrigerator
- Basement:Yes
- Basement Description:Crawl Space
Heating and cooling
- Cooling:Central Air
- Heating:Natural Gas
- Central air:Yes
Structure and exterior
- Roof:Asphalt
- Year built:2005
- Architectural Style:Contemporary
- Construction Materials:Brick, Vinyl Siding
- Exterior Features:Patio, Screened
- Levels:2 Story
Schools
- High school:Northeast High School
- Middle school:Northeast Middle
- Elementary school:Oakland Elementary
Utilities
- Water:Public, Water Available
- Sewer:Public Sewer
Finances and disclosures
- Price:$389,990
- Tax amount:$2,683
Features and amenities
- Appliances:Dishwasher, Disposal, Refrigerator, Washer
- Laundry features:Dryer, Washer
- Pool features:Above Ground, Private Pool
Parking
- Total parking spaces:4
- Parking description:Attached, Driveway
- Garage:Yes
- Garage spaces:2
 Copyright 2026 Realtracs Mls. All rights reserved. Realtracs Mls provides content displayed here (“provided content”) on an “as is” basis and makes no representations or warranties regarding the provided content, including, but not limited to those of non-infringement, timeliness, accuracy, or completeness. Individuals and companies using information presented are responsible for verification and validation of information they utilize and present to their customers and clients. Realtracs Mls will not be liable for any damage or loss resulting from use of the provided content or the products available through Portals, IDX, VOW, and/or Syndication. Recipients of this information shall not resell, redistribute, reproduce, modify, or otherwise copy any portion thereof without the expressed written consent of Realtracs Mls.
New listings near 734 Cedar Grove Ct
- Coming Soon
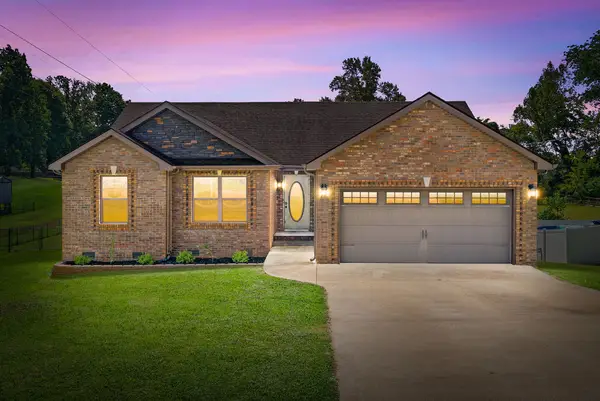 $325,000Coming Soon3 beds 2 baths1,520 sq. ft.
2432 Artie Manning Rd, Clarksville, TN 37042
MLS# 3528046Listed by: BENCHMARK REALTY - Coming Soon
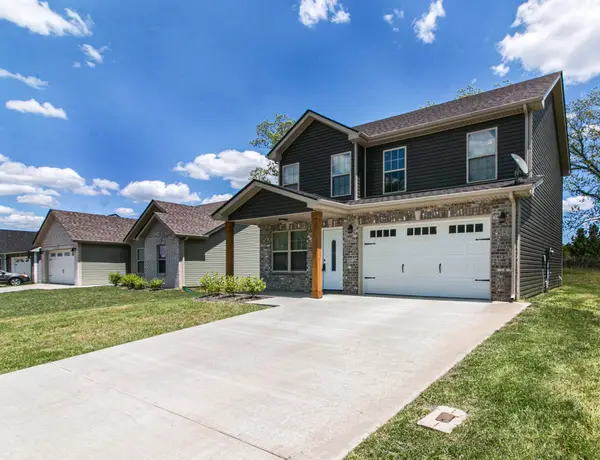 $294,900Coming Soon3 beds 3 baths1,470 sq. ft.
639 Hollow Crst, Clarksville, TN 37042
MLS# 3528268Listed by: HAUS REALTY & MANAGEMENT LLC - Coming Soon
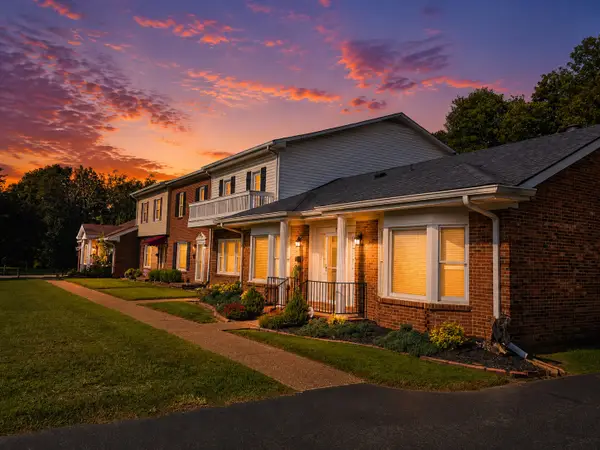 $245,000Coming Soon2 beds 2 baths1,660 sq. ft.
1137 Madison St #7, Clarksville, TN 37040
MLS# 3528795Listed by: KELLER WILLIAMS REALTY - Coming Soon
 $329,990Coming Soon3 beds 3 baths2,120 sq. ft.
1728 Flagstone Dr, Clarksville, TN 37042
MLS# 3527466Listed by: RE/MAX NORTHSTAR - Coming Soon
 $564,900Coming Soon5 beds 4 baths3,785 sq. ft.
534 Christel Springs Dr, Clarksville, TN 37043
MLS# 3527490Listed by: HAUS REALTY & MANAGEMENT LLC - Coming Soon
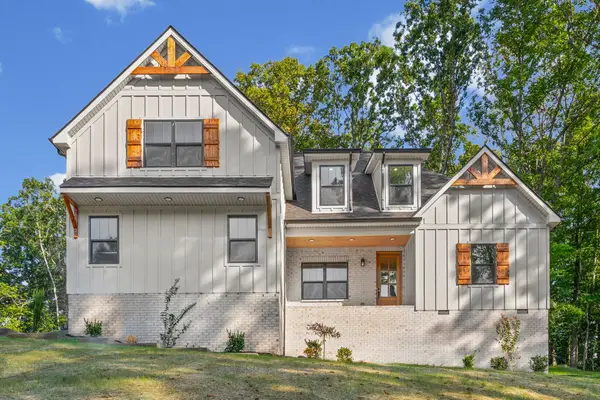 $629,900Coming Soon3 beds 3 baths2,750 sq. ft.
3507 Shadowbend Ln, Clarksville, TN 37043
MLS# 3527747Listed by: MID-TN REALTY LLC - Coming Soon
 $399,000Coming Soon3 beds 3 baths2,365 sq. ft.
118 Johnson Cir, Clarksville, TN 37040
MLS# 3528016Listed by: KELLER WILLIAMS REALTY NASHVILLE/FRANKLIN - Coming Soon
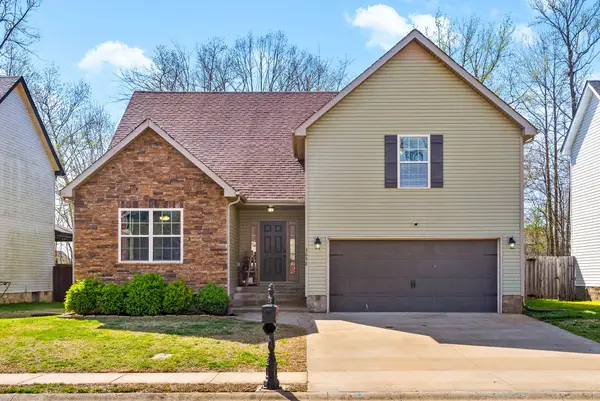 $325,000Coming Soon3 beds 3 baths1,840 sq. ft.
3658 Fox Tail Dr, Clarksville, TN 37040
MLS# 3526786Listed by: PCS WORLDWIDE REALTY - Coming Soon
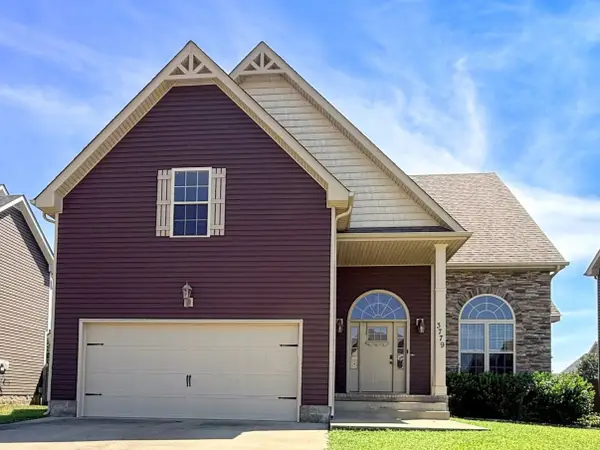 $349,999Coming Soon5 beds 3 baths2,322 sq. ft.
3779 Tradewinds Ter, Clarksville, TN 37040
MLS# 3526901Listed by: BLUE CORD REALTY, LLC - Coming SoonOpen Sun, 2 to 4pm
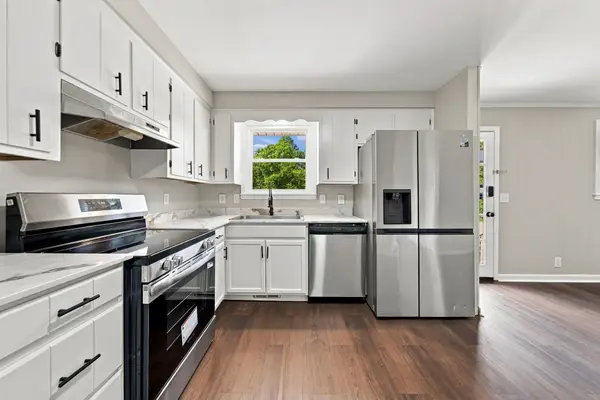 $235,000Coming Soon3 beds 2 baths1,556 sq. ft.
106 Winston Ct, Clarksville, TN 37042
MLS# 3527261Listed by: EXP REALTY


Protect your home and budget from life's surprises with an Assurant Home Warranty, backed by a partner that supports you through every step of homeownership. Explore Plans.
© 2026 Better Homes and Gardens Real Estate LLC. An Anywhere Real Estate company. All rights reserved. Better Homes and Gardens® Real Estate is a registered trademark owned by Meredith Operations Corporation, licensed to Better Homes and Gardens Real Estate LLC and used with permission. Better Homes and Gardens Real Estate LLC fully supports the principles of the Fair Housing Act and the Equal Opportunity Act. Listing information is deemed reliable but is not guaranteed accurate.
Each office is independently owned and operated.
Any services or products provided by third parties are not provided by, affiliated with or related to Better Homes and Gardens Real Estate LLC, or its affiliated companies.