
736 Forrest Cove Ct, Clarksville, TN 37040
Local realty services provided by:Better Homes and Gardens Real Estate Heritage Group
736 Forrest Cove Ct,Clarksville, TN 37040
$499,000
- 4 Beds
- 4 Baths
- 2,780 sq. ft.
- Single family
- Active
Listed by: una smith
Office: century 21 platinum properties
MLS#:3512601
Source:NASHVILLE
Price summary
- Price:$499,000
- Price per sq. ft.:$179.5
About this home
Welcome to 736 Forrest Cove Ct! Tucked away on a quiet cul-de-sac, this spacious 4-bed, 3.5 bath home offers 2,780 sq ft on an impressive .85 acre lot with No HOA. The thoughtfully designed floor plan includes a main-level primary suite, generous living and dining spaces, fireplace, bonus/rec, a second bedroom suite upstairs, wall safe. Plenty of room for everyday living and entertaining. The Basement adds versatility and a dedicated lounge area with its own ventilation system. 2-car basement provides convenience and storage. Outside is where the property truly stands out. Enjoy the privacy and possibilities of nearly an acre, allowing you to enjoy the beautiful outdoor space. Conveniently located near shopping, dining, and interstate access while still offering the space and setting features that are increasingly more difficult to find in Clarksville. Seller is offering buyer concessions, giving the next owner an opportunity to personalize the home and make it their own. Come see the possibilities!...
Contact an agent
Home facts
- Year built:2006
- Subdivision & Development:Meadows Of Hearthsto
- Listing ID #:3512601
- Added:45 day(s) ago
- Updated:September 28, 2026 at 02:28 PM
Rooms and interior
- Bedrooms:4
- Total bathrooms:4
- Full bathrooms:3
- Half bathrooms:1
- Flooring:Carpet
- Kitchen Description:Dishwasher, Microwave, Refrigerator
- Basement:Yes
- Basement Description:Full
- Living area:2,780 sq. ft.
Heating and cooling
- Cooling:Central Air
- Heating:Central
- Central air:Yes
Structure and exterior
- Year built:2006
- Building area:2,780 sq. ft.
- Lot area:0.85 Acres
- Construction Materials:Brick
- Levels:2 Story
Schools
- High school:Northeast High School
- Middle school:Northeast Middle
- Elementary school:Oakland Elementary
Utilities
- Water:Public, Water Available
- Sewer:Public Sewer
Finances and disclosures
- Price:$499,000
- Price per sq. ft.:$179.5
- Tax amount:$3,167
Features and amenities
- Appliances:Dishwasher, Microwave, Refrigerator, Washer
- Laundry features:Dryer, Washer
Parking
- Total parking spaces:2
- Garage:Yes
- Garage spaces:2
 Copyright 2026 Realtracs Mls. All rights reserved. Realtracs Mls provides content displayed here (“provided content”) on an “as is” basis and makes no representations or warranties regarding the provided content, including, but not limited to those of non-infringement, timeliness, accuracy, or completeness. Individuals and companies using information presented are responsible for verification and validation of information they utilize and present to their customers and clients. Realtracs Mls will not be liable for any damage or loss resulting from use of the provided content or the products available through Portals, IDX, VOW, and/or Syndication. Recipients of this information shall not resell, redistribute, reproduce, modify, or otherwise copy any portion thereof without the expressed written consent of Realtracs Mls.
New listings near 736 Forrest Cove Ct
- Coming Soon
 $399,900Coming Soon3 beds 3 baths2,575 sq. ft.
2671 Holt Ln, Clarksville, TN 37043
MLS# 3601865Listed by: PCS WORLDWIDE REALTY - Coming Soon
 $305,000Coming Soon3 beds 2 baths1,400 sq. ft.
1395 Scrub Oak Dr, Clarksville, TN 37042
MLS# 3601570Listed by: EPIQUE REALTY - Coming Soon
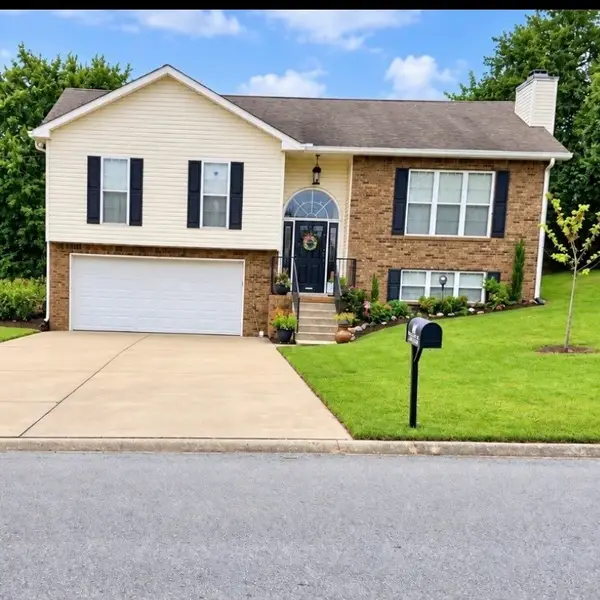 $370,000Coming Soon3 beds 3 baths1,917 sq. ft.
3114 Arrow Ln, Clarksville, TN 37043
MLS# 3601626Listed by: CRYE-LEIKE, INC., REALTORS - Coming Soon
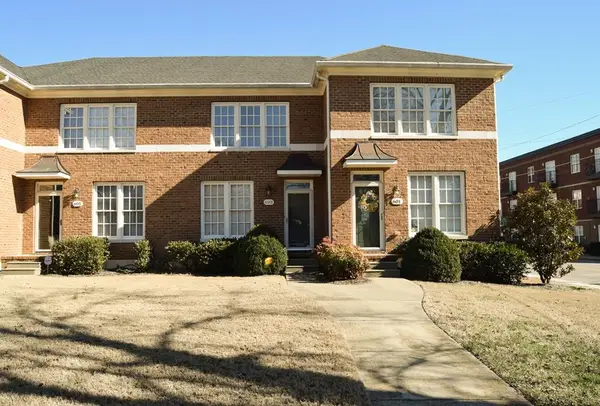 $236,900Coming Soon2 beds 3 baths1,386 sq. ft.
603 Anderson Drive, Clarksville, TN 37040
MLS# 3601239Listed by: BYERS & HARVEY INC. - Coming Soon
 $265,000Coming Soon3 beds 2 baths1,308 sq. ft.
435 Kelsey Dr, Clarksville, TN 37042
MLS# 3598644Listed by: CONCORD REALTY - Coming Soon
 $284,900Coming Soon4 beds 2 baths1,932 sq. ft.
2016 Rosemary Dr, Clarksville, TN 37042
MLS# 3598665Listed by: CONCORD REALTY - Coming Soon
 $359,900Coming Soon4 beds 3 baths2,057 sq. ft.
924 Burley Barn Rd, Clarksville, TN 37042
MLS# 3598686Listed by: COLDWELL BANKER SOUTHERN REALTY - Coming Soon
 $320,000Coming Soon3 beds 2 baths2,090 sq. ft.
2136 Harvill Dr, Clarksville, TN 37043
MLS# 3598814Listed by: COLDWELL BANKER SOUTHERN REALTY - Coming Soon
 $1,430,000Coming Soon5 beds 5 baths4,301 sq. ft.
1914 Hickory Point Rd, Clarksville, TN 37043
MLS# 3599030Listed by: KELLER WILLIAMS REALTY CLARKSVILLE - Coming Soon
 $230,000Coming Soon6 beds 4 baths1,792 sq. ft.
960 Martin St, Clarksville, TN 37040
MLS# 3599147Listed by: KELLER WILLIAMS REALTY CLARKSVILLE


Protect your home and budget from life's surprises with an Assurant Home Warranty, backed by a partner that supports you through every step of homeownership. Explore Plans.
© 2026 Better Homes and Gardens Real Estate LLC. An Anywhere Real Estate company. All rights reserved. Better Homes and Gardens® Real Estate is a registered trademark owned by Meredith Operations Corporation, licensed to Better Homes and Gardens Real Estate LLC and used with permission. Better Homes and Gardens Real Estate LLC fully supports the principles of the Fair Housing Act and the Equal Opportunity Act. Listing information is deemed reliable but is not guaranteed accurate.
Each office is independently owned and operated.
Any services or products provided by third parties are not provided by, affiliated with or related to Better Homes and Gardens Real Estate LLC, or its affiliated companies.