
946 Greenwood Ave, Clarksville, TN 37040
Local realty services provided by:Better Homes and Gardens Real Estate Heritage Group
946 Greenwood Ave,Clarksville, TN 37040
$199,900
- 4 Beds
- 2 Baths
- 2,200 sq. ft.
- Single family
- Active
Listed by: mark lewis
Office: mark spain real estate
MLS#:3611522
Source:NASHVILLE
Price summary
- Price:$199,900
- Price per sq. ft.:$90.86
About this home
Under $200K with income-producing potential! This unique Clarksville property offers a great opportunity for an experienced investor or investment-minded buyer looking to build equity while generating rental income. The upper level is livable or rent-ready as-is, while still offering plenty of opportunity for future customization. It features 2 spacious bedrooms, 1 full bath, updated LVP flooring, a cozy fireplace, beautifully maintained original hardwood cabinetry, and charming vintage pink tile that adds character. New window cooling units provide added comfort.
The opportunity continues downstairs with approximately 1,100 sq. ft. of basement space already equipped with electricity, water, and a bathroom. The basement needs finishing work, but offers excellent potential for additional living space or a second unit. Finish it out and explore the possibility of living in one level while renting the other, creating a multi-generational setup, or maximizing the property's income-producing potential.
Outside, a large, tree-lined backyard provides privacy and plenty of room for entertaining, gardening, or relaxing. A new roof installed in 2023 adds peace of mind. Conveniently located in Clarksville with easy access to shopping, dining, schools, major roadways, and area employers. With an upper level that can be occupied or rented now and a lower level ready for improvement, this property offers a compelling combination of immediate usability, future upside, and investment potential....
Contact an agent
Home facts
- Year built:1958
- Subdivision & Development:Pettus Thorpe & Shel
- Listing ID #:3611522
- Added:4 day(s) ago
- Updated:October 09, 2026 at 03:38 PM
Rooms and interior
- Bedrooms:4
- Total bathrooms:2
- Full bathrooms:2
- Flooring:Laminate, Tile
- Kitchen Description:Refrigerator
- Basement Description:Finished, Full, Unfinished
- Living area:2,200 sq. ft.
Heating and cooling
- Cooling:Electric, Wall/Window Unit(s)
- Heating:Electric
Structure and exterior
- Roof:Shingle
- Year built:1958
- Building area:2,200 sq. ft.
- Lot area:0.44 Acres
- Lot Features:Wooded
- Construction Materials:Brick
- Levels:1 Story
Schools
- High school:Clarksville High
- Middle school:Richview Middle
- Elementary school:Barksdale Elementary
Utilities
- Water:Public, Water Available
- Sewer:Public Sewer
Finances and disclosures
- Price:$199,900
- Price per sq. ft.:$90.86
- Tax amount:$1,482
Features and amenities
- Appliances:Refrigerator
Parking
- Total parking spaces:3
- Parking description:Driveway, Gravel, Paved
 Copyright 2026 Realtracs Mls. All rights reserved. Realtracs Mls provides content displayed here (“provided content”) on an “as is” basis and makes no representations or warranties regarding the provided content, including, but not limited to those of non-infringement, timeliness, accuracy, or completeness. Individuals and companies using information presented are responsible for verification and validation of information they utilize and present to their customers and clients. Realtracs Mls will not be liable for any damage or loss resulting from use of the provided content or the products available through Portals, IDX, VOW, and/or Syndication. Recipients of this information shall not resell, redistribute, reproduce, modify, or otherwise copy any portion thereof without the expressed written consent of Realtracs Mls.
New listings near 946 Greenwood Ave
- Coming Soon
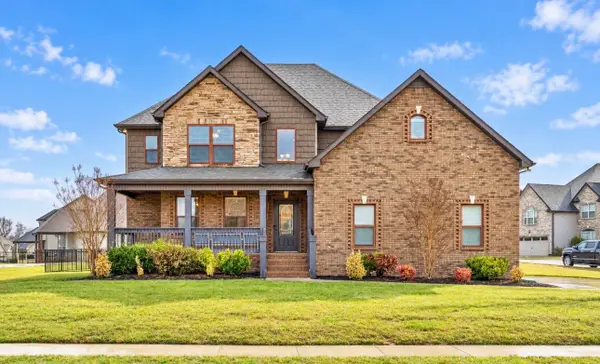 $475,300Coming Soon3 beds 3 baths2,397 sq. ft.
1029 Black Gum Ln, Clarksville, TN 37043
MLS# 3615661Listed by: COLDWELL BANKER SOUTHERN REALTY - Coming Soon
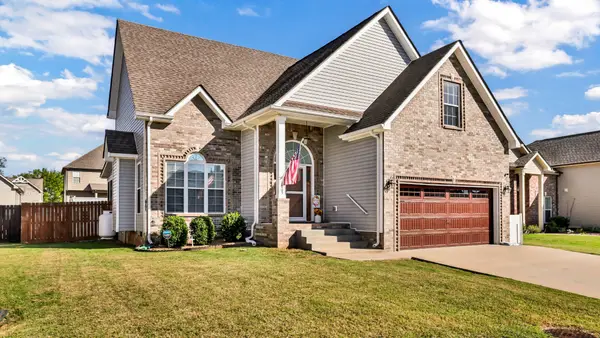 $374,900Coming Soon4 beds 3 baths2,011 sq. ft.
1005 Shirley Dr, Clarksville, TN 37042
MLS# 3615432Listed by: BYERS & HARVEY INC. - Coming Soon
 $410,000Coming Soon4 beds 3 baths2,282 sq. ft.
853 E Accipiter Cir, Clarksville, TN 37043
MLS# 3615401Listed by: WEICHERT, REALTORS - HOME PROS - Coming Soon
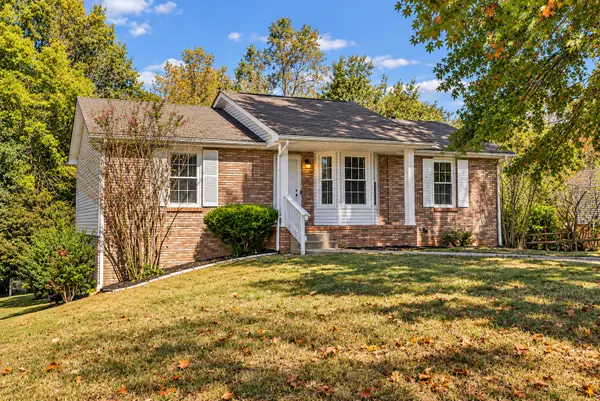 $299,000Coming Soon4 beds 3 baths2,200 sq. ft.
740 Acorn Dr, Clarksville, TN 37043
MLS# 3615290Listed by: CRYE-LEIKE MUSIC CITY - Coming Soon
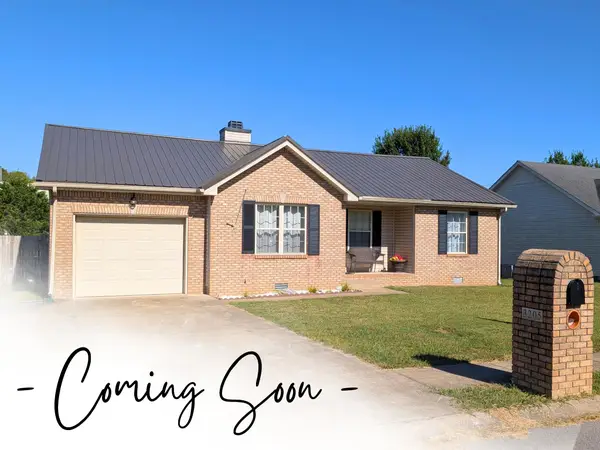 $264,900Coming Soon3 beds 2 baths1,252 sq. ft.
3205 Veranda Cir, Clarksville, TN 37042
MLS# 3615322Listed by: CENTURY 21 PLATINUM PROPERTIES - Coming Soon
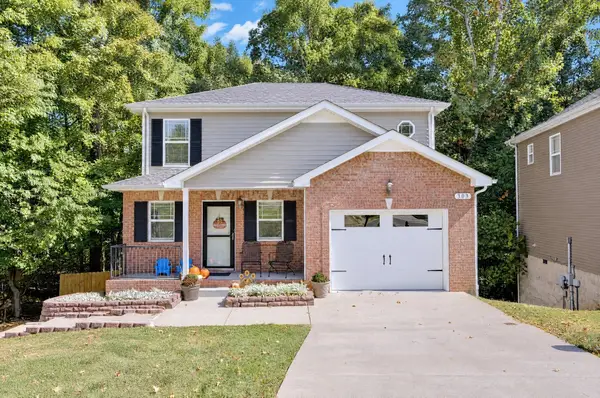 $274,900Coming Soon3 beds 3 baths1,328 sq. ft.
303 David Dr, Clarksville, TN 37040
MLS# 3615020Listed by: BENCHMARK REALTY, LLC - Coming Soon
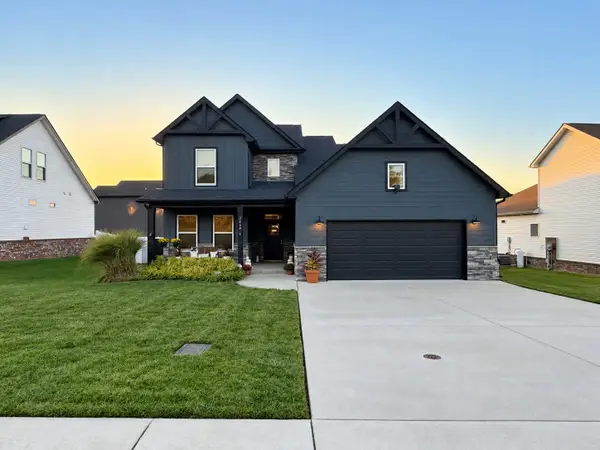 $479,900Coming Soon4 beds 3 baths2,432 sq. ft.
2664 Remington Trce, Clarksville, TN 37043
MLS# 3614445Listed by: EVOLVE REAL ESTATE, LLC - Coming Soon
 $155,400Coming Soon3 beds 2 baths1,171 sq. ft.
86 Grassmire Dr, Clarksville, TN 37042
MLS# 3613304Listed by: LIST IT REALTY LLC - Coming Soon
 $200,000Coming Soon2 beds 3 baths1,188 sq. ft.
71 Ellington Ter, Clarksville, TN 37040
MLS# 3613253Listed by: HAUS REALTY & MANAGEMENT LLC - Coming Soon
 $217,000Coming Soon2 beds 3 baths1,216 sq. ft.
122 Davis Ridge Ln, Clarksville, TN 37040
MLS# 3613241Listed by: KELLER WILLIAMS REALTY CLARKSVILLE


Protect your home and budget from life's surprises with an Assurant Home Warranty, backed by a partner that supports you through every step of homeownership. Explore Plans.
© 2026 Better Homes and Gardens Real Estate LLC. An Anywhere Real Estate company. All rights reserved. Better Homes and Gardens® Real Estate is a registered trademark owned by Meredith Operations Corporation, licensed to Better Homes and Gardens Real Estate LLC and used with permission. Better Homes and Gardens Real Estate LLC fully supports the principles of the Fair Housing Act and the Equal Opportunity Act. Listing information is deemed reliable but is not guaranteed accurate.
Each office is independently owned and operated.
Any services or products provided by third parties are not provided by, affiliated with or related to Better Homes and Gardens Real Estate LLC, or its affiliated companies.