
967 Cindy Jo Ct, Clarksville, TN 37040
Local realty services provided by:Better Homes and Gardens Real Estate Ben Bray & Associates
Listed by: cristen bell
Office: compass re dba compass clarksville
MLS#:3262796
Source:NASHVILLE
Price summary
- Price:$355,000
- Price per sq. ft.:$229.62
About this home
Welcome to 967 Cindy Jo Court, a stunning example of modern comfort nestled in the heart of Clarksville. This home immediately captures your attention with its striking curb appeal, now elevated by a brand new roof and crisp, new energy efficient windows that bathe the interior in natural light. Best of all? This property comes with the ultimate freedom of NO HOA. Say goodbye to monthly fees and restrictive covenants. Here, you have the flexibility to truly make the space your own and live on your own terms. Step through the front door and you're greeted by an expansive, open concept layout designed for both effortless daily living and vibrant entertaining. The heart of the home is the chef inspired kitchen, featuring sleek granite countertops, a spacious island, and a full suite of brand new appliances. It flows seamlessly into a bright dining area and a living room anchored by a cozy fireplace perfect for those chilly Tennessee evenings. The primary suite serves as a true sanctuary featuring tray ceilings and a spa like ensuite bathroom complete with a double vanity a separate shower and a generous walk in closet. The additional bedrooms are generously sized with ample closet space, providing incredible flexibility. The spacious bonus room is ideal for a home office or creative studio. While the renovated interior is impressive, the backyard is a total showstopper. Step out onto the expansive new decking to find your own private oasis. Whether you’re lounging by the sparkling pool or unwinding in the hot tub, this space is built for relaxation. The entire yard is enclosed by a brand new privacy fence, and with two storage sheds, you’ll have plenty of room for all your outdoor gear. For added peace of mind, the property also includes a dedicated tornado shelter. Beyond the property lines, the location offers a massive advantage, it is situated within the highly desirable Kirkwood school district. This home truly checks every box, schedule your showing today!...
Contact an agent
Home facts
- Year built:2007
- Subdivision & Development:Arbour Greene South
- Listing ID #:3262796
- Added:40 day(s) ago
- Updated:August 18, 2026 at 02:34 PM
Rooms and interior
- Bedrooms:3
- Total bathrooms:2
- Full bathrooms:2
- Flooring:Carpet, Tile
- Kitchen Description:Dishwasher, Microwave, Refrigerator
- Basement:Yes
- Basement Description:Crawl Space
- Living area:1,546 sq. ft.
Heating and cooling
- Cooling:Ceiling Fan(s), Central Air, Electric
- Heating:Central, Electric
- Central air:Yes
Structure and exterior
- Roof:Shingle
- Year built:2007
- Building area:1,546 sq. ft.
- Lot area:0.34 Acres
- Lot Features:Level
- Architectural Style:Contemporary
- Construction Materials:Brick, Vinyl Siding
- Exterior Features:Deck, Porch
- Levels:2 Story
Schools
- High school:Kirkwood High
- Middle school:Kirkwood Middle
- Elementary school:Northeast Elementary
Utilities
- Water:Public, Water Available
- Sewer:Public Sewer
Finances and disclosures
- Price:$355,000
- Price per sq. ft.:$229.62
- Tax amount:$2,029
Features and amenities
- Appliances:Dishwasher, Microwave, Refrigerator
- Amenities:Air Filter, Ceiling Fan(s), Extra Closets, High Speed Internet, Smart Thermostat, Smoke Detector(s), Underground Utilities, Walk-In Closet(s)
- Pool features:Above Ground, Private Pool
Parking
- Total parking spaces:6
- Parking description:Concrete, Driveway
- Garage:Yes
- Garage spaces:2
 Copyright 2026 Realtracs Mls. All rights reserved. Realtracs Mls provides content displayed here (“provided content”) on an “as is” basis and makes no representations or warranties regarding the provided content, including, but not limited to those of non-infringement, timeliness, accuracy, or completeness. Individuals and companies using information presented are responsible for verification and validation of information they utilize and present to their customers and clients. Realtracs Mls will not be liable for any damage or loss resulting from use of the provided content or the products available through Portals, IDX, VOW, and/or Syndication. Recipients of this information shall not resell, redistribute, reproduce, modify, or otherwise copy any portion thereof without the expressed written consent of Realtracs Mls.
New listings near 967 Cindy Jo Ct
- New
 $385,000Active4 beds 3 baths2,080 sq. ft.
197 Dewberry Ct, Clarksville, TN 37042
MLS# 3514701Listed by: SOUTHERN RESERVE REALTY - New
 $385,000Active4 beds 3 baths2,080 sq. ft.
189 Dewberry Ct, Clarksville, TN 37042
MLS# 3514703Listed by: SOUTHERN RESERVE REALTY - New
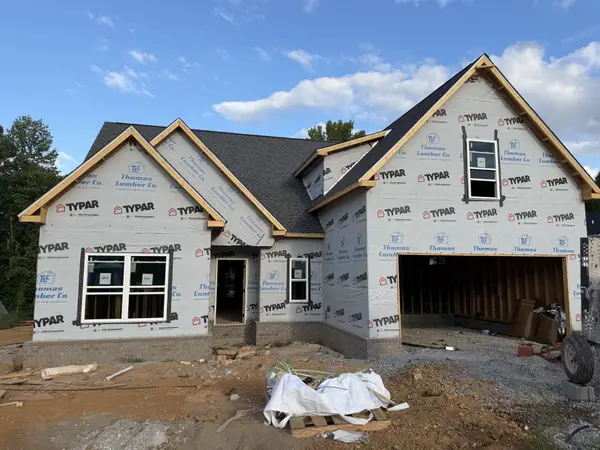 $396,000Active3 beds 2 baths2,020 sq. ft.
253 Wayne Hall Rd, Clarksville, TN 37040
MLS# 3514642Listed by: COLDWELL BANKER SOUTHERN REALTY - New
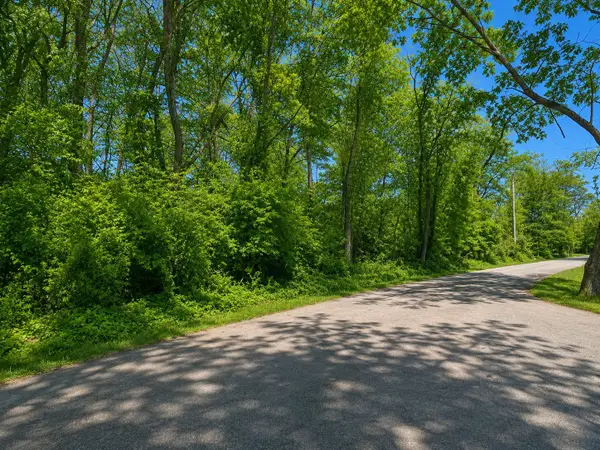 $36,000Active0.24 Acres
5156 Batchelor St, Clarksville, TN 37043
MLS# 3514574Listed by: COLDWELL BANKER SOUTHERN REALTY - New
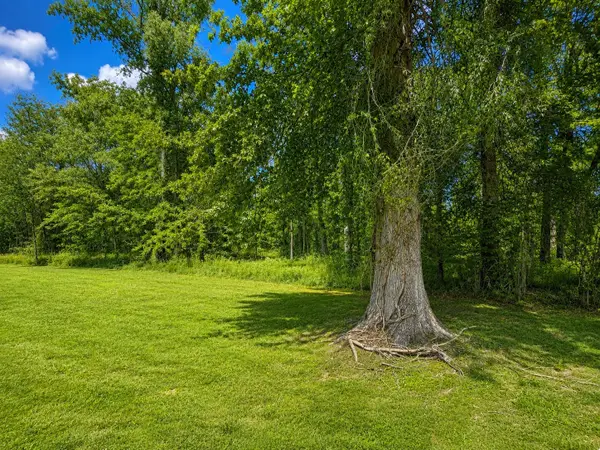 $100,000Active0.62 Acres
0 Batchelor St, Clarksville, TN 37043
MLS# 3514587Listed by: COLDWELL BANKER SOUTHERN REALTY - New
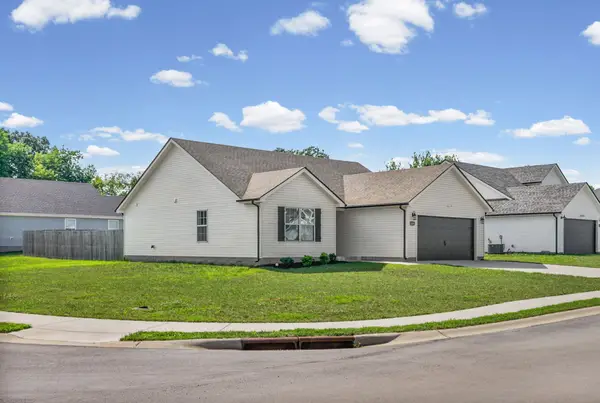 $304,000Active3 beds 2 baths1,300 sq. ft.
1416 Fredrick Dr, Clarksville, TN 37042
MLS# 3514504Listed by: BENCHMARK REALTY - New
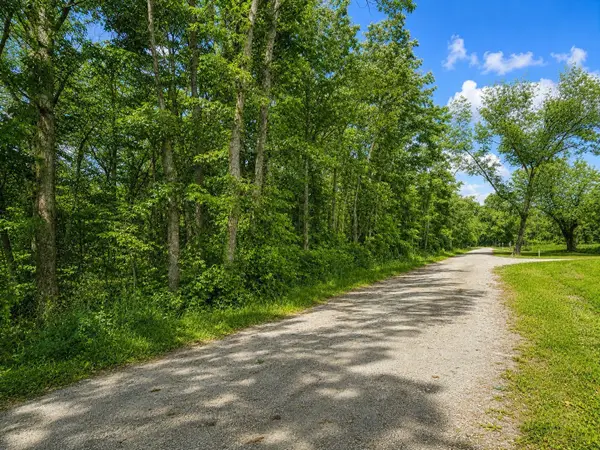 $36,000Active0 Acres
5144 Batchelor St, Clarksville, TN 37043
MLS# 3514537Listed by: COLDWELL BANKER SOUTHERN REALTY - New
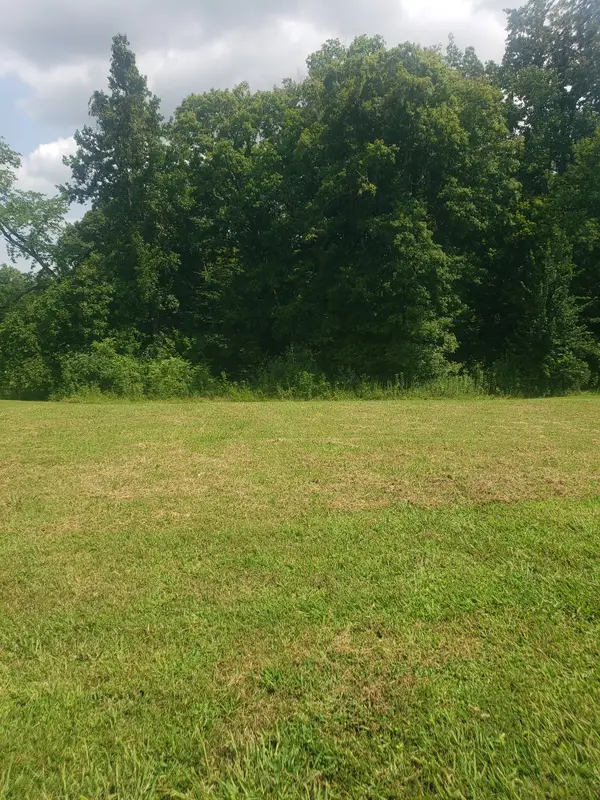 $99,500Active0.38 Acres
822 Iron Wood Cir, Clarksville, TN 37043
MLS# 3514551Listed by: KELLER WILLIAMS REALTY CLARKSVILLE - New
 $36,000Active0.21 Acres
5148 Batchelor St, Clarksville, TN 37043
MLS# 3514565Listed by: COLDWELL BANKER SOUTHERN REALTY - New
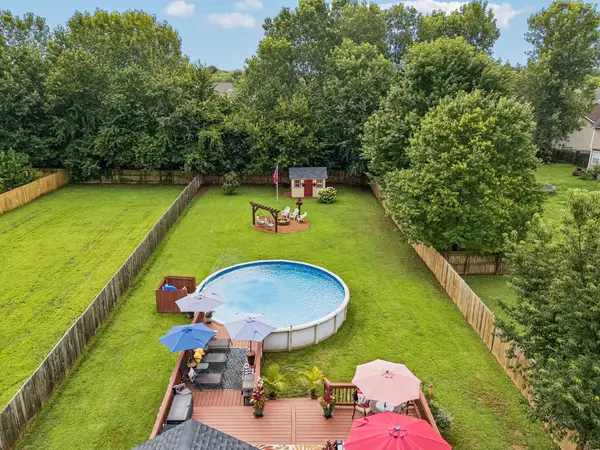 $344,900Active3 beds 2 baths1,546 sq. ft.
967 Cindy Jo Ct, Clarksville, TN 37040
MLS# 3500946Listed by: COMPASS RE DBA COMPASS CLARKSVILLE


Protect your home and budget from life's surprises with an Assurant Home Warranty, backed by a partner that supports you through every step of homeownership. Explore Plans.
© 2026 Better Homes and Gardens Real Estate LLC. An Anywhere Real Estate company. All rights reserved. Better Homes and Gardens® Real Estate is a registered trademark owned by Meredith Operations Corporation, licensed to Better Homes and Gardens Real Estate LLC and used with permission. Better Homes and Gardens Real Estate LLC fully supports the principles of the Fair Housing Act and the Equal Opportunity Act. Listing information is deemed reliable but is not guaranteed accurate.
Each office is independently owned and operated.
Any services or products provided by third parties are not provided by, affiliated with or related to Better Homes and Gardens Real Estate LLC, or its affiliated companies.