
1002 17th St Nw, Cleveland, TN 37311
Local realty services provided by:Better Homes and Gardens Real Estate Ben Bray & Associates
1002 17th St Nw,Cleveland, TN 37311
$525,000
- 4 Beds
- 5 Baths
- 3,306 sq. ft.
- Single family
- Active
Listed by: elizabeth t. davis, heath davis
Office: award realty ii
MLS#:3592896
Source:NASHVILLE
Price summary
- Price:$525,000
- Price per sq. ft.:$158.8
About this home
Exceptional Historic Modern Home in the Heart of Downtown NW Cleveland! This beautifully renovated home seamlessly blends timeless character with sophisticated modern finishes. The main residence offers 3 bedrooms, 3.5 baths, a spacious bonus room, and unfinished basement, plus a fully furnished 1-bedroom, 1-bath guest house currently operating as an Airbnb and generating over $22,000 annually.
From the moment you arrive, the meticulously landscaped grounds and striking curb appeal set this property apart. A charming rocking-chair front porch with custom cedar posts and shutters welcomes you inside to a dramatic vaulted entry featuring a rich cedar beam and contemporary pendant lighting.
The beautifully updated kitchen showcases custom cabinetry, designer hardware, subway tile backsplash, leathered granite countertops, stainless steel appliances, and a walk-in pantry. The open-concept design flows into a spacious living room featuring, shiplap accents, and a custom bench/drop zone overlooking the covered two-car carport.
A bright sunroom provides a peaceful retreat for setting up your home office or a reading nook that overlooks the private fenced patio—perfect for entertaining, grilling, or relaxing.
The main level offers three bedrooms, including a front bedroom with a large walk-in closet and cozy gas fireplace. Upstairs, the expansive bonus room/possible fourth bedroom includes a half bath, additional storage, and access to a newly constructed wood deck—ideal for morning coffee, reading, or stargazing.
The separate guest house provides exceptional flexibility for rental income, guests, or extended family.
Ideally located minutes from Lee University, restaurants, shopping, major industries, and I-75, this remarkable property offers a rare combination of historic charm, refined renovations, privacy, lifestyle, and established income potential. A truly special Cleveland property with endless opportunities and possibiltles....
Contact an agent
Home facts
- Year built:1948
- Subdivision & Development:none
- Listing ID #:3592896
- Added:2 day(s) ago
- Updated:September 18, 2026 at 02:46 PM
Rooms and interior
- Bedrooms:4
- Total bathrooms:5
- Full bathrooms:4
- Half bathrooms:1
- Flooring:Tile
- Kitchen Description:Dishwasher, Ice Maker, Microwave, Refrigerator
- Basement:Yes
- Basement Description:Unfinished
- Living area:3,306 sq. ft.
Heating and cooling
- Cooling:Ceiling Fan(s), Central Air, Electric
- Heating:Central
- Central air:Yes
Structure and exterior
- Year built:1948
- Building area:3,306 sq. ft.
- Lot area:0.19 Acres
- Construction Materials:Stucco
- Levels:2 Story
Schools
- High school:Cleveland High
- Middle school:Cleveland Middle
- Elementary school:G.R. Stuart Elementary
Utilities
- Water:Public, Water Available
- Sewer:Public Sewer
Finances and disclosures
- Price:$525,000
- Price per sq. ft.:$158.8
- Tax amount:$2,718
Features and amenities
- Appliances:Dishwasher, Ice Maker, Microwave, Refrigerator
- Amenities:Air Filter, Ceiling Fan(s), High Speed Internet, In-Law Floorplan, Walk-In Closet(s)
Parking
- Total parking spaces:4
- Parking description:Attached
- Carport spaces:2
 Copyright 2026 Realtracs Mls. All rights reserved. Realtracs Mls provides content displayed here (“provided content”) on an “as is” basis and makes no representations or warranties regarding the provided content, including, but not limited to those of non-infringement, timeliness, accuracy, or completeness. Individuals and companies using information presented are responsible for verification and validation of information they utilize and present to their customers and clients. Realtracs Mls will not be liable for any damage or loss resulting from use of the provided content or the products available through Portals, IDX, VOW, and/or Syndication. Recipients of this information shall not resell, redistribute, reproduce, modify, or otherwise copy any portion thereof without the expressed written consent of Realtracs Mls.
New listings near 1002 17th St Nw
- Coming Soon
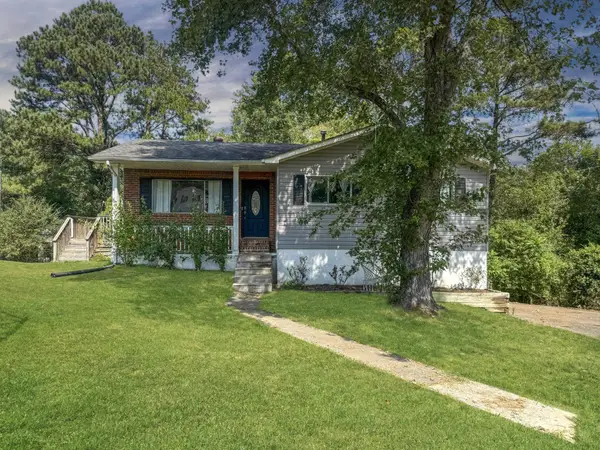 $275,000Coming Soon3 beds 2 baths1,736 sq. ft.
2640 Greenhills Cove Se, Cleveland, TN 37323
MLS# 3593963Listed by: EXP REALTY LLC - Coming Soon
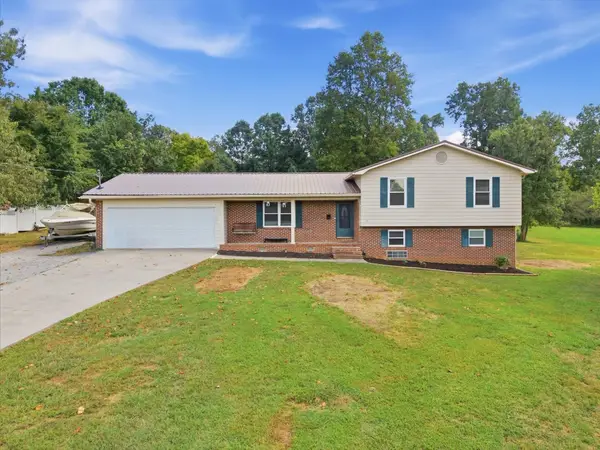 $360,000Coming Soon4 beds 2 baths2,276 sq. ft.
651 Brooklawn Trail Se, Cleveland, TN 37323
MLS# 3592431Listed by: EXP REALTY LLC - Coming Soon
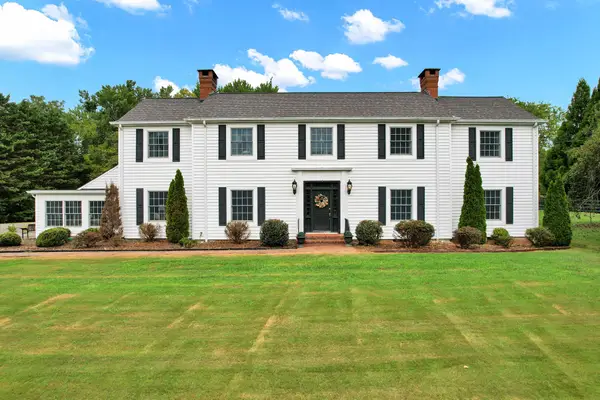 $1,175,000Coming Soon4 beds 4 baths4,978 sq. ft.
5629 N Lee Hwy Nw, Cleveland, TN 37312
MLS# 3547060Listed by: BENDER REALTY LLC - Coming Soon
 $230,000Coming Soon3 beds 2 baths1,352 sq. ft.
225 W Meadows Ln Ne, Cleveland, TN 37312
MLS# 3528532Listed by: KELLER WILLIAMS CLEVELAND - Coming Soon
 $297,500Coming Soon3 beds 1 baths1,032 sq. ft.
101 Homestead Street Ne, Cleveland, TN 37323
MLS# 3223397Listed by: KELLER WILLIAMS CLEVELAND - New
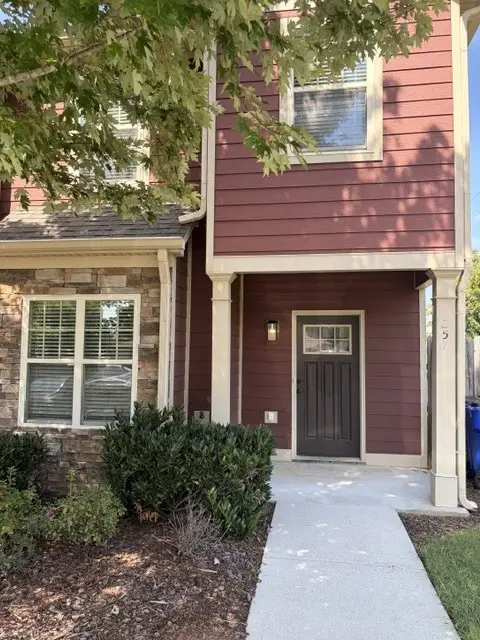 $254,900Active2 beds 3 baths1,384 sq. ft.
257 Sharon Dr Ne, Cleveland, TN 37312
MLS# 3594258Listed by: BENDER REALTY LLC - New
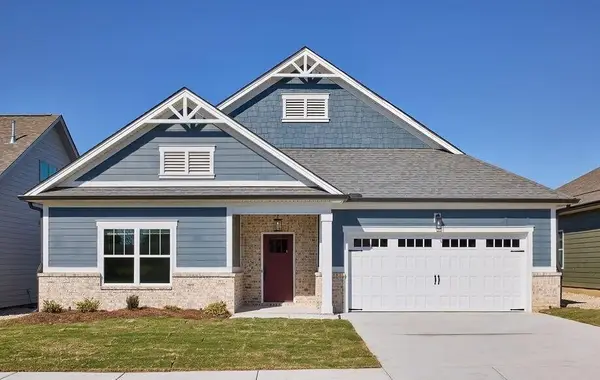 $450,000Active3 beds 2 baths1,968 sq. ft.
2957 Discovery Drive Nw, Cleveland, TN 37312
MLS# 3593955Listed by: PRATT HOMES LLC - New
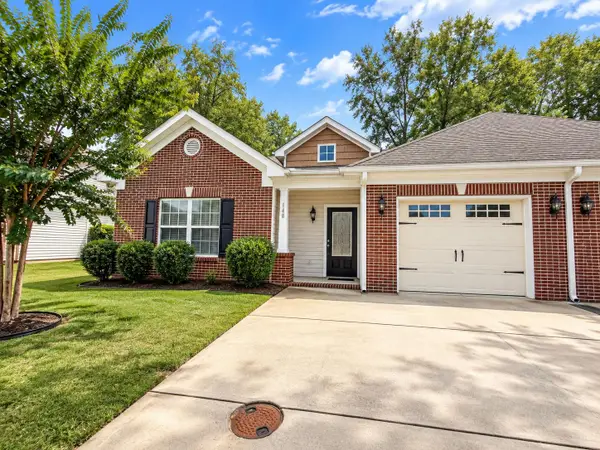 $279,900Active2 beds 2 baths1,202 sq. ft.
148 Emmyllie Court Ne, Cleveland, TN 37312
MLS# 1542957Listed by: TEEMS & TEEMS REALTY - New
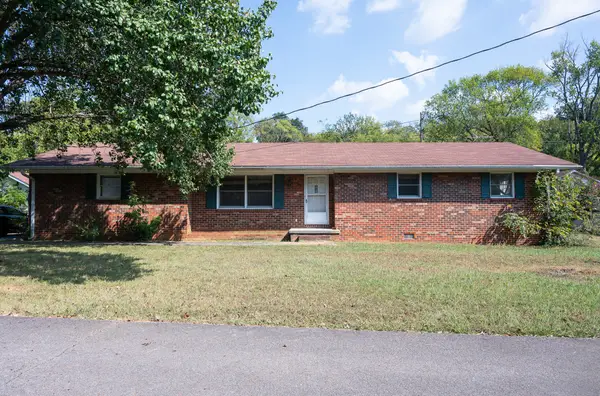 $199,900Active3 beds 2 baths1,383 sq. ft.
1215 Blount Ave Sw, Cleveland, TN 37311
MLS# 3593786Listed by: BENDER REALTY LLC - New
 $450,000Active3 beds 2 baths1,968 sq. ft.
2957 Discovery Drive Nw #51, Cleveland, TN 37312
MLS# 1542946Listed by: PRATT HOMES, LLC


Protect your home and budget from life's surprises with an Assurant Home Warranty, backed by a partner that supports you through every step of homeownership. Explore Plans.
© 2026 Better Homes and Gardens Real Estate LLC. An Anywhere Real Estate company. All rights reserved. Better Homes and Gardens® Real Estate is a registered trademark owned by Meredith Operations Corporation, licensed to Better Homes and Gardens Real Estate LLC and used with permission. Better Homes and Gardens Real Estate LLC fully supports the principles of the Fair Housing Act and the Equal Opportunity Act. Listing information is deemed reliable but is not guaranteed accurate.
Each office is independently owned and operated.
Any services or products provided by third parties are not provided by, affiliated with or related to Better Homes and Gardens Real Estate LLC, or its affiliated companies.