
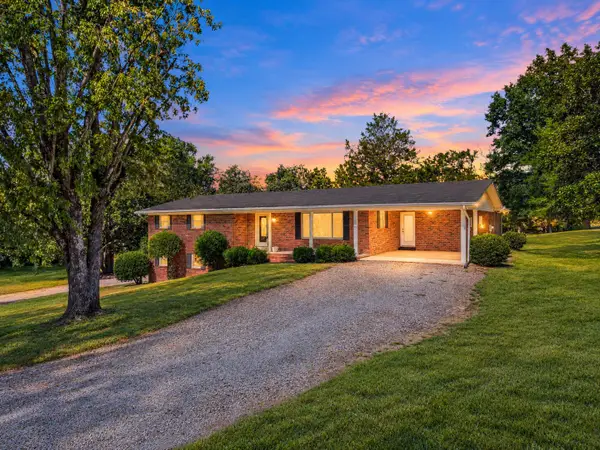
112 Keystone Drive Ne, Cleveland, TN 37312
Local realty services provided by:Better Homes and Gardens Real Estate Signature Brokers
Listed by: sommer oder
Office: re/max experience
MLS#:20263724
Source:TN_RCAR
Price summary
- Price:$555,900
- Price per sq. ft.:$225.61
- Monthly HOA dues:$12.5
About this home
Welcome to 112 Keystone Dr. NE, where timeless Craftsman style meets modern comfort in the highly sought-after Keystone Ridge community. This beautifully maintained 4-bedroom, 3-bathroom home offers over 2,464 square feet of thoughtfully designed living space with quality finishes throughout. From the moment you walk through the front door, you'll love the open floor plan featuring rich hardwood floors, coffered ceilings, a cozy fireplace, and an abundance of natural light. The spacious living room flows seamlessly into the dining area, creating the perfect space for entertaining or gathering with family. The kitchen is sure to impress with custom cabinetry, granite countertops, stainless steel appliances, a large breakfast bar, pantry, and a bright breakfast nook overlooking the peaceful countryside. The split-bedroom layout provides a private owner's retreat complete with a tray ceiling, oversized walk-in closet, double vanities, a jetted soaking tub, and a spacious tiled walk-in shower. Upstairs, you'll find an expansive bonus room with an additional flex space that can be the 4th bedroom and a full bathroom, making it ideal for a home office, media room, playroom, guest suite, home gym, or whatever best fits your lifestyle. Storage won't be an issue, thanks to two large walk-in storage areas that provide plenty of room for seasonal décor and everything in between. Step outside to enjoy the covered back porch and deck, the perfect place to relax, entertain, or take in the beautiful views. If you've been searching for a home that offers space, quality craftsmanship, and a fantastic location, 112 Keystone Dr. NE is one you won't want to miss. Schedule your private showing today! I can't wait to help you make this house your next home!...
Contact an agent
Home facts
- Year built:2016
- Subdivision & Development:Keystone Ridge
- Listing ID #:20263724
- Added:76 day(s) ago
- Updated:August 18, 2026 at 01:19 AM
Rooms and interior
- Bedrooms:4
- Total bathrooms:3
- Full bathrooms:3
- Flooring:Hardwood, Tile
- Bathrooms Description:Bathroom Mirror(s)
- Kitchen Description:Dishwasher, Electric Range, Microwave, Refrigerator
- Basement Description:Crawl Space
- Living area:2,464 sq. ft.
Heating and cooling
- Cooling:Central Air
- Heating:Central
- Central air:Yes
Structure and exterior
- Roof:Shingle
- Year built:2016
- Building area:2,464 sq. ft.
- Lot area:0.65 Acres
- Lot Features:Cleared
- Architectural Style:Ranch
- Construction Materials:HardiPlank Type
- Exterior Features:Covered, Fire Pit
- Foundation Description:Block
- Levels:2 Story
Schools
- High school:Walker Valley
- Elementary school:Charleston
Utilities
- Water:Public
- Sewer:Septic Tank
Finances and disclosures
- Price:$555,900
- Price per sq. ft.:$225.61
- Tax amount:$1,464
Features and amenities
- Appliances:Dishwasher, Electric Range, Microwave, Refrigerator
- Amenities:Bathroom Mirror(s)
Parking
- Parking description:Concrete
- Garage:Yes
- Garage spaces:2
New listings near 112 Keystone Drive Ne
- New
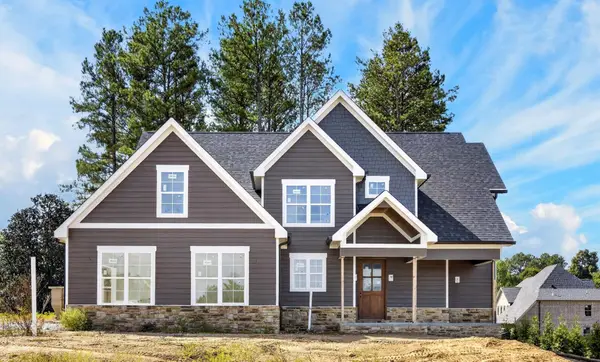 $749,900Active5 beds 4 baths3,076 sq. ft.
27 Nw Allison Way, Cleveland, TN 37312
MLS# 3603595Listed by: OCOEE REALTY & PROPERTY MANAGEMENT - Open Sun, 1 to 3pmNew
 $345,000Active2 beds 2 baths1,252 sq. ft.
3133 Nw Parkstone Cove, Cleveland, TN 37312
MLS# 3603596Listed by: OCOEE REALTY & PROPERTY MANAGEMENT - New
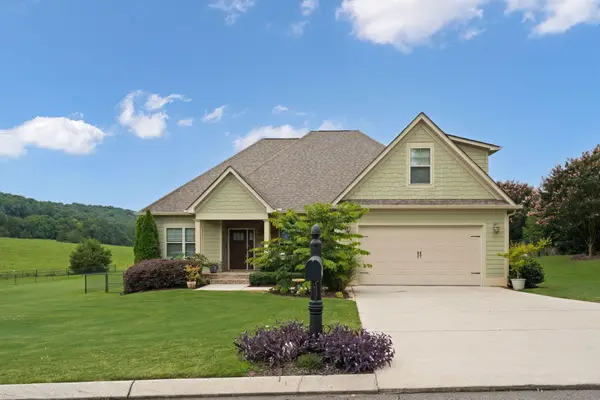 $555,900Active4 beds 3 baths2,464 sq. ft.
112 Keystone Drive Ne, Cleveland, TN 37312
MLS# 3603599Listed by: RE/MAX EXPERIENCE - New
 $264,900Active3 beds 2 baths1,420 sq. ft.
3005 Pine Drive Ne, Cleveland, TN 37312
MLS# 3603600Listed by: RE/MAX EXPERIENCE - New
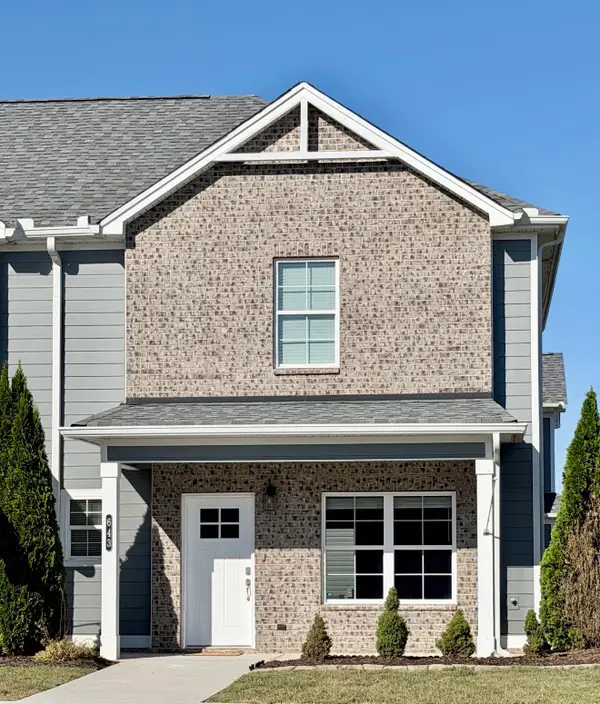 $295,500Active2 beds 3 baths1,471 sq. ft.
643 Bellingham Dr Ne, Cleveland, TN 37312
MLS# 3603480Listed by: WEICHERT, REALTORS - THE SPACE PLACE - New
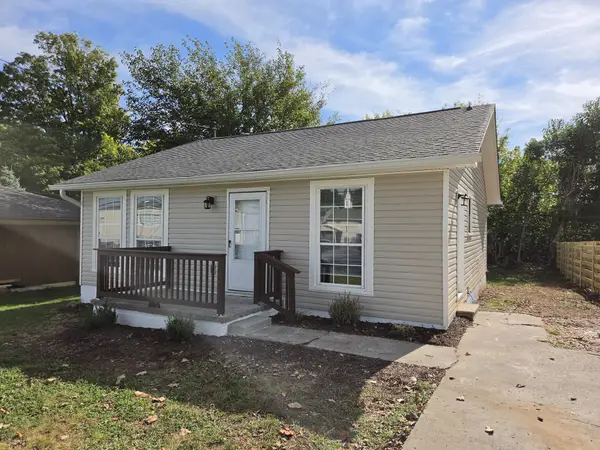 $179,900Active2 beds 1 baths960 sq. ft.
745 Church St Se, Cleveland, TN 37311
MLS# 3603442Listed by: NEW VENTURE REALTY - New
 $179,900Active2 beds 1 baths960 sq. ft.
755 Church St Se, Cleveland, TN 37311
MLS# 3603467Listed by: NEW VENTURE REALTY - New
 $630,000Active3 beds 4 baths4,144 sq. ft.
355 NW Leatha Lane, Cleveland, TN 37312
MLS# 1357279Listed by: COMPASS GROUP REALTY, LLC - New
 $489,000Active3 beds 3 baths2,073 sq. ft.
4468 Blue Springs Rd, Cleveland, TN 37311
MLS# 3603162Listed by: CRYE-LEIKE, INC., REALTORS - New
 $360,000Active3 beds 3 baths2,029 sq. ft.
3268 Spring Place Road Se, Cleveland, TN 37323
MLS# 1543677Listed by: K W CLEVELAND


Protect your home and budget from life's surprises with an Assurant Home Warranty, backed by a partner that supports you through every step of homeownership. Explore Plans.
© 2026 Better Homes and Gardens Real Estate LLC. An Anywhere Real Estate company. All rights reserved. Better Homes and Gardens® Real Estate is a registered trademark owned by Meredith Operations Corporation, licensed to Better Homes and Gardens Real Estate LLC and used with permission. Better Homes and Gardens Real Estate LLC fully supports the principles of the Fair Housing Act and the Equal Opportunity Act. Listing information is deemed reliable but is not guaranteed accurate.
Each office is independently owned and operated.
Any services or products provided by third parties are not provided by, affiliated with or related to Better Homes and Gardens Real Estate LLC, or its affiliated companies.