
1342 Unity Drive Ne, Cleveland, TN 37312
Local realty services provided by:Better Homes and Gardens Real Estate Signature Brokers
1342 Unity Drive Ne,Cleveland, TN 37312
$235,000
- 3 Beds
- 3 Baths
- 1,216 sq. ft.
- Townhouse
- Active
Listed by: william eilf
Office: kw cleveland
MLS#:20263915
Source:TN_RCAR
Price summary
- Price:$235,000
- Price per sq. ft.:$193.26
About this home
Welcome home to these new townhomes in Northeast Cleveland, TN, offering modern design, scenic mountain views, and exceptional everyday comfort. Each thoughtfully designed home features 3 bedrooms, 2.5 bathrooms, and an open-concept floor plan filled with natural light from expansive windows. Enjoy upscale finishes throughout, including granite countertops, stainless steel appliances, luxury vinyl plank flooring, and contemporary fixtures that blend style with everyday functionality. With all utilities available and low-maintenance living, these townhomes offer exceptional comfort and convenience. Located in one of Cleveland's fastest-growing areas, you'll enjoy easy access to shopping, dining, schools, and major roadways while surrounded by the beauty of East Tennessee. Discover the perfect combination of quality, comfort, and location in a community you'll be proud to call home.
Contact an agent
Home facts
- Year built:2025
- Subdivision & Development:Unity
- Listing ID #:20263915
- Added:45 day(s) ago
- Updated:August 08, 2026 at 02:15 PM
Rooms and interior
- Bedrooms:3
- Total bathrooms:3
- Full bathrooms:2
- Half bathrooms:1
- Flooring:Luxury Vinyl
- Kitchen Description:Dishwasher, Electric Range, Microwave, Refrigerator
- Basement Description:Crawl Space
- Living area:1,216 sq. ft.
Heating and cooling
- Cooling:Central Air
- Heating:Central, Electric
- Central air:Yes
Structure and exterior
- Roof:Shingle
- Year built:2025
- Building area:1,216 sq. ft.
- Lot area:0.04 Acres
- Lot Features:Sloped
- Architectural Style:Contemporary
- Construction Materials:Vinyl Siding
- Exterior Features:Deck, Front Porch
- Foundation Description:Block
- Levels:2 Story
Schools
- High school:Cleveland
- Middle school:Cleveland
- Elementary school:Mayfield
Utilities
- Water:Public, Water Connected
- Sewer:Public Sewer, Sewer Connected
Finances and disclosures
- Price:$235,000
- Price per sq. ft.:$193.26
- Tax amount:$1,500
Features and amenities
- Appliances:Dishwasher, Electric Range, Microwave, Refrigerator
- Amenities:Ceiling Fan(s), Crown Molding, Double Pane Windows, Granite Counters
Parking
- Parking description:Concrete, Driveway
New listings near 1342 Unity Drive Ne
- Coming Soon
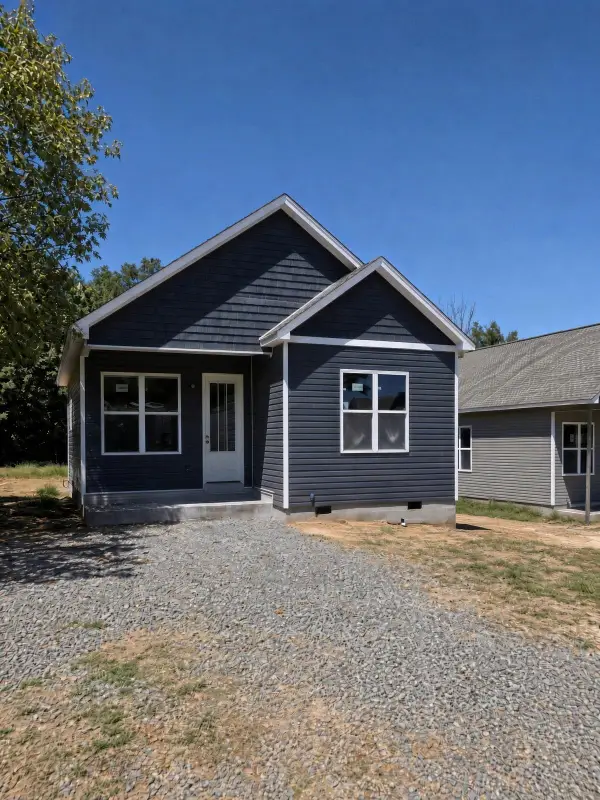 $265,000Coming Soon3 beds 2 baths1,250 sq. ft.
1696 Chippewa Avenue Se, Cleveland, TN 37311
MLS# 3542377Listed by: CRYE-LEIKE - CLEVELAND - Coming Soon
 $230,000Coming Soon3 beds 2 baths1,352 sq. ft.
225 W Meadows Ln Ne, Cleveland, TN 37312
MLS# 3528532Listed by: KELLER WILLIAMS CLEVELAND - Coming Soon
 $297,500Coming Soon3 beds 1 baths1,032 sq. ft.
101 Homestead Street Ne, Cleveland, TN 37323
MLS# 3223397Listed by: KELLER WILLIAMS CLEVELAND - New
 $489,900Active4 beds 3 baths3,200 sq. ft.
1504 17th St, Cleveland, TN 37311
MLS# 1355178Listed by: REMAX EXPERIENCE - New
 $555,000Active4 beds 3 baths3,046 sq. ft.
115 White Tail Lane, Cleveland, TN 37312
MLS# 1355190Listed by: RICHARDSON GROUP - New
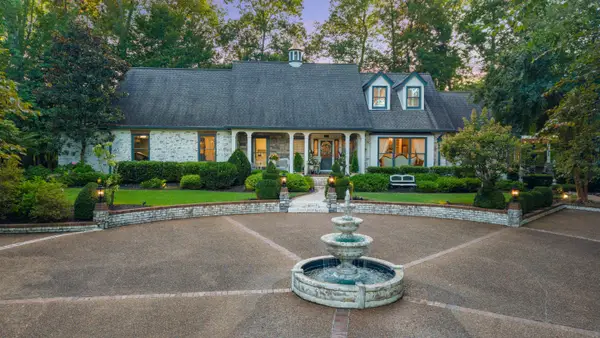 $1,850,000Active6 beds 6 baths5,884 sq. ft.
2211 NW Woodcreek Drive Nw, Cleveland, TN 37311
MLS# 1542627Listed by: KELLER WILLIAMS REALTY - New
 $500,000Active4 beds 4 baths3,124 sq. ft.
210 Winding Glen Drive Nw, Cleveland, TN 37312
MLS# 1542631Listed by: CRYE-LEIKE, REALTORS - New
 $286,000Active3 beds 2 baths1,479 sq. ft.
2347 Blackburn Road Se, Cleveland, TN 37311
MLS# 1542633Listed by: OCOEE REALTY & PROPERTY MANAGEMENT - New
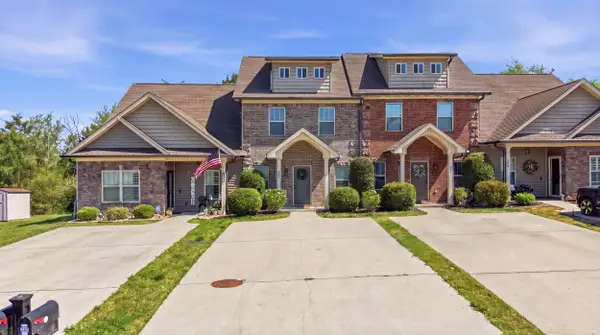 $279,900Active2 beds 3 baths1,628 sq. ft.
250 NE Bellingham Drive, Cleveland, TN 37312
MLS# 1542617Listed by: RE/MAX R. E. PROFESSIONALS - Open Sun, 2 to 4pmNew
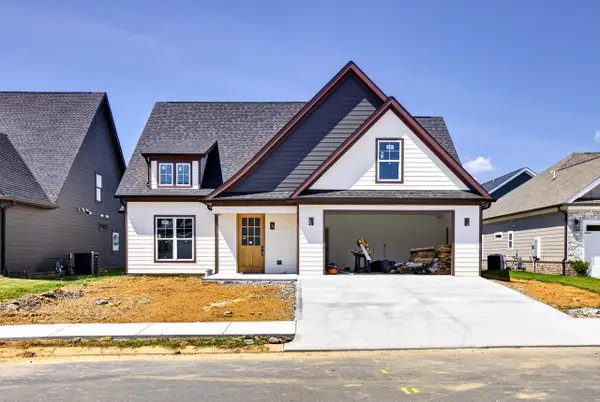 $589,900Active3 beds 4 baths2,612 sq. ft.
Lot 31 Arthur Lane Nw, Cleveland, TN 37312
MLS# 1542600Listed by: OCOEE REALTY & PROPERTY MANAGEMENT


Protect your home and budget from life's surprises with an Assurant Home Warranty, backed by a partner that supports you through every step of homeownership. Explore Plans.
© 2026 Better Homes and Gardens Real Estate LLC. An Anywhere Real Estate company. All rights reserved. Better Homes and Gardens® Real Estate is a registered trademark owned by Meredith Operations Corporation, licensed to Better Homes and Gardens Real Estate LLC and used with permission. Better Homes and Gardens Real Estate LLC fully supports the principles of the Fair Housing Act and the Equal Opportunity Act. Listing information is deemed reliable but is not guaranteed accurate.
Each office is independently owned and operated.
Any services or products provided by third parties are not provided by, affiliated with or related to Better Homes and Gardens Real Estate LLC, or its affiliated companies.