
1352 Weeks Drive Ne, Cleveland, TN 37312
Local realty services provided by:Better Homes and Gardens Real Estate Signature Brokers
1352 Weeks Drive Ne,Cleveland, TN 37312
$240,000
- 2 Beds
- 3 Baths
- 1,308 sq. ft.
- Townhouse
- Active
Listed by: whitney proctor
Office: real broker
MLS#:20263562
Source:TN_RCAR
Price summary
- Price:$240,000
- Price per sq. ft.:$183.49
About this home
TWO PRIMARY SUITES AND A FULL UNFINISHED BASEMENT | END UNIT
The main level features engineered hardwood and tile flooring. Enter into the open living room, that leads into the kitchen and eat in area. There is a walk in laundry closet and a half bathroom on this level as well. Upstairs are 2 bedrooms, each with their own ensuite bathroom.
There is also a full unfinished basement, perfect for added storage, home gym, or the opportunity to add more living space. The basement walks out the backyard. The unit itself is an end unit so you have additional side yard.
2 bedrooms, 2.5 bathrooms and 1300 square feet. This townhouse would make the perfect home for first time buyers, or a great addition for investors - the dual primary suite layout make it a great option to be a rental. (The unit to the right just rented for 1800 a month!)
Contact an agent
Home facts
- Year built:2016
- Listing ID #:20263562
- Added:67 day(s) ago
- Updated:August 13, 2026 at 09:46 PM
Rooms and interior
- Bedrooms:2
- Total bathrooms:3
- Full bathrooms:2
- Half bathrooms:1
- Flooring:Carpet, Engineered Hardwood, Tile
- Kitchen Description:Dishwasher, Eat-in Kitchen, Electric Oven, Electric Range, Microwave, Refrigerator
- Basement Description:Unfinished
- Living area:1,308 sq. ft.
Heating and cooling
- Cooling:Central Air
- Heating:Central
- Central air:Yes
Structure and exterior
- Roof:Shingle
- Year built:2016
- Building area:1,308 sq. ft.
- Lot area:0.11 Acres
- Lot Features:Corner Lot
- Architectural Style:Contemporary
- Construction Materials:Vinyl Siding
- Exterior Features:Covered, Deck, Porch
- Foundation Description:Block
- Levels:2 Story, 3+ Story
Schools
- High school:Cleveland
- Middle school:Cleveland
- Elementary school:Mayfield
Utilities
- Water:Public, Water Connected
- Sewer:Public Sewer, Sewer Connected
Finances and disclosures
- Price:$240,000
- Price per sq. ft.:$183.49
- Tax amount:$1,547
Features and amenities
- Appliances:Dishwasher, Electric Oven, Electric Range, Microwave, Refrigerator
- Amenities:Eat-in Kitchen, Granite Counters, High Speed Internet
Parking
- Parking description:Driveway
New listings near 1352 Weeks Drive Ne
- Coming Soon
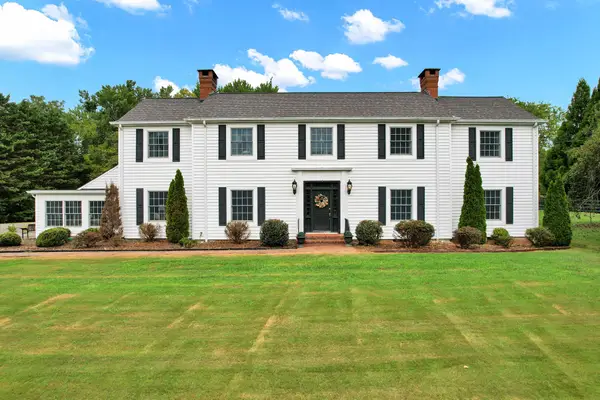 $1,175,000Coming Soon4 beds 4 baths4,978 sq. ft.
5629 N Lee Hwy Nw, Cleveland, TN 37312
MLS# 3547060Listed by: BENDER REALTY LLC - Coming Soon
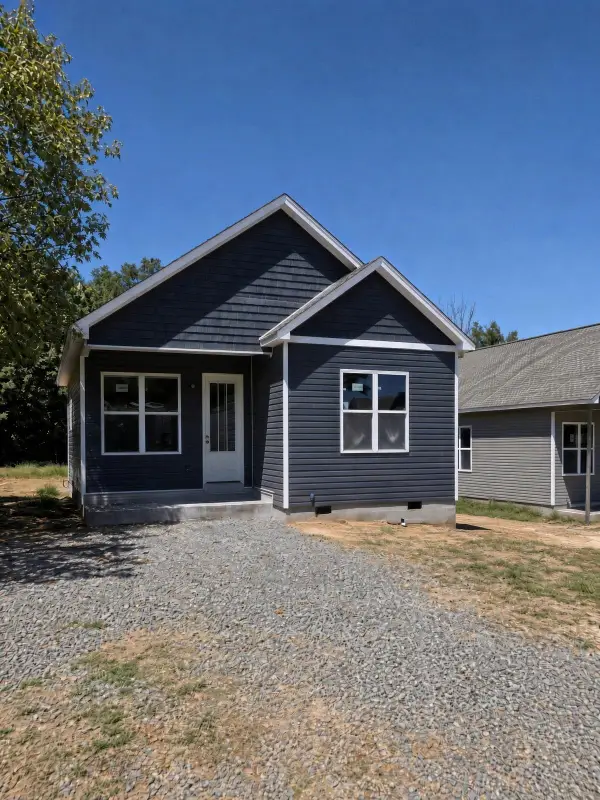 $265,000Coming Soon3 beds 2 baths1,250 sq. ft.
1696 Chippewa Avenue Se, Cleveland, TN 37311
MLS# 3542377Listed by: CRYE-LEIKE - CLEVELAND - Coming Soon
 $230,000Coming Soon3 beds 2 baths1,352 sq. ft.
225 W Meadows Ln Ne, Cleveland, TN 37312
MLS# 3528532Listed by: KELLER WILLIAMS CLEVELAND - Coming Soon
 $297,500Coming Soon3 beds 1 baths1,032 sq. ft.
101 Homestead Street Ne, Cleveland, TN 37323
MLS# 3223397Listed by: KELLER WILLIAMS CLEVELAND - New
 $499,900Active5 beds 5 baths3,312 sq. ft.
167 Neely Cir Ne, Cleveland, TN 37311
MLS# 3548094Listed by: RE/MAX EXPERIENCE - New
 $435,000Active4 beds 3 baths1,711 sq. ft.
139 Chestuee Drive Ne, Cleveland, TN 37323
MLS# 1542753Listed by: RICHARDSON GROUP - New
 $850,000Active12.82 Acres
0 Sw Courtland Crest Drive, Cleveland, TN 37311
MLS# 3547850Listed by: GREATER CHATTANOOGA REALTY, KELLER WILLIAMS REALTY - New
 $257,000Active3 beds 2 baths1,344 sq. ft.
1092 Cottage Stone Ln Ne, Cleveland, TN 37312
MLS# 3547747Listed by: KELLER WILLIAMS CLEVELAND 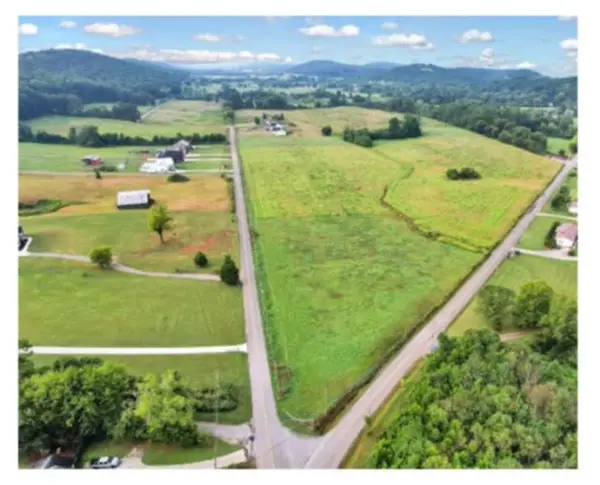 $179,000Active3.16 Acres
12 Old Chattanooga Pike Sw, Cleveland, TN 37311
MLS# 3223321Listed by: GREATER CHATTANOOGA REALTY, KELLER WILLIAMS REALTY- New
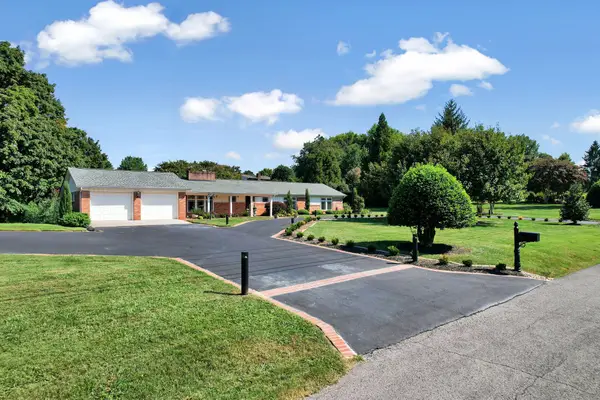 $489,900Active5 beds 3 baths2,501 sq. ft.
2210 Joy St Ne, Cleveland, TN 37311
MLS# 3547170Listed by: COMPASS GROUP REALTY LLC


Protect your home and budget from life's surprises with an Assurant Home Warranty, backed by a partner that supports you through every step of homeownership. Explore Plans.
© 2026 Better Homes and Gardens Real Estate LLC. An Anywhere Real Estate company. All rights reserved. Better Homes and Gardens® Real Estate is a registered trademark owned by Meredith Operations Corporation, licensed to Better Homes and Gardens Real Estate LLC and used with permission. Better Homes and Gardens Real Estate LLC fully supports the principles of the Fair Housing Act and the Equal Opportunity Act. Listing information is deemed reliable but is not guaranteed accurate.
Each office is independently owned and operated.
Any services or products provided by third parties are not provided by, affiliated with or related to Better Homes and Gardens Real Estate LLC, or its affiliated companies.