
1716 Derby Lane Nw, Cleveland, TN 37312
Local realty services provided by:Better Homes and Gardens Real Estate Jackson Realty
1716 Derby Lane Nw,Cleveland, TN 37312
$389,900
- 3 Beds
- 3 Baths
- 1,949 sq. ft.
- Single family
- Active
Upcoming open houses
- Sun, Dec 0601:00 pm - 03:00 pm
Listed by: benjamin absher
Office: realty one group experts
MLS#:1546682
Source:TN_CAR
Price summary
- Price:$389,900
- Price per sq. ft.:$200.05
- Monthly HOA dues:$7.08
About this home
Weston Hills Cul-de-Sac Home Near I-75 - 1716 Derby Lane NW, Cleveland, TN
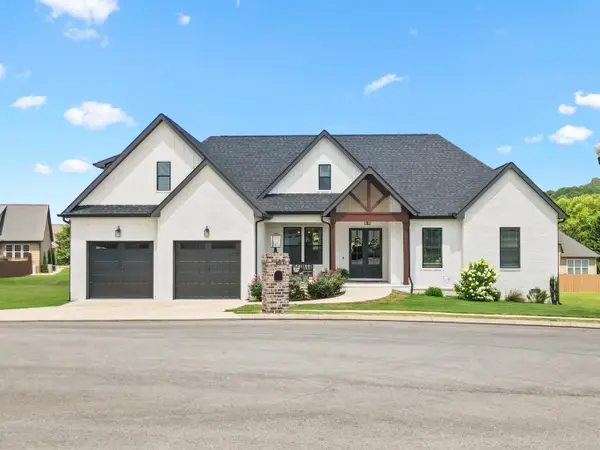
Looking for a move-in-ready home in Cleveland, TN? 1716 Derby Lane NW is a one-level, 3-bedroom, 2.5-bath brick ranch in the sought-after Weston Hills neighborhood in Bradley County, offering 1,949 square feet of timeless style, built in 2014, on a quiet cul-de-sac with minimal traffic.
The open split-bedroom floor plan features gleaming hardwood floors, crown molding, classic board and batten finishes, and a gas-log fireplace. A formal dining room and a flexible office, library, or hobby room give you space for hosting and working from home. The eat-in kitchen offers granite countertops, a pantry, gas range, and stainless steel appliances. A separate laundry room with a utility sink includes the washer and dryer.
The spacious primary suite is a true retreat, with an ensuite bath featuring a separate shower, whirlpool soaking tub, double vanity, and walk-in closet. Two additional bedrooms offer room for family or guests. With three bedrooms, a dedicated study, multiple dining areas, and high-level finishes, it checks every box.
Outside, enjoy a fully fenced backyard with pet-friendly fencing, a rear deck for entertaining, attractive front and rear landscaping, and an irrigation system. The attached two-car garage adds convenient parking and storage, and underground utilities mean no overhead power lines.
Conveniently located just off Highway 60 and minutes from I-75 at Exit 27 and Paul Huff Parkway, this home offers easy access to shopping, dining, and everyday conveniences. Cleveland Middle School and Cleveland High School are both located within approximately one mile, adding to the convenience of this desirable Cleveland, TN location.
Schedule your private showing today!
*Some photos are virtually staged....
Contact an agent
Home facts
- Year built:2014
- Subdivision & Development:Weston Hills
- Listing ID #:1546682
- Added:1 day(s) ago
- Updated:November 22, 2026 at 03:38 PM
Rooms and interior
- Bedrooms:3
- Total bathrooms:3
- Full bathrooms:2
- Half bathrooms:1
- Flooring:Carpet, Tile, Wood
- Bathrooms Description:Double Vanity
- Bedroom Description:Primary Downstairs
- Basement:Yes
- Living area:1,949 sq. ft.
Heating and cooling
- Cooling:Central Air, Electric
- Heating:Central, Heating
- Central air:Yes
Structure and exterior
- Roof:Shingle
- Year built:2014
- Building area:1,949 sq. ft.
- Lot area:0.28 Acres
- Architectural Style:Ranch
- Construction Materials:Block, Brick Veneer, Vinyl Siding
- Exterior Features:Lighting, Rain Gutters
- Foundation Description:Block
- Levels:One
Utilities
- Water:Public
- Sewer:Public Sewer, Sewer Connected
Finances and disclosures
- Price:$389,900
- Price per sq. ft.:$200.05
- Tax amount:$2,321
Features and amenities
- Amenities:Ceiling Fan(s), Crown Molding, Granite Counters, High Ceilings, Recessed Lighting
Parking
- Parking description:Attached Garage, Concrete, Driveway, Garage, Garage Door Opener, Kitchen Level, Off Street
- Garage:Yes
New listings near 1716 Derby Lane Nw
- Coming Soon
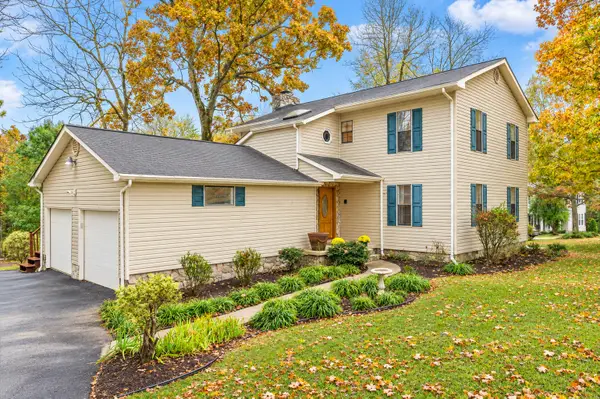 $319,900Coming Soon3 beds 3 baths2,112 sq. ft.
308 Knighthood Trl Nw, Cleveland, TN 37312
MLS# 3626100Listed by: KELLER WILLIAMS CLEVELAND - Open Sun, 2 to 4pmNew
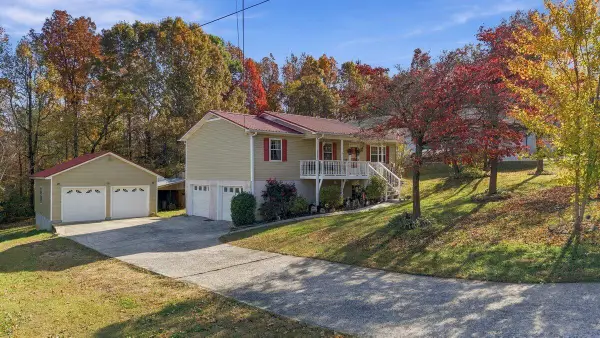 $325,900Active4 beds 2 baths1,677 sq. ft.
148 Brookhill Lane Ne, Cleveland, TN 37323
MLS# 1546701Listed by: K W CLEVELAND - New
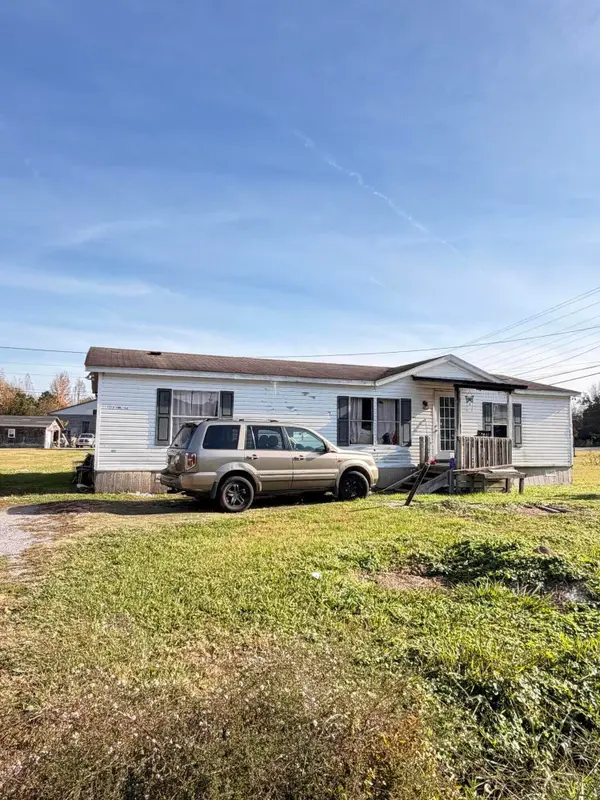 $265,000Active3 beds 2 baths1,300 sq. ft.
1985/1995 Pell Street, Cleveland, TN 37323
MLS# 1546647Listed by: REALTY ONE GROUP EXPERTS - New
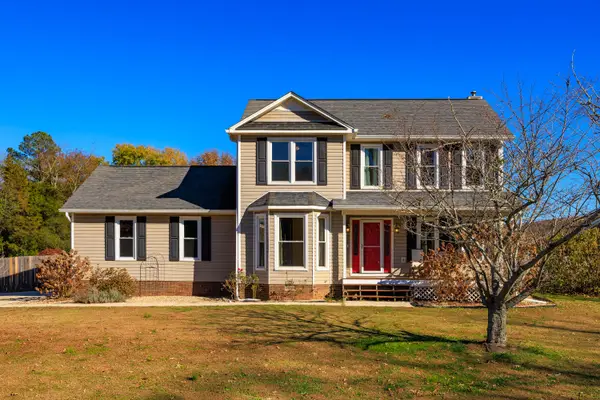 $365,000Active3 beds 3 baths1,886 sq. ft.
257 Cottonwood Bend Nw, Cleveland, TN 37312
MLS# 1546698Listed by: K W CLEVELAND - New
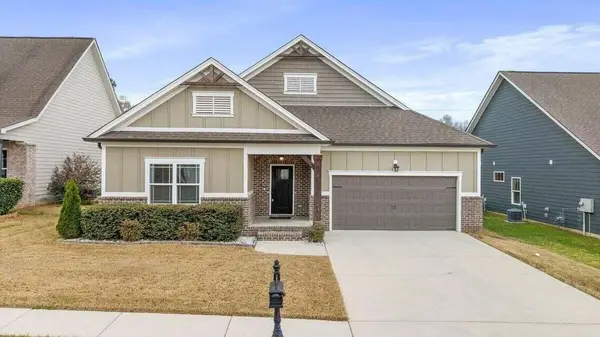 $389,900Active3 beds 2 baths1,939 sq. ft.
1974 Little Pond Road Ne, Cleveland, TN 37323
MLS# 3639450Listed by: KELLER WILLIAMS CLEVELAND - New
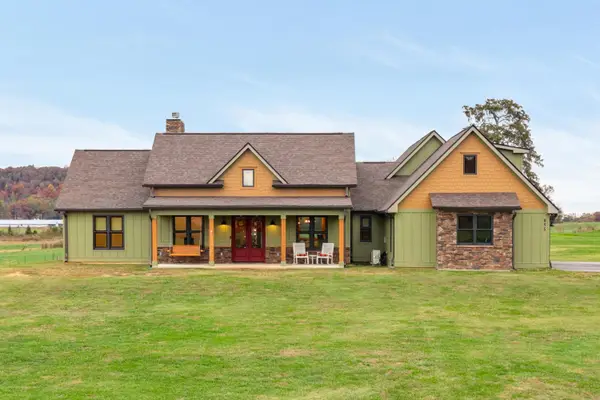 $1,099,000Active3 beds 3 baths2,520 sq. ft.
855 Ladd Springs Road Se, Cleveland, TN 37323
MLS# 1546678Listed by: KELLER WILLIAMS REALTY - New
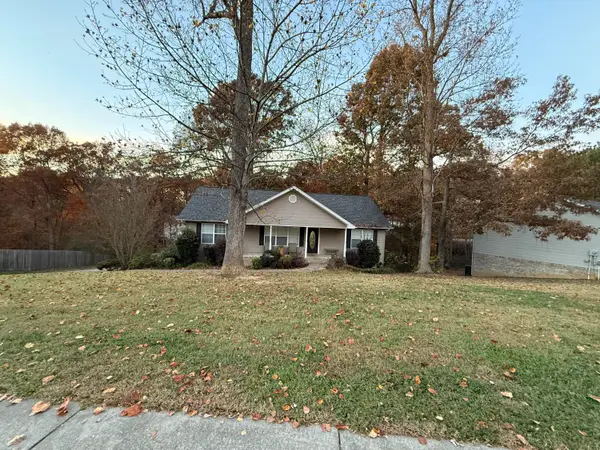 $345,000Active3 beds 2 baths1,530 sq. ft.
116 Ollie Jane Way Ne, Cleveland, TN 37312
MLS# 1546668Listed by: ZACH TAYLOR - CHATTANOOGA 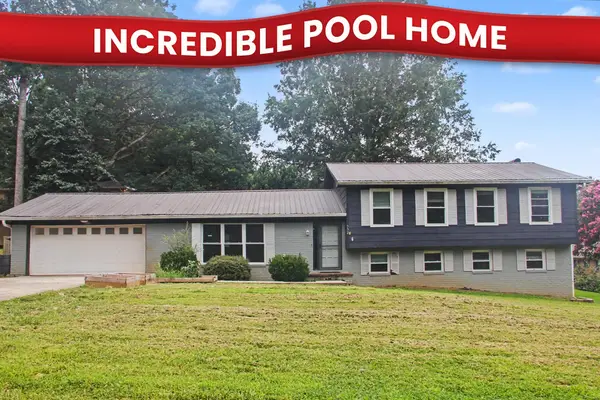 $290,000Pending4 beds 3 baths1,652 sq. ft.
532 Hunter Trail Ne, Cleveland, TN 37312
MLS# 1546661Listed by: SOUTHERN PROPERTY SHOP- New
 $595,000Active4 beds 3 baths2,616 sq. ft.
151 Red Fox Ln Nw, Cleveland, TN 37312
MLS# 3639340Listed by: KELLER WILLIAMS CLEVELAND


Protect your home and budget from life's surprises with an Assurant Home Warranty, backed by a partner that supports you through every step of homeownership. Explore Plans.
© 2026 Better Homes and Gardens Real Estate LLC. An Anywhere Real Estate company. All rights reserved. Better Homes and Gardens® Real Estate is a registered trademark owned by Meredith Operations Corporation, licensed to Better Homes and Gardens Real Estate LLC and used with permission. Better Homes and Gardens Real Estate LLC fully supports the principles of the Fair Housing Act and the Equal Opportunity Act. Listing information is deemed reliable but is not guaranteed accurate.
Each office is independently owned and operated.
Any services or products provided by third parties are not provided by, affiliated with or related to Better Homes and Gardens Real Estate LLC, or its affiliated companies.