
176 Geneve Lane Sw, Cleveland, TN 37311
Local realty services provided by:Better Homes and Gardens Real Estate Signature Brokers
Listed by: wendy dixon
Office: keller williams realty
MLS#:1536572
Source:TN_CAR
Price summary
- Price:$1,549,000
- Price per sq. ft.:$237.21
About this home
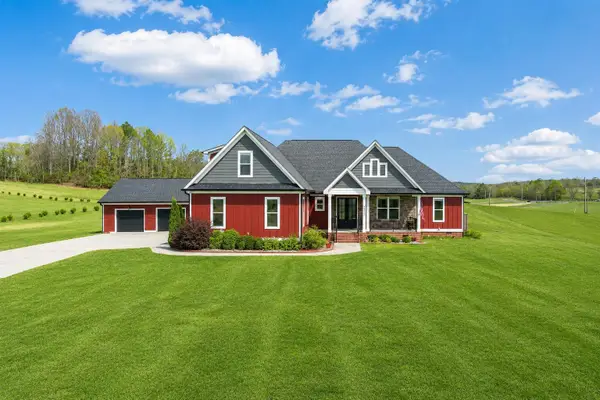
Tucked away on 3.55 private wooded acres, this custom-designed home offers 5 bedrooms, 5.5 baths, and 6,530 square feet of thoughtfully crafted living space designed to grow and adapt through every stage of life. Blending privacy, comfort, and exceptional functionality, this is a home that feels equally suited for everyday living, effortless entertaining, and multi-generational flexibility. From the moment you arrive, the estate-like setting and expansive garage space create a sense of arrival. Step inside to soaring ceilings, warm architectural details, and inviting spaces designed for gathering. The heart of the home is an open-concept living area where family and friends naturally come together--whether you're hosting holidays, enjoying a quiet evening by the fire, or preparing meals in the chef-inspired kitchen featuring premium appliances and abundant workspace. Thoughtful custom organization is woven throughout the home, from built-in storage systems to an extraordinary primary closet designed to keep everything beautifully in its place. Mornings begin with coffee overlooking the beautiful landscape, while evenings are spent enjoying the peaceful wooded surroundings and privacy that make this property feel like a retreat. Designed with flexibility in mind, the home offers private living spaces on every level, including a guest suite and a fully equipped walk-out lower level that is ideal for extended family, long-term guests, or independent living arrangements. Every space feels intentional, offering both connection and privacy when needed. Designed for today's connected lifestyle, the home is served by EPB Fiber Optics high-speed internet, providing fast and reliable connectivity for remote work, streaming, gaming, and smart home technology. Located just minutes from Cambridge Square, this one-of-a-kind custom home delivers the rare combination of luxury, livability, and flexibility in a setting that feels worlds away from the everyday....
Contact an agent
Home facts
- Year built:2021
- Subdivision & Development:Neuchatel Ests
- Listing ID #:1536572
- Added:63 day(s) ago
- Updated:August 14, 2026 at 07:57 AM
Rooms and interior
- Bedrooms:5
- Total bathrooms:6
- Full bathrooms:5
- Half bathrooms:1
- Rooms Total:16
- Flooring:Ceramic Tile, Granite, Hardwood, Luxury Vinyl, Tile
- Dining Description:Breakfast Room, Eat-in Kitchen, Separate Dining Room
- Bathrooms Description:Connected Shared Bathroom, Double Vanity, Separate Shower, Soaking Tub, Tub/shower Combo
- Kitchen Description:Eat-in Kitchen, Kitchen Island
- Bedroom Description:Primary Downstairs, Split Bedrooms
- Basement:Yes
- Living area:6,530 sq. ft.
Heating and cooling
- Cooling:Ceiling Fan(s), Central Air, ENERGY STAR Qualified Equipment, Electric, Multi Units, Varies by Unit, Zoned
- Heating:Central, ENERGY STAR Qualified Equipment, Electric, Heat Pump, Heating, Wood Stove
- Central air:Yes
Structure and exterior
- Roof:Metal, Shingle
- Year built:2021
- Building area:6,530 sq. ft.
- Lot area:3.55 Acres
- Construction Materials:Brick, Concrete, Frame, Stone
- Exterior Features:Balcony, Lighting, Private Yard, Rain Gutters
- Levels:Three Or More, Two
Utilities
- Water:Public, Water Connected
- Sewer:Septic Tank, Sewer Not Available
Finances and disclosures
- Price:$1,549,000
- Price per sq. ft.:$237.21
- Tax amount:$3,610
Features and amenities
- Amenities:Bookcases, Built-in Features, Ceiling Fan(s), Chandelier, Coffered Ceiling(s), Crown Molding, Entrance Foyer, Granite Counters, High Ceilings, High Speed Internet, In-Law Floorplan, Open Floorplan, Pantry, Plumbed, Recessed Lighting, Sitting Area, Smart Light(s), Smart Thermostat, Storage, Tray Ceiling(s), Walk-In Closet(s)
- Smart home:Yes
Parking
- Parking description:Attached Garage, Basement, Concrete, Driveway, Garage, Garage Door Opener, Garage Faces Front, Garage Faces Side, Kitchen Level, Off Street
- Garage:Yes
New listings near 176 Geneve Lane Sw
- New
 $839,900Active4 beds 4 baths2,803 sq. ft.
5857 Dalton Pike Se, Cleveland, TN 37323
MLS# 1540779Listed by: BRIDGE REAL ESTATE GROUP - New
 $325,900Active4 beds 3 baths1,832 sq. ft.
1218 Leyland Pass #76, Cleveland, TN 37323
MLS# 1540770Listed by: ZACH TAYLOR - CHATTANOOGA - New
 $525,000Active3 beds 4 baths3,093 sq. ft.
353 Hidden Oaks Trail Ne, Cleveland, TN 37312
MLS# 20264205Listed by: KW CLEVELAND - New
 $423,500Active4 beds 3 baths1,968 sq. ft.
142 Singletree Drive, Cleveland, TN 37312
MLS# 1351746Listed by: WEICHERT REALTORS - THE SPACE PLACE - New
 $199,999Active2 beds 1 baths774 sq. ft.
1380 Wilson Avenue Se, Cleveland, TN 37311
MLS# 1540760Listed by: REALTY ONE GROUP EXPERTS  $29,900Pending0.16 Acres
0 Winesap Way Sw, Cleveland, TN 37312
MLS# 3322294Listed by: RENNER REALTY- New
 $300,000Active4.54 Acres
2550 Lead Mine Valley Road Sw, Cleveland, TN 37311
MLS# 3336350Listed by: KELLER WILLIAMS CLEVELAND - New
 $179,900Active5.81 Acres
0 Spring Place Road Se, Cleveland, TN 37323
MLS# 3506283Listed by: REALTY ONE GROUP EXPERTS - New
 $239,000Active3 beds 2 baths1,510 sq. ft.
1325 Chippewah Avenue Se, Cleveland, TN 37311
MLS# 3506489Listed by: CRYE-LEIKE, INC., REALTORS  $369,500Pending4 beds 2 baths1,764 sq. ft.
2359 Madison Lane Ne, Cleveland, TN 37323
MLS# 1540711Listed by: DHI INC


Protect your home and budget from life's surprises with an Assurant Home Warranty, backed by a partner that supports you through every step of homeownership. Explore Plans.
© 2026 Better Homes and Gardens Real Estate LLC. An Anywhere Real Estate company. All rights reserved. Better Homes and Gardens® Real Estate is a registered trademark owned by Meredith Operations Corporation, licensed to Better Homes and Gardens Real Estate LLC and used with permission. Better Homes and Gardens Real Estate LLC fully supports the principles of the Fair Housing Act and the Equal Opportunity Act. Listing information is deemed reliable but is not guaranteed accurate.
Each office is independently owned and operated.
Any services or products provided by third parties are not provided by, affiliated with or related to Better Homes and Gardens Real Estate LLC, or its affiliated companies.