
180 Burkeridge Dr Se, Cleveland, TN 37323
Local realty services provided by:Better Homes and Gardens Real Estate Heritage Group
180 Burkeridge Dr Se,Cleveland, TN 37323
$190,000
- 3 Beds
- 2 Baths
- 1,060 sq. ft.
- Single family
- Pending
Listed by: marcia botts
Office: award realty ii
MLS#:3546816
Source:NASHVILLE
Price summary
- Price:$190,000
- Price per sq. ft.:$179.25
About this home
This Cleveland home offers a great opportunity for someone looking for a renovation project. With 1,060 square feet, 3 bedrooms, and 2 full bathrooms, the home has a practical one level layout with all of the living spaces conveniently located on the main floor. It will need repairs and updating, but it offers a manageable starting point for someone ready to put in the work. The existing layout provides plenty of possibilities to update the home and make it your own. Whether you're looking to create a comfortable home, an investment property, or a project you can complete over time, there is room to bring your ideas to life. A one car garage provides covered parking and additional space for tools, supplies, or equipment. Two outbuildings offer even more storage and could be useful for lawn equipment, hobbies, workshop space, or other projects. An inground pool adds another feature to the property and, with the necessary repairs, could become a great place to enjoy the outdoors. Located in Bradley County, the property is convenient to Cleveland's shopping, dining, schools, grocery stores, and everyday amenities. The property is being sold as is, giving the next owner the opportunity to take on the improvements and create a space that fits their needs. With the one level floor plan, garage, outbuildings, and pool, there are plenty of possibilities to explore. Bring your ideas and vision and see what this property could become....
Contact an agent
Home facts
- Year built:1990
- Subdivision & Development:Woodridge II
- Listing ID #:3546816
- Added:9 day(s) ago
- Updated:September 21, 2026 at 08:38 AM
Rooms and interior
- Bedrooms:3
- Total bathrooms:2
- Full bathrooms:2
- Kitchen Description:Dishwasher, Refrigerator
- Basement:Yes
- Basement Description:Crawl Space
- Living area:1,060 sq. ft.
Heating and cooling
- Cooling:Ceiling Fan(s), Central Air
- Heating:Central
- Central air:Yes
Structure and exterior
- Roof:Shingle
- Year built:1990
- Building area:1,060 sq. ft.
- Lot area:0.47 Acres
- Lot Features:Sloped
- Construction Materials:Wood Siding
- Exterior Features:Porch
- Levels:1 Story
Schools
- High school:Bradley Central High School
- Middle school:Lake Forest Middle School
- Elementary school:Oak Grove Elementary School
Utilities
- Water:Public, Water Available
- Sewer:Septic Tank
Finances and disclosures
- Price:$190,000
- Price per sq. ft.:$179.25
- Tax amount:$763
Features and amenities
- Appliances:Dishwasher, Refrigerator
- Amenities:Ceiling Fan(s), High Speed Internet, Walk-In Closet(s)
- Pool features:In Ground, Private Pool
Parking
- Total parking spaces:1
- Parking description:Attached
- Garage:Yes
- Garage spaces:1
 Copyright 2026 Realtracs Mls. All rights reserved. Realtracs Mls provides content displayed here (“provided content”) on an “as is” basis and makes no representations or warranties regarding the provided content, including, but not limited to those of non-infringement, timeliness, accuracy, or completeness. Individuals and companies using information presented are responsible for verification and validation of information they utilize and present to their customers and clients. Realtracs Mls will not be liable for any damage or loss resulting from use of the provided content or the products available through Portals, IDX, VOW, and/or Syndication. Recipients of this information shall not resell, redistribute, reproduce, modify, or otherwise copy any portion thereof without the expressed written consent of Realtracs Mls.
New listings near 180 Burkeridge Dr Se
- Coming Soon
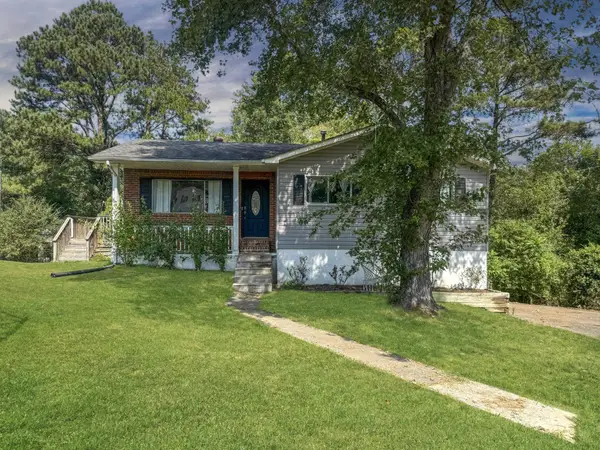 $275,000Coming Soon3 beds 2 baths1,736 sq. ft.
2640 Greenhills Cove Se, Cleveland, TN 37323
MLS# 3593963Listed by: EXP REALTY LLC - Coming Soon
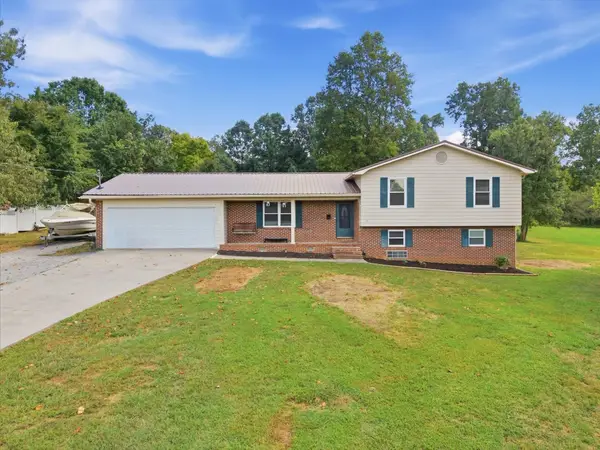 $360,000Coming Soon4 beds 2 baths2,276 sq. ft.
651 Brooklawn Trail Se, Cleveland, TN 37323
MLS# 3592431Listed by: EXP REALTY LLC - Coming Soon
 $230,000Coming Soon3 beds 2 baths1,352 sq. ft.
225 W Meadows Ln Ne, Cleveland, TN 37312
MLS# 3528532Listed by: KELLER WILLIAMS CLEVELAND - Coming Soon
 $550,000Coming Soon5 beds 3 baths3,000 sq. ft.
210 James Avenue Nw, Cleveland, TN 37311
MLS# 3282517Listed by: KELLER WILLIAMS CLEVELAND - Coming Soon
 $297,500Coming Soon3 beds 1 baths1,032 sq. ft.
101 Homestead Street Ne, Cleveland, TN 37323
MLS# 3223397Listed by: KELLER WILLIAMS CLEVELAND - New
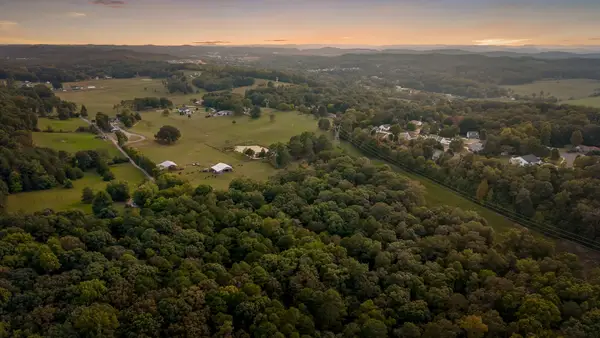 $2,499,999Active4 beds 4 baths3,731 sq. ft.
628 Jenkins Rd Ne, Cleveland, TN 37312
MLS# 3596515Listed by: RE/MAX EXPERIENCE - New
 $499,000Active4 beds 3 baths2,597 sq. ft.
2963 Discovery Drive Nw, Cleveland, TN 37312
MLS# 3596337Listed by: PRATT HOMES LLC - New
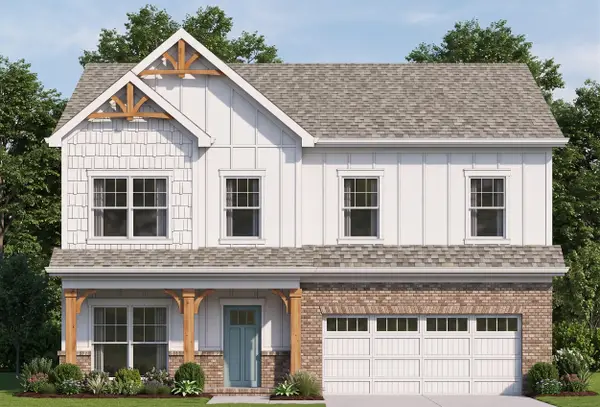 $499,000Active4 beds 3 baths2,597 sq. ft.
2963 Discovery Drive Nw #50, Cleveland, TN 37312
MLS# 1543095Listed by: PRATT HOMES, LLC - New
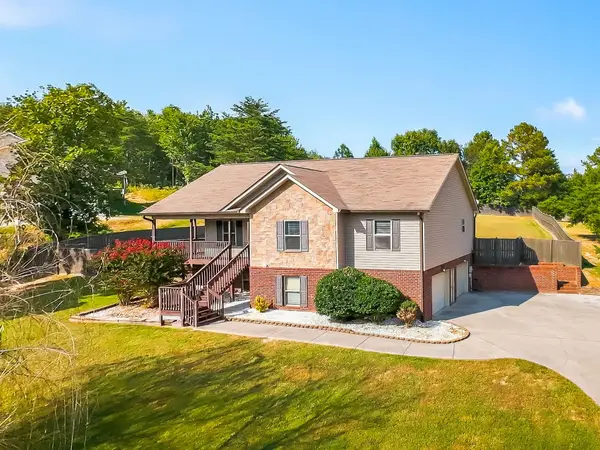 $380,000Active3 beds 3 baths1,938 sq. ft.
257 Home Place Ct Se, Cleveland, TN 37323
MLS# 3596138Listed by: KELLER WILLIAMS CLEVELAND - New
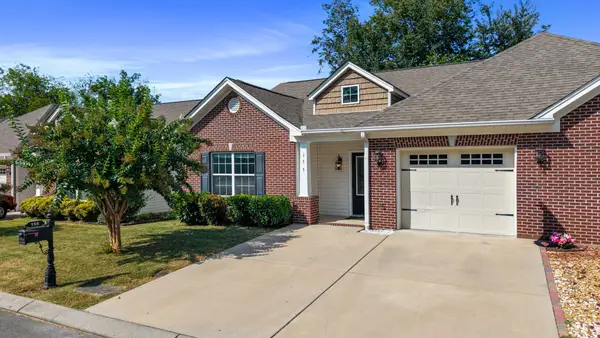 $269,900Active2 beds 2 baths1,202 sq. ft.
155 Emmyllie Ct Ne, Cleveland, TN 37312
MLS# 3594569Listed by: CENTURY 21 1ST CHOICE REALTORS


Protect your home and budget from life's surprises with an Assurant Home Warranty, backed by a partner that supports you through every step of homeownership. Explore Plans.
© 2026 Better Homes and Gardens Real Estate LLC. An Anywhere Real Estate company. All rights reserved. Better Homes and Gardens® Real Estate is a registered trademark owned by Meredith Operations Corporation, licensed to Better Homes and Gardens Real Estate LLC and used with permission. Better Homes and Gardens Real Estate LLC fully supports the principles of the Fair Housing Act and the Equal Opportunity Act. Listing information is deemed reliable but is not guaranteed accurate.
Each office is independently owned and operated.
Any services or products provided by third parties are not provided by, affiliated with or related to Better Homes and Gardens Real Estate LLC, or its affiliated companies.