
1966 Ridge Point Drive Nw, Cleveland, TN 37311
Local realty services provided by:Better Homes and Gardens Real Estate Signature Brokers
1966 Ridge Point Drive Nw,Cleveland, TN 37311
$719,900
- 4 Beds
- 6 Baths
- 4,147 sq. ft.
- Single family
- Active
Listed by: jennifer douglass
Office: kw cleveland
MLS#:20264140
Source:TN_RCAR
Price summary
- Price:$719,900
- Price per sq. ft.:$173.6
About this home
Exceptional 4-bedroom, 5.5-bath residence tucked within desirable Laurel Ridge, offering refined finishes, generous living spaces, and an impressive outdoor entertaining area. The inviting wraparound covered porch and side ''friends'' entrance set the tone for this thoughtfully designed home. Inside, soaring ceilings, extensive custom molding, rich hardwood flooring, and an open floor plan create an elegant yet comfortable atmosphere. The main-level primary suite is a private retreat with a vaulted ceiling, beautifully updated bath featuring a soaking tub, double vanities, and tile shower, plus a private porch with mountain and sunset views. Two additional bedrooms with private baths are also located on the main level. The spacious great room features a gas fireplace and flows into the kitchen and breakfast area, complete with custom wood cabinetry, granite countertops, and a large island. An oversized columned dining room provides an impressive setting for entertaining. The updated laundry room offers abundant custom cabinetry, storage, and dedicated folding and hanging space. Upstairs, separate staircases create flexible living areas, including a spacious fourth bedroom with walk-in closet and full bath, an open bonus room with custom cubbies, another full bath, and a private office with custom built-ins. The outdoor living space is truly exceptional, featuring a large composite deck overlooking the beautifully landscaped, fenced backyard and an adjoining covered entertainment area with a stained tongue-and-groove ceiling, stone wood-burning fireplace with gas starter, Bose speaker system with Techpro receiver, and a fully equipped outdoor kitchen with Fire Magic stainless grill, mini refrigerator, cooking burners, cabinetry, and granite countertops. Designed for both elegant entertaining and comfortable everyday living, this distinctive Laurel Ridge home offers exceptional craftsmanship, space, and amenities inside and out....
Contact an agent
Home facts
- Year built:2004
- Subdivision & Development:Laurel Ridge
- Listing ID #:20264140
- Added:48 day(s) ago
- Updated:August 18, 2026 at 01:19 AM
Rooms and interior
- Bedrooms:4
- Total bathrooms:6
- Full bathrooms:5
- Half bathrooms:1
- Flooring:Hardwood, Tile
- Bathrooms Description:Bathroom Mirror(s), Soaking Tub, Walk-In Shower
- Kitchen Description:Dishwasher, Eat-in Kitchen, Electric Oven, Kitchen Island, Microwave, Refrigerator
- Basement Description:Crawl Space
- Living area:4,147 sq. ft.
Heating and cooling
- Cooling:Ceiling Fan(s), Central Air, Multi Units
- Heating:Central, Electric, Multi Units
- Central air:Yes
Structure and exterior
- Roof:Shingle
- Year built:2004
- Building area:4,147 sq. ft.
- Lot Features:Landscaped, Mailbox, Sloped, Wooded
- Construction Materials:Brick, Stone, Vinyl Siding
- Exterior Features:Covered, Deck, Front Porch, Garden, Outdoor Kitchen, Patio, Porch, Rain Gutters, Side Porch
- Foundation Description:Block
- Levels:2 Story
Schools
- High school:Cleveland
- Middle school:Cleveland
- Elementary school:Candys Creek Cherokee
Utilities
- Water:Public, Water Connected
- Sewer:Public Sewer, Sewer Connected
Finances and disclosures
- Price:$719,900
- Price per sq. ft.:$173.6
- Tax amount:$3,565
Features and amenities
- Appliances:Dishwasher, Electric Oven, Electric Water Heater, Microwave, Refrigerator
- Amenities:Bathroom Mirror(s), Blinds, Built-in Features, Ceiling Fan(s), Crown Molding, Double Vanity, Eat-in Kitchen, Electric Water Heater, Granite Counters, Kitchen Island, Primary Downstairs, Walk-In Closet(s)
Parking
- Parking description:Concrete, Driveway, Garage
- Garage:Yes
- Garage spaces:2
New listings near 1966 Ridge Point Drive Nw
- Coming Soon
 $195,000Coming Soon3 beds 2 baths1,200 sq. ft.
2815 Pine Dr Se, Cleveland, TN 37323
MLS# 3598047Listed by: BENDER REALTY LLC 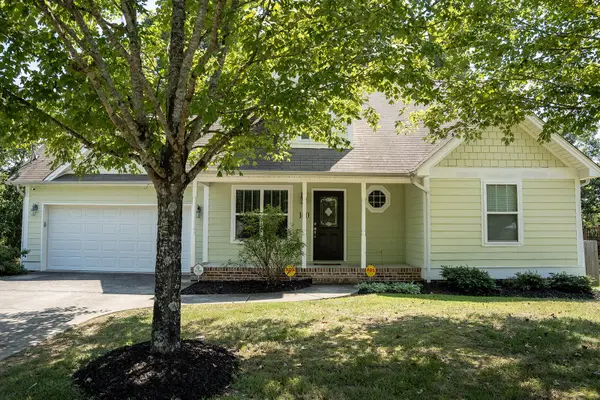 $339,900Active3 beds 2 baths1,663 sq. ft.
160 Silver Maple Circle Sw, Cleveland, TN 37311
MLS# 3542685Listed by: REALTY ONE GROUP EXPERTS- New
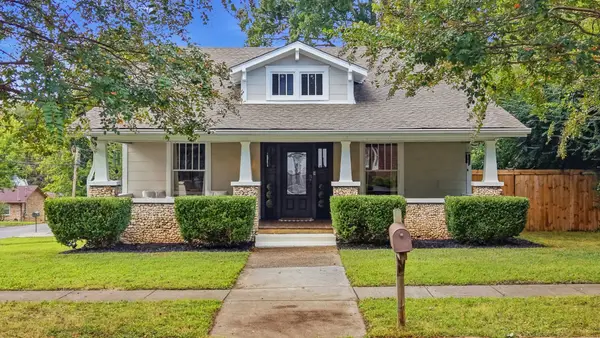 $572,000Active3 beds 3 baths2,112 sq. ft.
933 Harle Ave Nw, Cleveland, TN 37311
MLS# 3601653Listed by: LPT REALTY LLC - New
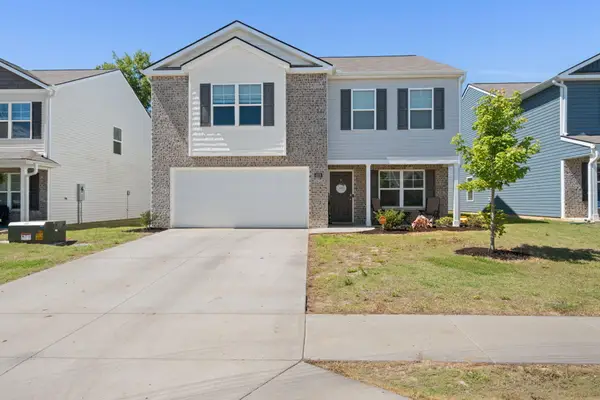 $319,900Active3 beds 3 baths2,100 sq. ft.
4076 Wendell Road Road Ne, Cleveland, TN 37323
MLS# 1543502Listed by: REALTY ONE GROUP EXPERTS - New
 $289,000Active5 beds 3 baths1,386 sq. ft.
154 Neely Cir Ne, Cleveland, TN 37311
MLS# 3601638Listed by: KELLER WILLIAMS CLEVELAND - New
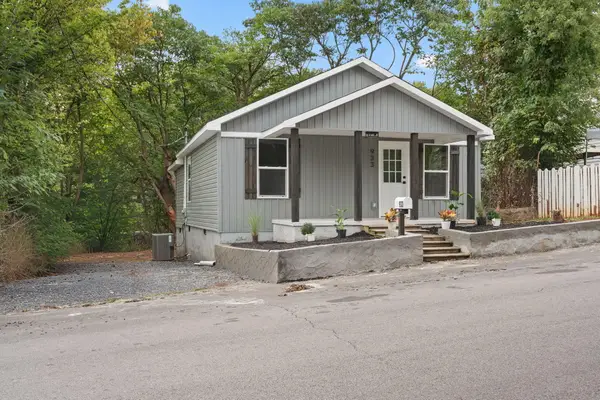 $199,999Active2 beds 2 baths768 sq. ft.
933 Chippewa Avenue Se, Cleveland, TN 37311
MLS# 1543499Listed by: REALTY ONE GROUP EXPERTS - New
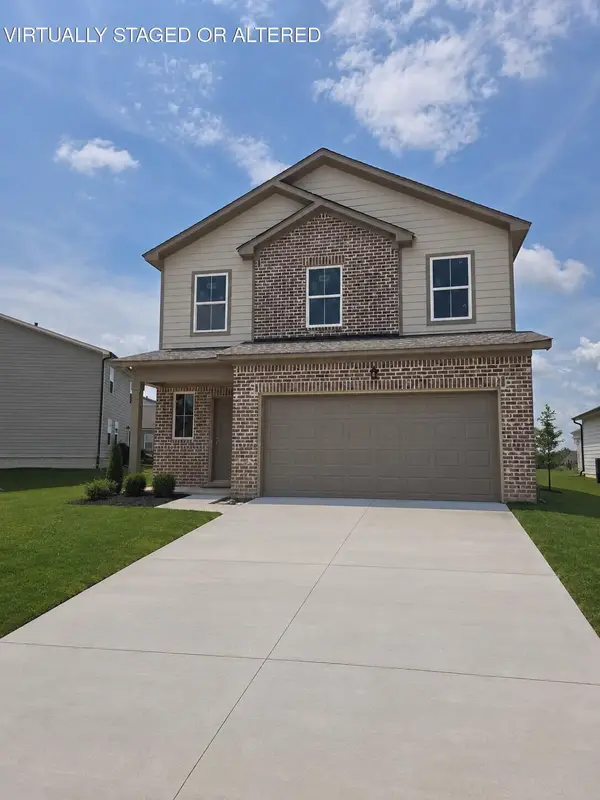 $399,900Active4 beds 4 baths2,170 sq. ft.
4980 Skyline Way Ne #85, Cleveland, TN 37312
MLS# 1543368Listed by: ZACH TAYLOR - CHATTANOOGA - New
 $415,000Active3 beds 2 baths1,902 sq. ft.
220 Timber Top Crossing Se, Cleveland, TN 37323
MLS# 1543490Listed by: KELLER WILLIAMS REALTY - New
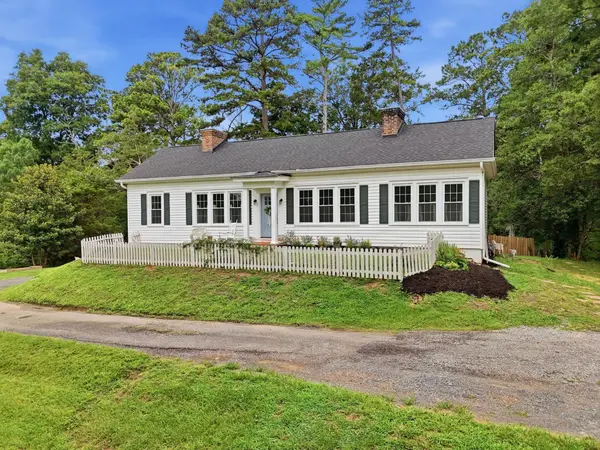 $550,000Active5 beds 3 baths3,000 sq. ft.
210 James Avenue Nw, Cleveland, TN 37311
MLS# 3601514Listed by: KELLER WILLIAMS CLEVELAND - New
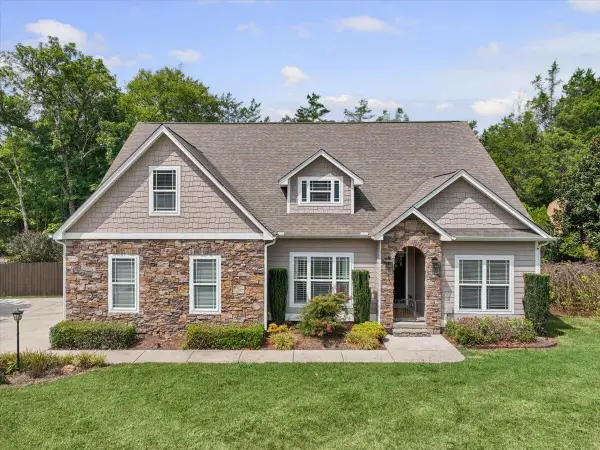 $535,000Active4 beds 3 baths2,455 sq. ft.
185 Everhart Drive Nw, Cleveland, TN 37311
MLS# 1542920Listed by: KELLER WILLIAMS REALTY


Protect your home and budget from life's surprises with an Assurant Home Warranty, backed by a partner that supports you through every step of homeownership. Explore Plans.
© 2026 Better Homes and Gardens Real Estate LLC. An Anywhere Real Estate company. All rights reserved. Better Homes and Gardens® Real Estate is a registered trademark owned by Meredith Operations Corporation, licensed to Better Homes and Gardens Real Estate LLC and used with permission. Better Homes and Gardens Real Estate LLC fully supports the principles of the Fair Housing Act and the Equal Opportunity Act. Listing information is deemed reliable but is not guaranteed accurate.
Each office is independently owned and operated.
Any services or products provided by third parties are not provided by, affiliated with or related to Better Homes and Gardens Real Estate LLC, or its affiliated companies.