
200 Bent Tree Drive Nw, Cleveland, TN 37312
Local realty services provided by:Better Homes and Gardens Real Estate Signature Brokers
200 Bent Tree Drive Nw,Cleveland, TN 37312
$464,900
- 4 Beds
- 2 Baths
- 2,264 sq. ft.
- Single family
- Active
Listed by: michelle mcree
Office: re/max experience
MLS#:20263536
Source:TN_RCAR
Price summary
- Price:$464,900
- Price per sq. ft.:$205.34
About this home
Craving privacy? This charming 4 bed/2bath well kept brick ranch home sits on 2.5 acres in the county, & USDA Eligible with cheap property taxes! The property is a horticulturist's dream with gardens, various trees, scrubs and plants. Prior owner ran a small nursery from the property as master gardner. There is also a small creek that runs through the back of the property. Enjoy an enclosed front sitting porch and back porch tiled sun room fully enclosed with space for a home office and second den. There are two master bedrooms, two full baths plus two guest bedrooms. Several upgrades have been made including new flooring, carpet, paint, kitchen counters & bath vanity.This listing has two parcels which could be divided & sold seperately since it is a double lot . Neighbors have offerd $60k for the additonal lot!! There is a nice detached 2 car garage with a workshop for hobbies and a floored second story for extra storage, which could be converted to in law suite since there is drain, water and electricity to the barn. There is also a second cleared drive to rear of the addtional parcel. A home warranty is also offered through Old Republic. Call for a private showing. Home is being sold ''as is''. Roof is about 8-9 years old and is a 30 year architectual shingle....
Contact an agent
Home facts
- Year built:1973
- Subdivision & Development:Bent Tree Acres
- Listing ID #:20263536
- Added:47 day(s) ago
- Updated:August 08, 2026 at 02:15 PM
Rooms and interior
- Bedrooms:4
- Total bathrooms:2
- Full bathrooms:2
- Flooring:Carpet, Laminate, Luxury Vinyl, Tile
- Kitchen Description:Dishwasher, Electric Range, Kitchen Island
- Basement Description:Crawl Space
- Living area:2,264 sq. ft.
Heating and cooling
- Cooling:Ceiling Fan(s), Central Air
- Heating:Central, Electric
- Central air:Yes
Structure and exterior
- Roof:Shingle
- Year built:1973
- Building area:2,264 sq. ft.
- Lot area:2.5 Acres
- Lot Features:Corner Lot, Creek/Stream, Fruit Trees, Garden, Landscaped, Level, Mailbox, Secluded, Sloped
- Architectural Style:Ranch
- Construction Materials:Brick Veneer
- Exterior Features:Covered, Fire Pit, Front Porch, Garden, Rain Gutters, Rear Porch
- Foundation Description:Block
- Levels:1 Story
Schools
- High school:Bradley Central
- Middle school:Ocoee
- Elementary school:Prospect
Utilities
- Water:Public, Water Connected
- Sewer:Septic Tank
Finances and disclosures
- Price:$464,900
- Price per sq. ft.:$205.34
- Tax amount:$1,282
Features and amenities
- Appliances:Dishwasher, Electric Range, Electric Water Heater
- Amenities:Ceiling Fan(s), Electric Water Heater, High Speed Internet, Insulated Windows, Kitchen Island, Primary Downstairs, Storage
Parking
- Total parking spaces:8
- Parking description:Driveway, Garage, Paved
- Garage:Yes
- Garage spaces:2
New listings near 200 Bent Tree Drive Nw
- Coming Soon
 $295,000Coming Soon4 beds 2 baths1,612 sq. ft.
819 Scenic Drive Se, Cleveland, TN 37323
MLS# 3519349Listed by: EXP REALTY LLC - Coming Soon
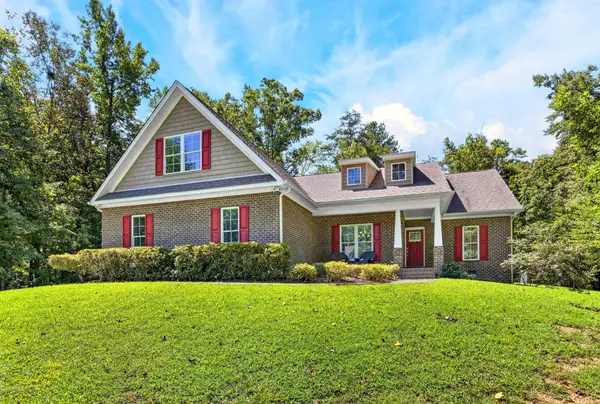 $775,000Coming Soon5 beds 4 baths3,595 sq. ft.
3155 Whipporwill Drive Nw, Cleveland, TN 37312
MLS# 3518935Listed by: OCOEE REALTY & PROPERTY MANAGEMENT - Coming Soon
 $297,500Coming Soon3 beds 1 baths1,032 sq. ft.
101 Homestead Street Ne, Cleveland, TN 37323
MLS# 3223397Listed by: KELLER WILLIAMS CLEVELAND - New
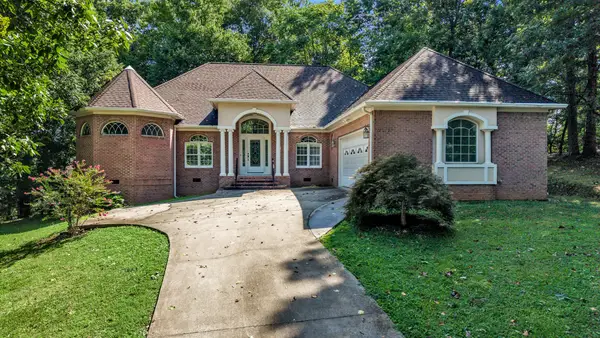 $459,000Active2 beds 3 baths1,791 sq. ft.
345 King Ridge Dr Nw, Cleveland, TN 37312
MLS# 3523662Listed by: BENDER REALTY LLC - New
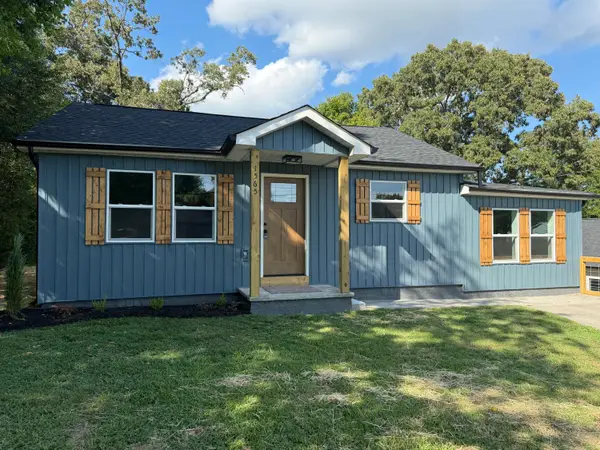 $239,000Active3 beds 2 baths1,150 sq. ft.
1565 Strawberry Lane Ne, Cleveland, TN 37311
MLS# 1541363Listed by: LPT REALTY LLC - New
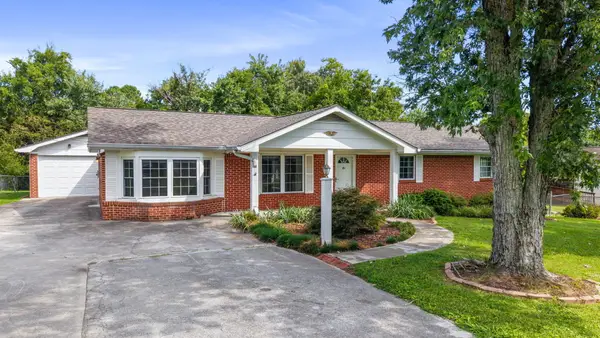 $315,000Active2 beds 2 baths1,887 sq. ft.
141 Gardenia Avenue Nw, Cleveland, TN 37312
MLS# 1541345Listed by: K W CLEVELAND - New
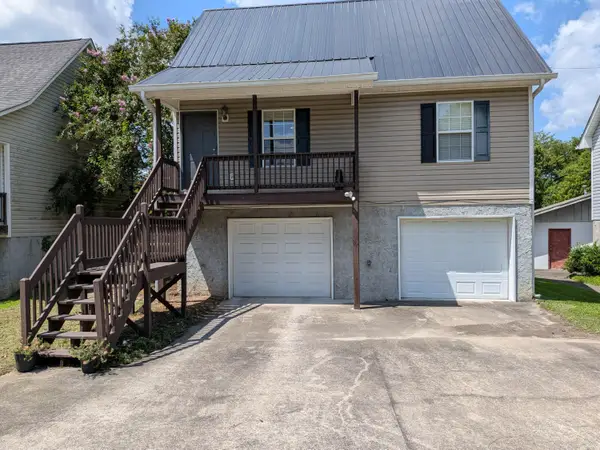 $219,999Active3 beds 2 baths1,180 sq. ft.
1612 Lee Street Se, Cleveland, TN 37311
MLS# 1541333Listed by: BISHOP REALTY LLC - New
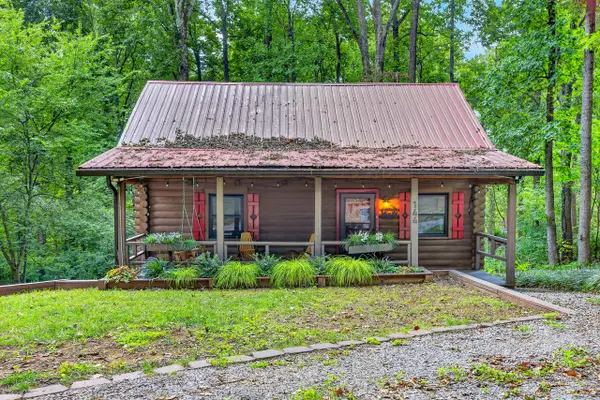 $275,000Active2 beds 1 baths896 sq. ft.
144 Low Brook Court Ne, Cleveland, TN 37312
MLS# 1541309Listed by: OCOEE REALTY & PROPERTY MANAGEMENT - New
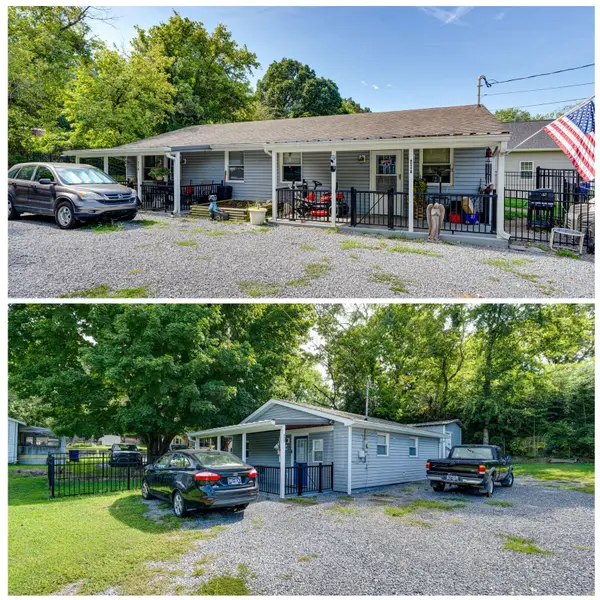 $415,000Active4 beds 2 baths1,465 sq. ft.
1405 Elrod Street Se, Cleveland, TN 37311
MLS# 1541301Listed by: REDFIN - New
 $415,000Active1 beds 1 baths658 sq. ft.
1403 Elrod Street Se, Cleveland, TN 37311
MLS# 1541302Listed by: REDFIN


Protect your home and budget from life's surprises with an Assurant Home Warranty, backed by a partner that supports you through every step of homeownership. Explore Plans.
© 2026 Better Homes and Gardens Real Estate LLC. An Anywhere Real Estate company. All rights reserved. Better Homes and Gardens® Real Estate is a registered trademark owned by Meredith Operations Corporation, licensed to Better Homes and Gardens Real Estate LLC and used with permission. Better Homes and Gardens Real Estate LLC fully supports the principles of the Fair Housing Act and the Equal Opportunity Act. Listing information is deemed reliable but is not guaranteed accurate.
Each office is independently owned and operated.
Any services or products provided by third parties are not provided by, affiliated with or related to Better Homes and Gardens Real Estate LLC, or its affiliated companies.