
248 Crystal Springs Road, Cleveland, TN 37323
Local realty services provided by:Better Homes and Gardens Real Estate Jackson Realty
248 Crystal Springs Road,Cleveland, TN 37323
$285,000
- 3 Beds
- 1 Baths
- 1,056 sq. ft.
- Single family
- Active
Upcoming open houses
- Sun, Nov 0802:00 pm - 04:00 pm
Listed by: cindi richardson
Office: richardson group
MLS#:1545731
Source:TN_CAR
Price summary
- Price:$285,000
- Price per sq. ft.:$269.89
About this home
RANCH STYLE HOME | WORKSHOP | ATTACHED GARAGE -
Take a look at this updated ranch-style home in a great location! Step inside to a fresh, modern feel with brand-new LVP flooring, new paint, new light fixtures, and new faucets throughout. The kitchen shines with new cabinets and new countertops, while the updated bathroom offers a new tub/shower combo and a double vanity. This 3-bedroom home also features new ductwork, ceiling fans in every room, and low-maintenance vinyl siding. An attached garage adds everyday convenience. Outside is where this property really stands out. A peaceful creek runs along the back of the property, creating a relaxing backdrop for morning coffee or evening gatherings. A two-story workshop-style building with a loft is ready for hobbies, projects, or a creative space, and an additional storage building keeps your tools and equipment organized. If you're searching for a home with a creek, a workshop, and fresh updates inside, this is the one. Schedule your showing today!...
Contact an agent
Home facts
- Year built:1992
- Subdivision & Development:Wood Gate III
- Listing ID #:1545731
- Added:1 day(s) ago
- Updated:November 06, 2026 at 08:54 PM
Rooms and interior
- Bedrooms:3
- Total bathrooms:1
- Full bathrooms:1
- Flooring:Luxury Vinyl
- Dining Description:Eat-in Kitchen
- Bathrooms Description:Double Vanity, Tub/shower Combo
- Kitchen Description:Eat-in Kitchen
- Bedroom Description:Primary Downstairs
- Living area:1,056 sq. ft.
Heating and cooling
- Cooling:Ceiling Fan(s), Central Air
- Heating:Central, Heating
- Central air:Yes
Structure and exterior
- Roof:Metal
- Year built:1992
- Building area:1,056 sq. ft.
- Lot area:0.33 Acres
- Architectural Style:Ranch
- Construction Materials:Vinyl Siding
- Exterior Features:Rain Gutters
- Levels:One
Utilities
- Water:Public, Water Available
- Sewer:Septic Tank
Finances and disclosures
- Price:$285,000
- Price per sq. ft.:$269.89
- Tax amount:$693
Features and amenities
- Amenities:Double Closets
Parking
- Parking description:Attached Garage, Concrete, Driveway, Garage
- Garage:Yes
New listings near 248 Crystal Springs Road
- Coming Soon
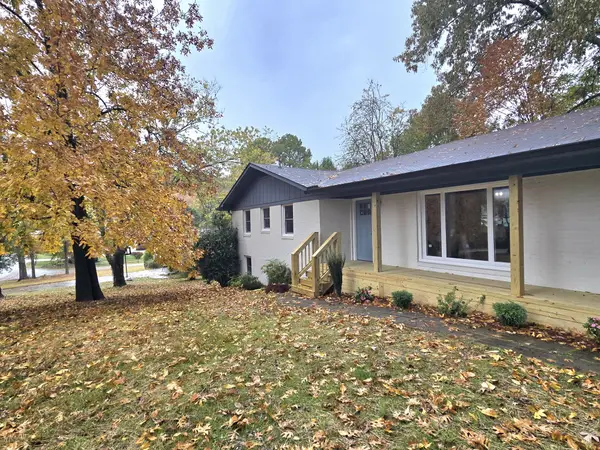 $419,300Coming Soon4 beds 3 baths2,545 sq. ft.
1506 17th St Nw, Cleveland, TN 37311
MLS# 3632978Listed by: LPT REALTY LLC - Coming Soon
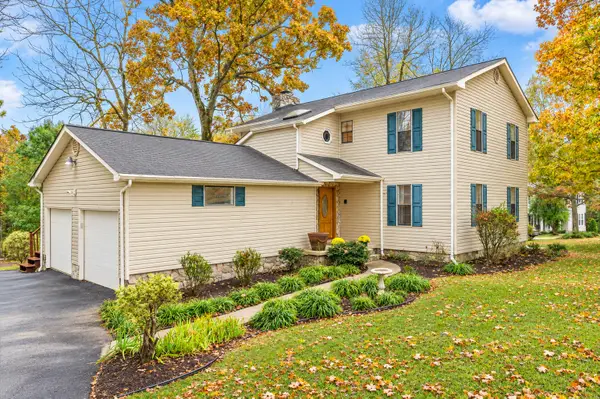 $319,900Coming Soon3 beds 3 baths2,112 sq. ft.
308 Knighthood Trl Nw, Cleveland, TN 37312
MLS# 3626100Listed by: KELLER WILLIAMS CLEVELAND - Coming Soon
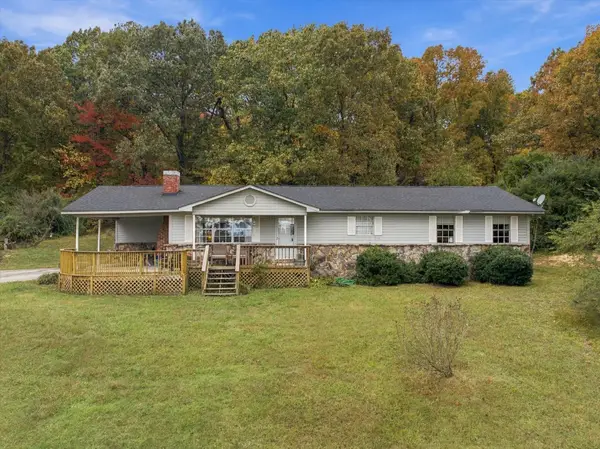 $349,000Coming Soon3 beds 2 baths1,456 sq. ft.
155 Corvin Road Ne, Cleveland, TN 37323
MLS# 3623601Listed by: EXP REALTY LLC - Coming Soon
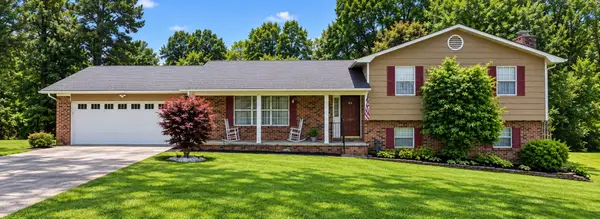 $349,999Coming Soon3 beds 3 baths2,886 sq. ft.
410 Springhill Dr Ne, Cleveland, TN 37312
MLS# 3621565Listed by: OCOEE REALTY & PROPERTY MANAGEMENT - New
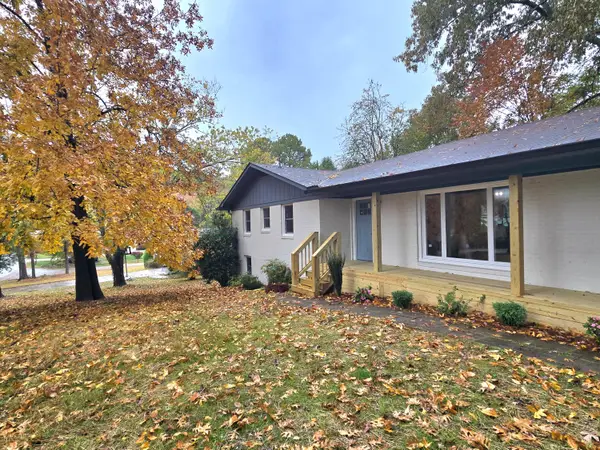 $419,300Active4 beds 3 baths2,545 sq. ft.
1506 17th Street Nw, Cleveland, TN 37311
MLS# 1545820Listed by: LPT REALTY LLC - New
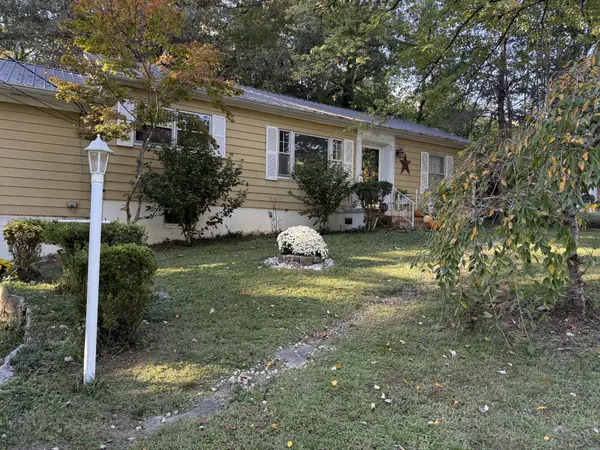 $324,900Active3 beds 2 baths1,644 sq. ft.
2019 Hickory Dr Nw, Cleveland, TN 37311
MLS# 3633384Listed by: COMPASS GROUP REALTY LLC - Open Sun, 1 to 3pmNew
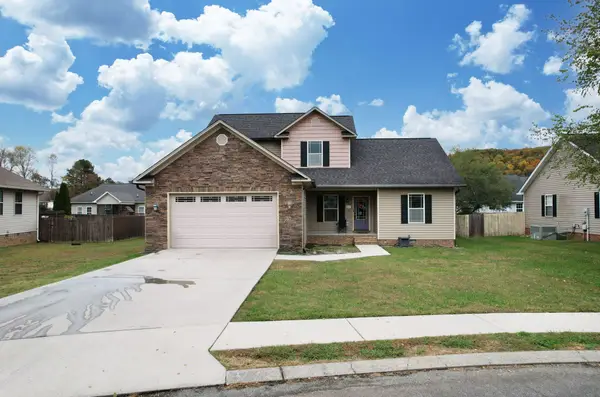 $439,900Active4 beds 3 baths2,265 sq. ft.
436 Thoroughbred Dr Nw, Cleveland, TN 37312
MLS# 3633297Listed by: EXIT PROVISION REALTY - Open Sun, 1 to 3pmNew
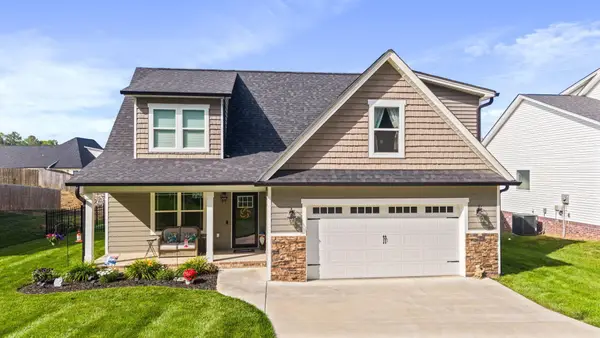 $449,900Active4 beds 4 baths2,255 sq. ft.
3032 22nd Street Nw, Cleveland, TN 37312
MLS# 3633319Listed by: CRYE-LEIKE - CLEVELAND - New
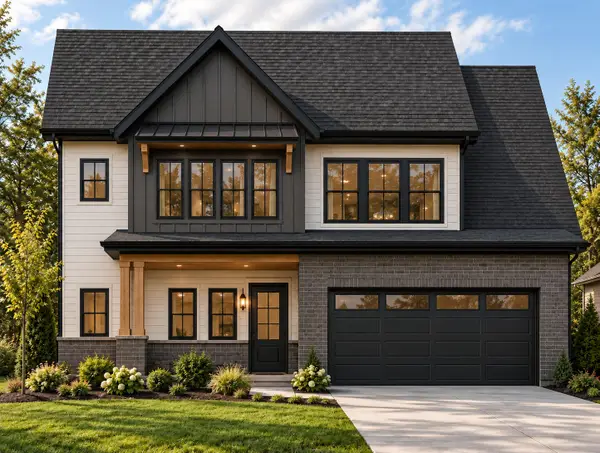 $579,900Active4 beds 4 baths2,498 sq. ft.
23 Arthur Court Nw, Cleveland, TN 37312
MLS# 1545837Listed by: RE/MAX EXPERIENCE - New
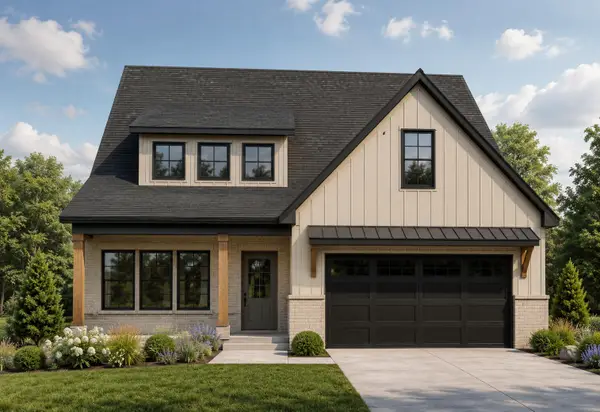 $599,900Active4 beds 4 baths2,752 sq. ft.
Lot 10 Arthur Lane Nw, Cleveland, TN 37312
MLS# 1545838Listed by: RE/MAX EXPERIENCE


Protect your home and budget from life's surprises with an Assurant Home Warranty, backed by a partner that supports you through every step of homeownership. Explore Plans.
© 2026 Better Homes and Gardens Real Estate LLC. An Anywhere Real Estate company. All rights reserved. Better Homes and Gardens® Real Estate is a registered trademark owned by Meredith Operations Corporation, licensed to Better Homes and Gardens Real Estate LLC and used with permission. Better Homes and Gardens Real Estate LLC fully supports the principles of the Fair Housing Act and the Equal Opportunity Act. Listing information is deemed reliable but is not guaranteed accurate.
Each office is independently owned and operated.
Any services or products provided by third parties are not provided by, affiliated with or related to Better Homes and Gardens Real Estate LLC, or its affiliated companies.