
2509 Inverness Drive Nw, Cleveland, TN 37312
Local realty services provided by:Better Homes and Gardens Real Estate Signature Brokers
2509 Inverness Drive Nw,Cleveland, TN 37312
$369,900
- 3 Beds
- 2 Baths
- 2,015 sq. ft.
- Single family
- Active
Listed by: rhonda mcclure
Office: k w cleveland
MLS#:1535548
Source:TN_CAR
Price summary
- Price:$369,900
- Price per sq. ft.:$183.57
- Monthly HOA dues:$16.67
About this home
Beautifully maintained 3 bedroom, 2 bath ranch home with office, sitting room, or music room in desirable North Cleveland offering the ease of one-level living and a fantastic location near the Cleveland Greenway and the new Jim Sharp Park. This inviting home features an open floor plan with updated LVP flooring, crown molding, a cozy gas fireplace, and a seamless flow between the living, dining, and kitchen areas.
The kitchen is ideal for both everyday living and entertaining, featuring granite countertops, stainless steel appliances with refrigerator remaining, island seating, a large pantry, and an oversized laundry room conveniently located nearby. The split-bedroom floor plan offers added privacy, with a spacious primary suite highlighted by a trey ceiling, double vanities, walk-in shower, and large walk-in closet. Additional bedrooms provide flexibility for guests, hobbies, or office space.
Enjoy relaxing on the welcoming covered front porch or unwinding on the side patio with privacy panel. The common space behind the property will not be built on, providing added privacy and a more open setting. Conveniently located close to shopping, schools, dining, and everything North Cleveland has to offer....
Contact an agent
Home facts
- Year built:2014
- Listing ID #:1535548
- Added:1 day(s) ago
- Updated:May 28, 2026 at 04:57 AM
Rooms and interior
- Bedrooms:3
- Total bathrooms:2
- Full bathrooms:2
- Flooring:Carpet, Luxury Vinyl, Tile
- Dining Description:Breakfast Bar
- Bathrooms Description:Separate Shower
- Kitchen Description:Kitchen Island
- Bedroom Description:Split Bedrooms
- Basement:Yes
- Living area:2,015 sq. ft.
Heating and cooling
- Cooling:Ceiling Fan(s), Central Air, Electric
- Heating:Central, Forced Air, Heating
- Central air:Yes
Structure and exterior
- Roof:Shingle
- Year built:2014
- Building area:2,015 sq. ft.
- Lot area:0.15 Acres
- Architectural Style:Ranch
- Construction Materials:Brick, Cement Siding
- Exterior Features:Rain Gutters
- Foundation Description:Slab
- Levels:One
Utilities
- Water:Public, Water Connected
- Sewer:Public Sewer, Sewer Connected
Finances and disclosures
- Price:$369,900
- Price per sq. ft.:$183.57
- Tax amount:$2,344
Features and amenities
- Amenities:Ceiling Fan(s), Crown Molding, Granite Counters, High Ceilings, High Speed Internet, Pantry, Tray Ceiling(s), Walk-In Closet(s)
Parking
- Parking description:Attached Garage, Concrete, Driveway, Garage, Garage Door Opener, Garage Faces Rear
- Garage:Yes
New listings near 2509 Inverness Drive Nw
- New
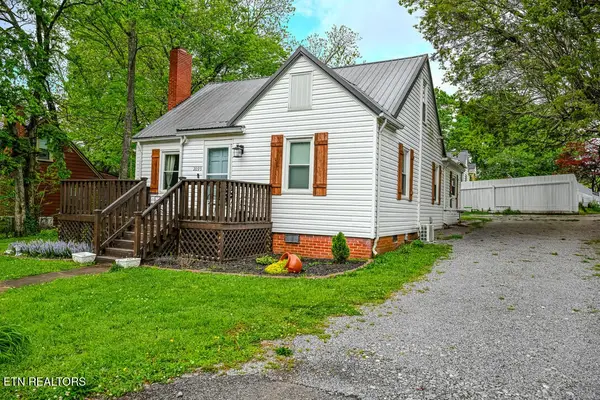 $449,000Active5 beds 3 baths1,899 sq. ft.
2095 Ne Church St, Cleveland, TN 37311
MLS# 3223244Listed by: SILVER KEY REALTY - New
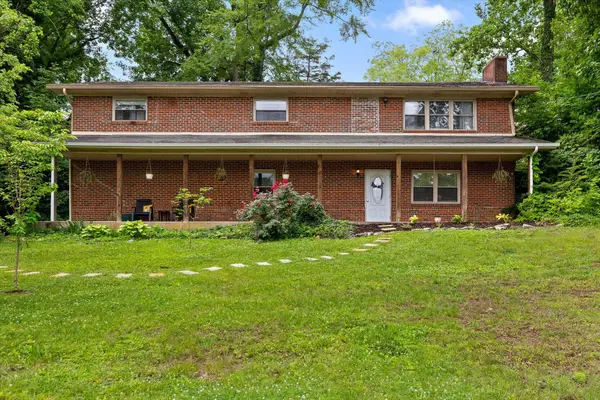 $225,000Active3 beds 3 baths2,068 sq. ft.
913 Steed Street Nw, Cleveland, TN 37311
MLS# 1535545Listed by: EXP REALTY, LLC - New
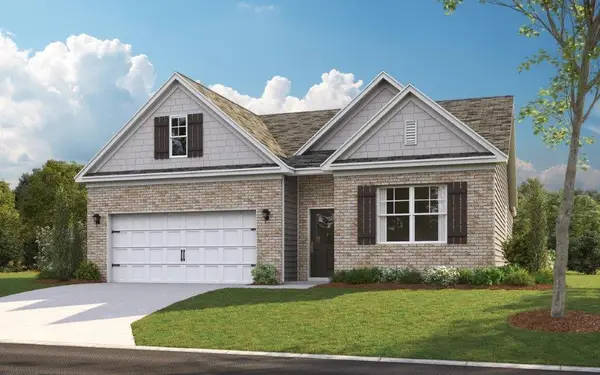 $338,100Active4 beds 2 baths1,764 sq. ft.
4397 Farm Way Trl Ne, Cleveland, TN 37323
MLS# 1535518Listed by: DHI INC - New
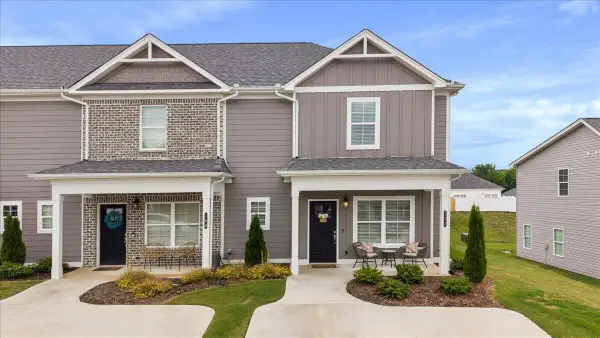 $265,000Active2 beds 3 baths1,320 sq. ft.
173 Bellingham Cove Ne, Cleveland, TN 37312
MLS# 1535519Listed by: K W CLEVELAND - New
 $290,000Active4 beds 2 baths1,500 sq. ft.
463 Heritage Hills Circle Ne, Cleveland, TN 37323
MLS# 1535510Listed by: REALTY ONE GROUP EXPERTS - New
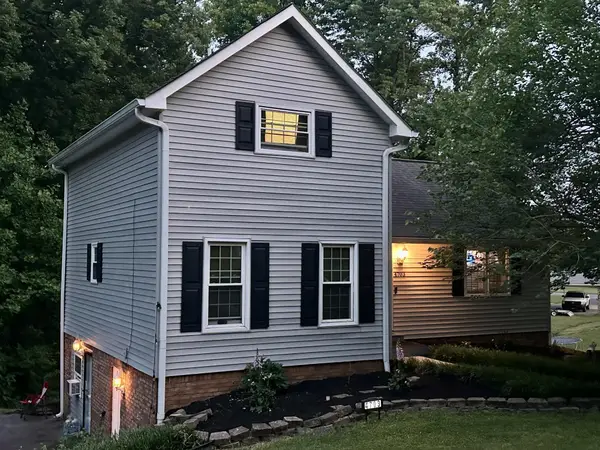 $320,000Active3 beds 2 baths2,028 sq. ft.
4703 Pebble Brook Circle Ne, Cleveland, TN 37312
MLS# 3221692Listed by: BENDER REALTY LLC - New
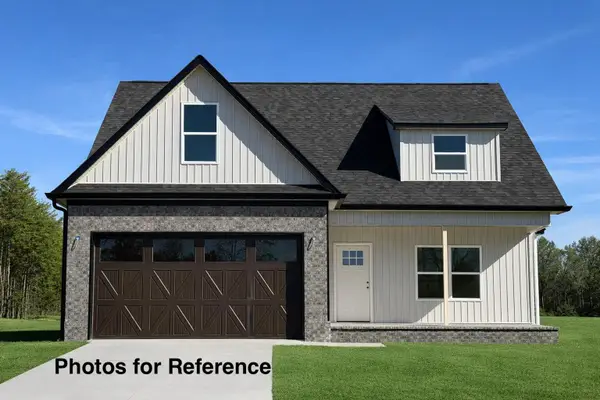 $399,900Active3 beds 3 baths1,700 sq. ft.
260 Lamar Lawson Road Ne, Cleveland, TN 37323
MLS# 3221738Listed by: RE/MAX EXPERIENCE - New
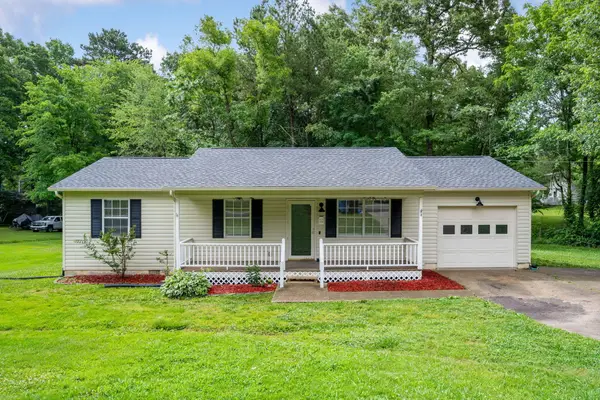 $269,900Active3 beds 2 baths1,124 sq. ft.
109 Peach Tree Circle Ne, Cleveland, TN 37323
MLS# 1535490Listed by: KELLER WILLIAMS REALTY - New
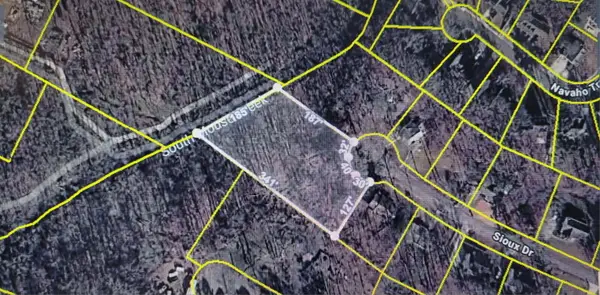 $55,000Active1 Acres
00 Sioux Drive Nw, Cleveland, TN 37312
MLS# 1535494Listed by: BENDER REALTY


Protect your home and budget from life's surprises with an Assurant Home Warranty, backed by a partner that supports you through every step of homeownership. Explore Plans.
© 2026 Better Homes and Gardens Real Estate LLC. An Anywhere Real Estate company. All rights reserved. Better Homes and Gardens® Real Estate is a registered trademark owned by Meredith Operations Corporation, licensed to Better Homes and Gardens Real Estate LLC and used with permission. Better Homes and Gardens Real Estate LLC fully supports the principles of the Fair Housing Act and the Equal Opportunity Act. Listing information is deemed reliable but is not guaranteed accurate.
Each office is independently owned and operated.
Any services or products provided by third parties are not provided by, affiliated with or related to Better Homes and Gardens Real Estate LLC, or its affiliated companies.