
3245 Headrick Lane Se, Cleveland, TN 37323
Local realty services provided by:Better Homes and Gardens Real Estate Jackson Realty
3245 Headrick Lane Se,Cleveland, TN 37323
$259,999
- 3 Beds
- 2 Baths
- 1,054 sq. ft.
- Single family
- Active
Listed by: leah payne
Office: re/max r. e. professionals
MLS#:1538518
Source:TN_CAR
Price summary
- Price:$259,999
- Price per sq. ft.:$246.68
About this home
MOTIVATED SELLERS -- MOVE-IN READY WITH ROOM TO GROW! If you've been looking for an updated home with a big yard, a quiet cul-de-sac setting, and plenty untapped potential, this one deserves a fresh look. This 3-bedroom, 1.5-bath home sits on a level .48-acre lot with a fully fenced backyard and offers an inviting blend of comfort, updates, and potential. Inside, you'll find fresh flooring, new windows, interior paint, updated lighting, and renovated bathrooms, creating a clean and modern feel that's ready for you to move right in. Step outside to the spacious deck and enjoy plenty of room for grilling, entertaining, or simply relaxing in your private backyard. The possibilities continue downstairs with more than 900 square feet of unfinished basement space, already ducted for heating and air and equipped with electrical and lighting. The hard work is started -- finish it your way and create the family room, home gym, office, playroom, or additional living space you've been wanting. The oversized heated and cooled garage adds even more flexibility, whether you need room for vehicles, hobbies, storage, or a workshop. Located in an established neighborhood on a peaceful cul-de-sac, this property gives you the rare combination of move-in-ready updates, a generous lot, substantial unfinished space, and room to make it your own. Sellers are motivated and ready to make a move -- don't let this one sit on your ''maybe'' list. Schedule your showing today!...
Contact an agent
Home facts
- Year built:1980
- Subdivision & Development:Bates Ponte
- Listing ID #:1538518
- Added:33 day(s) ago
- Updated:August 13, 2026 at 02:32 PM
Rooms and interior
- Bedrooms:3
- Total bathrooms:2
- Full bathrooms:1
- Half bathrooms:1
- Flooring:Luxury Vinyl
- Basement:Yes
- Living area:1,054 sq. ft.
Heating and cooling
- Cooling:Central Air, Electric
- Heating:Central, Electric, Heating
- Central air:Yes
Structure and exterior
- Roof:Metal
- Year built:1980
- Building area:1,054 sq. ft.
- Lot area:0.48 Acres
- Architectural Style:Split Foyer
- Construction Materials:Block, Cement Siding
- Exterior Features:Private Yard, Rain Gutters, Smart Camera(s)/Recording, Smart Lock(s)
- Foundation Description:Block, Permanent
- Levels:Bi-Level, Two
Utilities
- Water:Public, Water Connected
- Sewer:Septic Tank, Sewer Not Available
Finances and disclosures
- Price:$259,999
- Price per sq. ft.:$246.68
- Tax amount:$689
Features and amenities
- Amenities:Ceiling Fan(s), High Speed Internet, Recessed Lighting, Smart Camera(s)/Recording
Parking
- Parking description:Attached Garage, Basement, Driveway, Garage, Garage Door Opener, Garage Faces Side, Off Street, Paved
- Garage:Yes
New listings near 3245 Headrick Lane Se
- New
 $423,500Active4 beds 3 baths1,968 sq. ft.
142 Singletree Drive, Cleveland, TN 37312
MLS# 1351746Listed by: WEICHERT REALTORS - THE SPACE PLACE - New
 $199,999Active2 beds 1 baths774 sq. ft.
1380 Wilson Avenue Se, Cleveland, TN 37311
MLS# 1540760Listed by: REALTY ONE GROUP EXPERTS 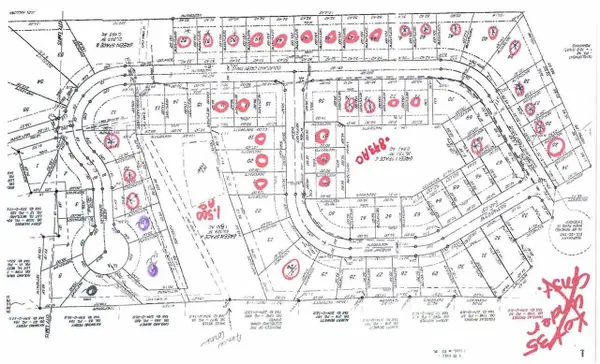 $29,900Pending0.16 Acres
0 Winesap Way Sw, Cleveland, TN 37312
MLS# 3322294Listed by: RENNER REALTY- New
 $300,000Active4.54 Acres
2550 Lead Mine Valley Road Sw, Cleveland, TN 37311
MLS# 3336350Listed by: KELLER WILLIAMS CLEVELAND - New
 $179,900Active5.81 Acres
0 Spring Place Road Se, Cleveland, TN 37323
MLS# 3506283Listed by: REALTY ONE GROUP EXPERTS - New
 $239,000Active3 beds 2 baths1,510 sq. ft.
1325 Chippewah Avenue Se, Cleveland, TN 37311
MLS# 3506489Listed by: CRYE-LEIKE, INC., REALTORS  $369,500Pending4 beds 2 baths1,764 sq. ft.
2359 Madison Lane Ne, Cleveland, TN 37323
MLS# 1540711Listed by: DHI INC- Open Sun, 1 to 3pmNew
 $325,000Active3 beds 2 baths1,682 sq. ft.
120 Brook Drive Nw, Cleveland, TN 37312
MLS# 3511112Listed by: WEICHERT, REALTORS - THE SPACE PLACE - Open Sun, 3 to 5pmNew
 $289,900Active3 beds 2 baths1,608 sq. ft.
4705 Treemont Circle Ne, Cleveland, TN 37312
MLS# 1540705Listed by: PORCHLIGHT REAL ESTATE LLC - New
 $599,000Active2 beds 2 baths1,455 sq. ft.
1235 Weeks Drive Ne, Cleveland, TN 37312
MLS# 1540684Listed by: REALTY ONE GROUP EXPERTS


Protect your home and budget from life's surprises with an Assurant Home Warranty, backed by a partner that supports you through every step of homeownership. Explore Plans.
© 2026 Better Homes and Gardens Real Estate LLC. An Anywhere Real Estate company. All rights reserved. Better Homes and Gardens® Real Estate is a registered trademark owned by Meredith Operations Corporation, licensed to Better Homes and Gardens Real Estate LLC and used with permission. Better Homes and Gardens Real Estate LLC fully supports the principles of the Fair Housing Act and the Equal Opportunity Act. Listing information is deemed reliable but is not guaranteed accurate.
Each office is independently owned and operated.
Any services or products provided by third parties are not provided by, affiliated with or related to Better Homes and Gardens Real Estate LLC, or its affiliated companies.