
3350 Serenity Ne, Cleveland, TN 37312
Local realty services provided by:Better Homes and Gardens Real Estate Signature Brokers
3350 Serenity Ne,Cleveland, TN 37312
$339,900
- 3 Beds
- 3 Baths
- 2,099 sq. ft.
- Single family
- Active
Listed by: darren miller
Office: exp realty - cleveland
MLS#:20261937
Source:TN_RCAR
Price summary
- Price:$339,900
- Price per sq. ft.:$161.93
- Monthly HOA dues:$41.67
About this home
Welcome to this beautifully updated 3-bedroom, 2 & a half-bath home offering a versatile two-story layout with the convenience and charm of ranch-style living. This remodeled property features a covered front porch, perfect for relaxing and enjoying the neighborhood setting.
Inside, you'll find a fresh, modern feel with a blend of carpet and durable vinyl flooring throughout. The kitchen is highlighted by quartz countertops, providing both style and functionality for everyday living and entertaining. Spacious bedrooms include walk-in closets, offering ample storage and comfort.
Situated on a 0.13-acre lot, the property features a level front yard with a gently sloping backyard--ideal for a variety of outdoor uses. A dedicated workshop adds even more value, perfect for hobbies, storage, or projects.
This move-in ready home combines thoughtful updates with practical features--an excellent opportunity you won't want to miss!
Contact an agent
Home facts
- Year built:2021
- Subdivision & Development:Enclave at Weeks Drive
- Listing ID #:20261937
- Added:201 day(s) ago
- Updated:August 08, 2026 at 02:15 PM
Rooms and interior
- Bedrooms:3
- Total bathrooms:3
- Full bathrooms:2
- Half bathrooms:1
- Flooring:Carpet, Vinyl
- Kitchen Description:Dishwasher, Electric Cooktop, Electric Range, Microwave
- Living area:2,099 sq. ft.
Heating and cooling
- Cooling:Ceiling Fan(s), Central Air
- Heating:Central
- Central air:Yes
Structure and exterior
- Roof:Shingle
- Year built:2021
- Building area:2,099 sq. ft.
- Lot area:0.13 Acres
- Lot Features:Level, Sloped
- Architectural Style:Ranch
- Construction Materials:Vinyl Siding
- Exterior Features:Patio, Porch, Rain Gutters
- Foundation Description:Slab
- Levels:2 Story
Schools
- High school:Cleveland
- Middle school:Cleveland
- Elementary school:Mayfield
Utilities
- Water:Public
- Sewer:Private Sewer
Finances and disclosures
- Price:$339,900
- Price per sq. ft.:$161.93
- Tax amount:$1,870
Features and amenities
- Appliances:Dishwasher, Electric Cooktop, Electric Range, Gas Water Heater, Microwave
- Amenities:Ceiling Fan(s), Double Pane Windows, Gas Water Heater, Granite Counters, High Speed Internet, Storm Window(s), Walk-In Closet(s)
Parking
- Total parking spaces:4
- Parking description:Driveway, Garage, Off Street, On Street
- Garage:Yes
- Garage spaces:2
New listings near 3350 Serenity Ne
- Coming Soon
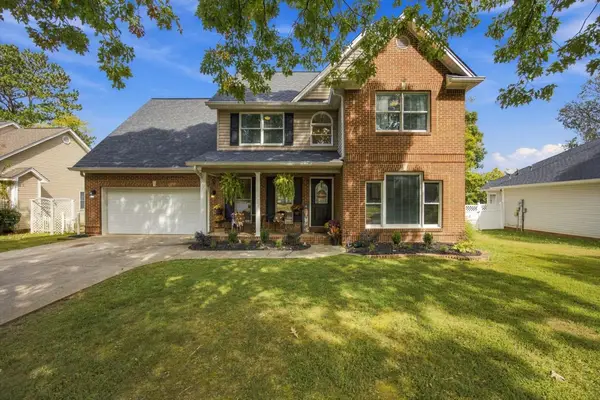 $465,000Coming Soon4 beds 3 baths2,268 sq. ft.
2080 Greenfield Avenue Nw, Cleveland, TN 37312
MLS# 3627526Listed by: EXP REALTY LLC - Coming Soon
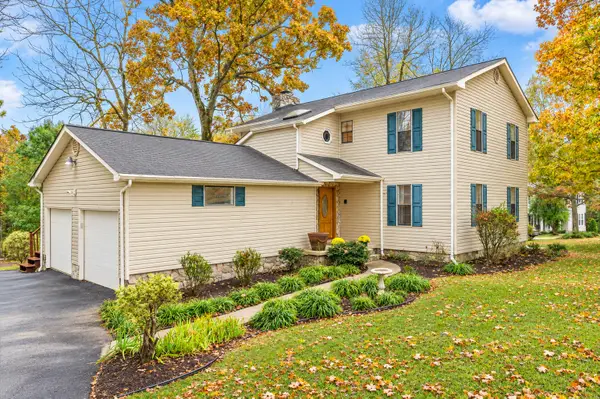 $319,900Coming Soon3 beds 3 baths2,112 sq. ft.
308 Knighthood Trl Nw, Cleveland, TN 37312
MLS# 3626100Listed by: KELLER WILLIAMS CLEVELAND - Coming Soon
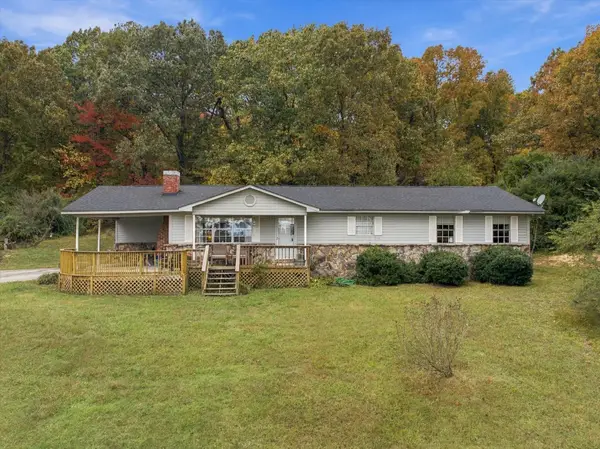 $349,000Coming Soon3 beds 2 baths1,456 sq. ft.
155 Corvin Road Ne, Cleveland, TN 37323
MLS# 3623601Listed by: EXP REALTY LLC - Coming Soon
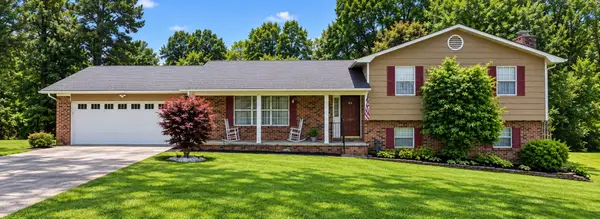 $349,999Coming Soon3 beds 3 baths2,886 sq. ft.
410 Springhill Dr Ne, Cleveland, TN 37312
MLS# 3621565Listed by: OCOEE REALTY & PROPERTY MANAGEMENT - New
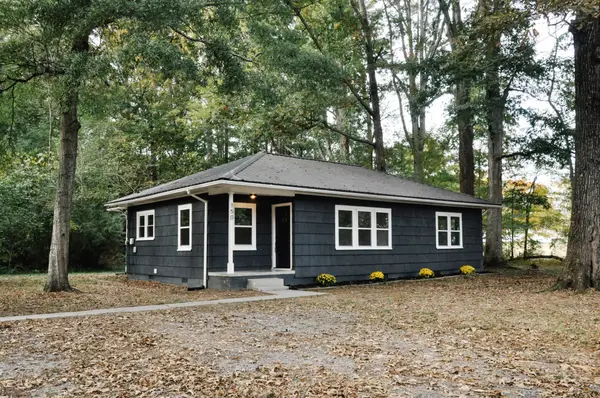 $259,900Active2 beds 2 baths1,112 sq. ft.
150 Kile Lake Rd Se, Cleveland, TN 37323
MLS# 3630700Listed by: LKV REALTY - New
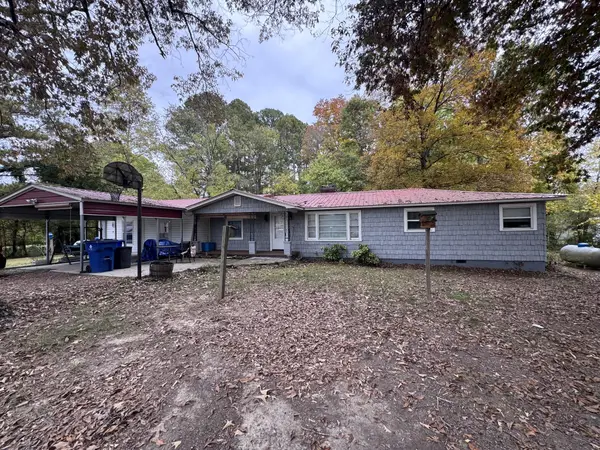 $275,000Active3 beds 2 baths1,925 sq. ft.
134 Rymer Rd Ne, Cleveland, TN 37323
MLS# 3630705Listed by: BENDER REALTY LLC - New
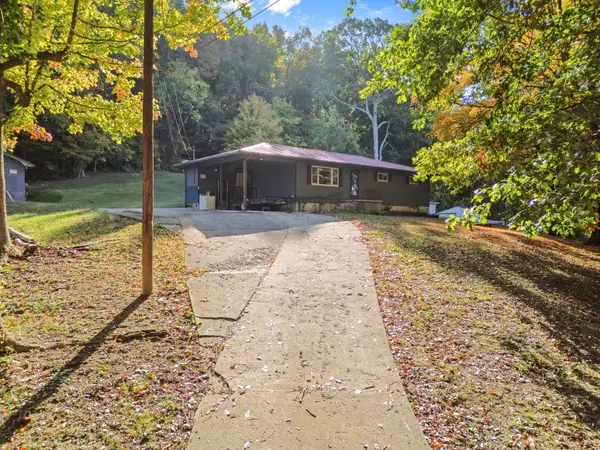 $279,900Active3 beds 1 baths1,040 sq. ft.
1521 Randolph Drive Sw, Cleveland, TN 37311
MLS# 3630753Listed by: RE/MAX EXPERIENCE - New
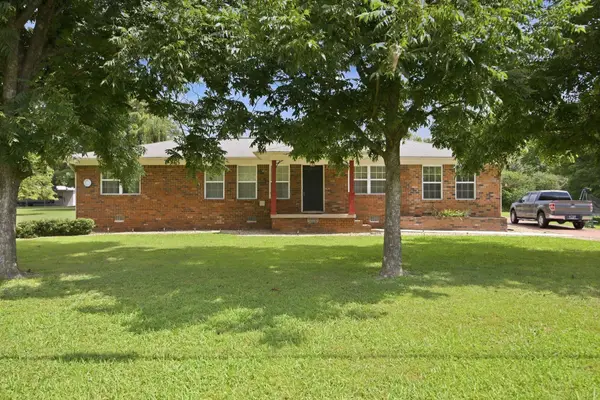 $332,500Active3 beds 2 baths1,440 sq. ft.
2025 Hawk Street Se, Cleveland, TN 37323
MLS# 3630794Listed by: CRYE-LEIKE - CLEVELAND - New
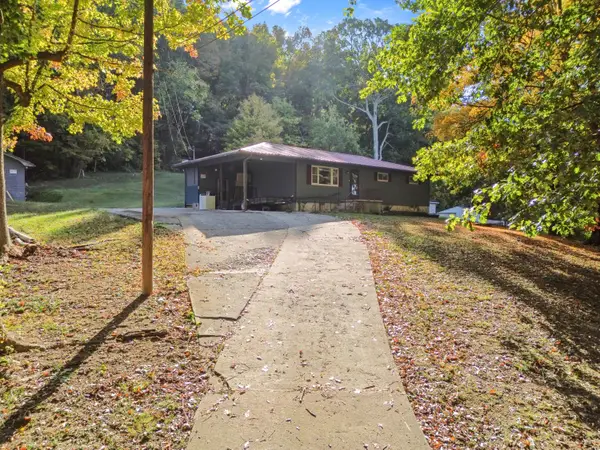 $279,900Active3 beds 1 baths1,040 sq. ft.
1521 Randolph Drive Sw, Cleveland, TN 37311
MLS# 1545570Listed by: RE/MAX EXPERIENCE - New
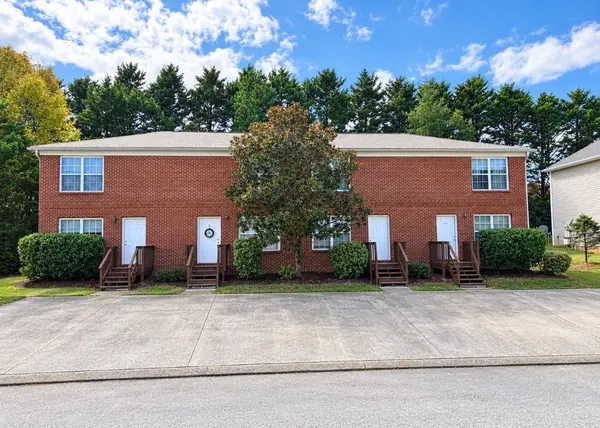 $699,900Active8 beds 8 baths4,400 sq. ft.
1754 Weeks Crest Cir Ne, Cleveland, TN 37312
MLS# 3602399Listed by: KELLER WILLIAMS CLEVELAND


Protect your home and budget from life's surprises with an Assurant Home Warranty, backed by a partner that supports you through every step of homeownership. Explore Plans.
© 2026 Better Homes and Gardens Real Estate LLC. An Anywhere Real Estate company. All rights reserved. Better Homes and Gardens® Real Estate is a registered trademark owned by Meredith Operations Corporation, licensed to Better Homes and Gardens Real Estate LLC and used with permission. Better Homes and Gardens Real Estate LLC fully supports the principles of the Fair Housing Act and the Equal Opportunity Act. Listing information is deemed reliable but is not guaranteed accurate.
Each office is independently owned and operated.
Any services or products provided by third parties are not provided by, affiliated with or related to Better Homes and Gardens Real Estate LLC, or its affiliated companies.