
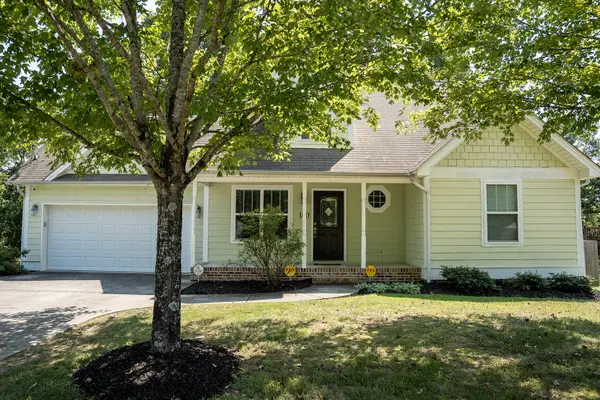
406 Fairhill Drive Ne, Cleveland, TN 37323
Local realty services provided by:Better Homes and Gardens Real Estate Signature Brokers
406 Fairhill Drive Ne,Cleveland, TN 37323
$299,900
- 3 Beds
- 2 Baths
- 1,899 sq. ft.
- Single family
- Active
Listed by: cathy dailey
Office: kw cleveland
MLS#:20262711
Source:TN_RCAR
Price summary
- Price:$299,900
- Price per sq. ft.:$157.93
About this home
Charming Ranch Home with a full basement tucked away on a quite dead end street. This 3 bedroom, 2 full bath home offers functionality, peaceful living and room to spread out.
Spacious kitchen complete with lots of cabinetry, pantry storage, refrigerator, dishwasher, and gas range. Enjoy your mornings or evenings on the large deck overlooking the fenced backyard -- an ideal space for entertaining, pets, kids, or simply relaxing outdoors. Need extra space for hobbies, storage, or projects? This property includes multiple workshops, including a 12x24 Amish-built building and an additional 19x14 workshop. Downstairs, the full basement includes a finished bonus room perfect for home office , workout room, craft room, man cave, media room etc. Additional highlights: *Owned propane tank remains with the property* Property lines extend beyond the fenced backyard* Quiet dead-end street location*Plenty of storage and flexible space throughout. If you've been looking for a home with space, functionality, and peaceful surroundings -- this one is a must see!
Home Warranty included for added peace of mind to the buyer with acceptable offer....
Contact an agent
Home facts
- Year built:1993
- Subdivision & Development:Royal Oaks
- Listing ID #:20262711
- Added:111 day(s) ago
- Updated:August 11, 2026 at 03:42 AM
Rooms and interior
- Bedrooms:3
- Total bathrooms:2
- Full bathrooms:2
- Bathrooms Description:Bathroom Mirror(s)
- Kitchen Description:Dishwasher, Refrigerator
- Basement Description:Partially Finished
- Living area:1,899 sq. ft.
Heating and cooling
- Cooling:Central Air
- Heating:Central
- Central air:Yes
Structure and exterior
- Roof:Metal
- Year built:1993
- Building area:1,899 sq. ft.
- Lot Features:Cleared, Cul-De-Sac, Landscaped, Mailbox
- Architectural Style:Ranch
- Exterior Features:Deck, Porch, Rain Gutters
- Foundation Description:Block
- Levels:1 Story
Schools
- High school:Walker Valley
- Middle school:Ocoee
- Elementary school:North Lee
Utilities
- Water:Public, Water Connected
- Sewer:Septic Tank
Finances and disclosures
- Price:$299,900
- Price per sq. ft.:$157.93
- Tax amount:$977
Features and amenities
- Appliances:Dishwasher, Electric Water Heater, Gas Range, Refrigerator
- Amenities:Bathroom Mirror(s), Ceiling Fan(s), Electric Water Heater
Parking
- Total parking spaces:2
- Parking description:Basement, Concrete, Driveway, Garage
- Garage:Yes
- Garage spaces:2
New listings near 406 Fairhill Drive Ne
- Coming Soon
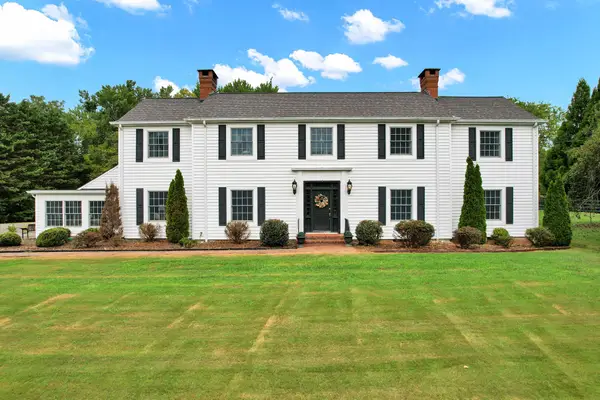 $1,175,000Coming Soon4 beds 4 baths4,978 sq. ft.
5629 N Lee Hwy Nw, Cleveland, TN 37312
MLS# 3547060Listed by: BENDER REALTY LLC - Coming Soon
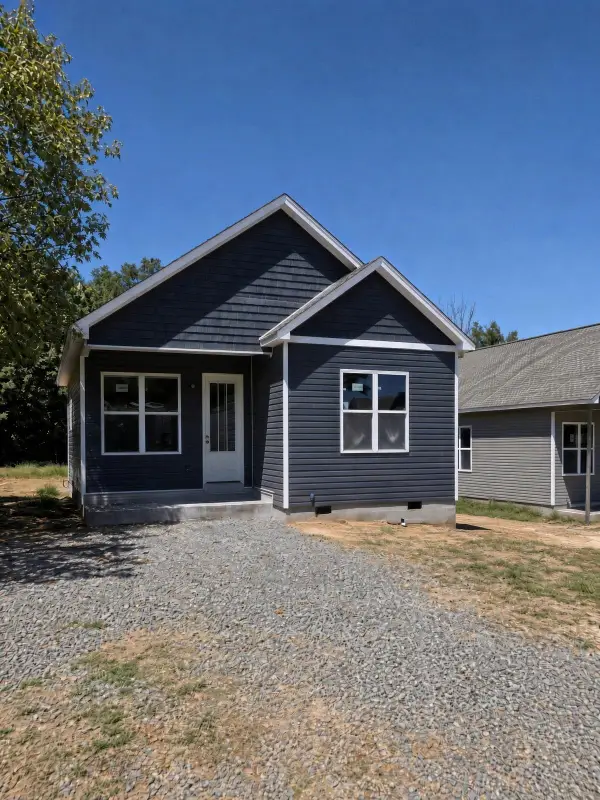 $265,000Coming Soon3 beds 2 baths1,250 sq. ft.
1696 Chippewa Avenue Se, Cleveland, TN 37311
MLS# 3542377Listed by: CRYE-LEIKE - CLEVELAND - Coming Soon
 $230,000Coming Soon3 beds 2 baths1,352 sq. ft.
225 W Meadows Ln Ne, Cleveland, TN 37312
MLS# 3528532Listed by: KELLER WILLIAMS CLEVELAND - Coming Soon
 $297,500Coming Soon3 beds 1 baths1,032 sq. ft.
101 Homestead Street Ne, Cleveland, TN 37323
MLS# 3223397Listed by: KELLER WILLIAMS CLEVELAND  $179,000Active3.16 Acres
Lot 12 Old Chattanooga Pike Sw, Cleveland, TN 37311
MLS# 1528307Listed by: KELLER WILLIAMS REALTY- New
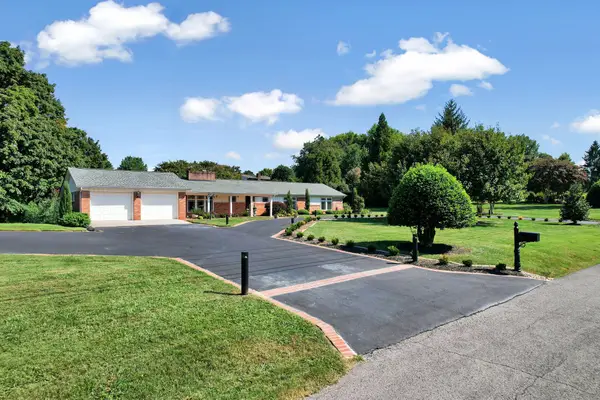 $489,900Active5 beds 3 baths2,501 sq. ft.
2210 Joy St Ne, Cleveland, TN 37311
MLS# 3547170Listed by: COMPASS GROUP REALTY LLC - New
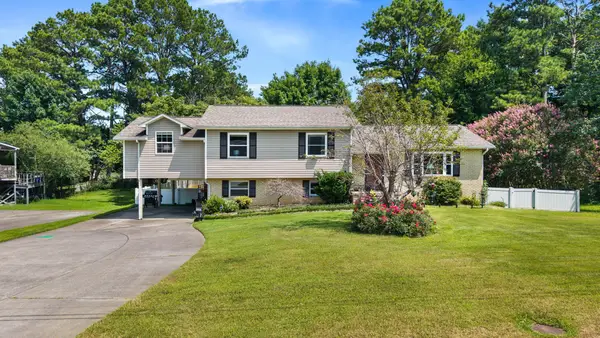 $345,000Active4 beds 3 baths2,213 sq. ft.
4632 Nell Ave Nw, Cleveland, TN 37312
MLS# 3547146Listed by: KELLER WILLIAMS CLEVELAND - New
 $339,900Active3 beds 2 baths1,663 sq. ft.
160 Silver Maple Cir Sw, Cleveland, TN 37311
MLS# 3542693Listed by: REALTY ONE GROUP EXPERTS - New
 $565,000Active4 beds 3 baths2,634 sq. ft.
3355 Princeton Hill Cir Nw, Cleveland, TN 37312
MLS# 3547069Listed by: KELLER WILLIAMS CLEVELAND - New
 $289,000Active3 beds 1 baths1,447 sq. ft.
1250 Norman Chapel Road Nw, Cleveland, TN 37312
MLS# 1542692Listed by: BENDER REALTY


Protect your home and budget from life's surprises with an Assurant Home Warranty, backed by a partner that supports you through every step of homeownership. Explore Plans.
© 2026 Better Homes and Gardens Real Estate LLC. An Anywhere Real Estate company. All rights reserved. Better Homes and Gardens® Real Estate is a registered trademark owned by Meredith Operations Corporation, licensed to Better Homes and Gardens Real Estate LLC and used with permission. Better Homes and Gardens Real Estate LLC fully supports the principles of the Fair Housing Act and the Equal Opportunity Act. Listing information is deemed reliable but is not guaranteed accurate.
Each office is independently owned and operated.
Any services or products provided by third parties are not provided by, affiliated with or related to Better Homes and Gardens Real Estate LLC, or its affiliated companies.