
483 Covenant Drive Ne, Cleveland, TN 37323
Local realty services provided by:Better Homes and Gardens Real Estate Signature Brokers
483 Covenant Drive Ne,Cleveland, TN 37323
$839,900
- 4 Beds
- 4 Baths
- 3,619 sq. ft.
- Single family
- Pending
Listed by: phil hopewell
Office: resultsmlscom
MLS#:1535427
Source:TN_CAR
Price summary
- Price:$839,900
- Price per sq. ft.:$232.08
About this home
This house was permitted to build three bedrooms, however the septic system will accommodate four bedrooms. There are two bonus rooms, one room has a double closet and both rooms have windows.
Contact an agent
Home facts
- Year built:2006
- Subdivision & Development:Covenant Hills
- Listing ID #:1535427
- Added:124 day(s) ago
- Updated:September 28, 2026 at 07:49 AM
Rooms and interior
- Bedrooms:4
- Total bathrooms:4
- Full bathrooms:3
- Half bathrooms:1
- Rooms Total:14
- Flooring:Carpet, Hardwood, Tile
- Bedroom Description:Primary Downstairs
- Living area:3,619 sq. ft.
Heating and cooling
- Cooling:Central Air, Electric, Multi Units
- Heating:Central, Electric, Heating
- Central air:Yes
Structure and exterior
- Roof:Shingle
- Year built:2006
- Building area:3,619 sq. ft.
- Lot area:0.83 Acres
- Architectural Style:Contemporary
- Construction Materials:Brick, Vinyl Siding
- Exterior Features:Lighting, Private Entrance, Smart Irrigation
- Foundation Description:Pillar/Post/Pier
- Levels:Two
Utilities
- Water:Public, Water Connected
- Sewer:Septic Tank
Finances and disclosures
- Price:$839,900
- Price per sq. ft.:$232.08
- Tax amount:$2,535
Features and amenities
- Amenities:Granite Counters, High Ceilings, Pantry, Plumbed, Sound System, Walk-In Closet(s)
- Pool features:Fenced, Outdoor Pool
Parking
- Parking description:Attached Garage, Garage, Garage Faces Front, Garage Faces Side
- Garage:Yes
New listings near 483 Covenant Drive Ne
- Coming Soon
 $195,000Coming Soon3 beds 2 baths1,200 sq. ft.
2815 Pine Dr Se, Cleveland, TN 37323
MLS# 3598047Listed by: BENDER REALTY LLC 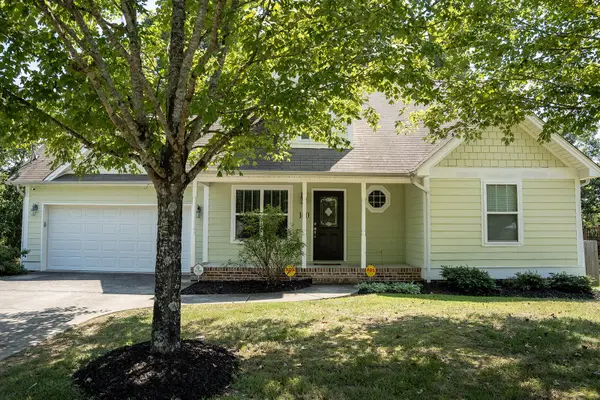 $339,900Active3 beds 2 baths1,663 sq. ft.
160 Silver Maple Circle Sw, Cleveland, TN 37311
MLS# 3542685Listed by: REALTY ONE GROUP EXPERTS- New
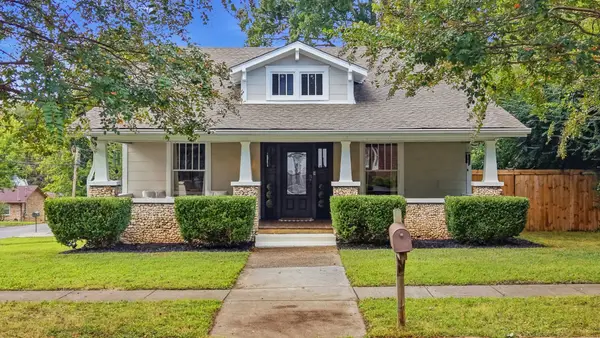 $572,000Active3 beds 3 baths2,112 sq. ft.
933 Harle Ave Nw, Cleveland, TN 37311
MLS# 3601653Listed by: LPT REALTY LLC - New
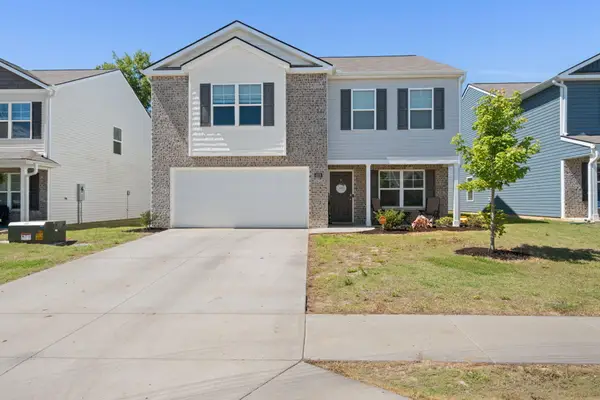 $319,900Active3 beds 3 baths2,100 sq. ft.
4076 Wendell Road Road Ne, Cleveland, TN 37323
MLS# 1543502Listed by: REALTY ONE GROUP EXPERTS - New
 $289,000Active5 beds 3 baths1,386 sq. ft.
154 Neely Cir Ne, Cleveland, TN 37311
MLS# 3601638Listed by: KELLER WILLIAMS CLEVELAND - New
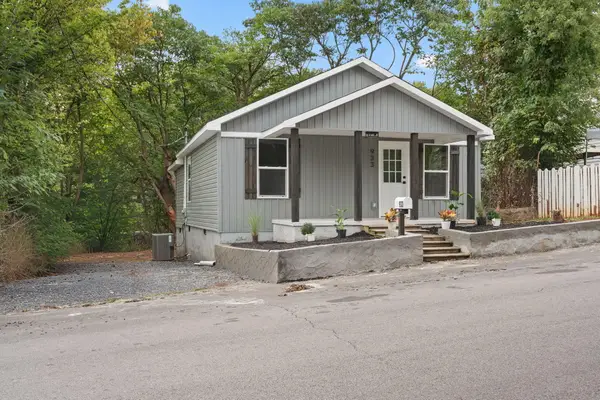 $199,999Active2 beds 2 baths768 sq. ft.
933 Chippewa Avenue Se, Cleveland, TN 37311
MLS# 1543499Listed by: REALTY ONE GROUP EXPERTS - New
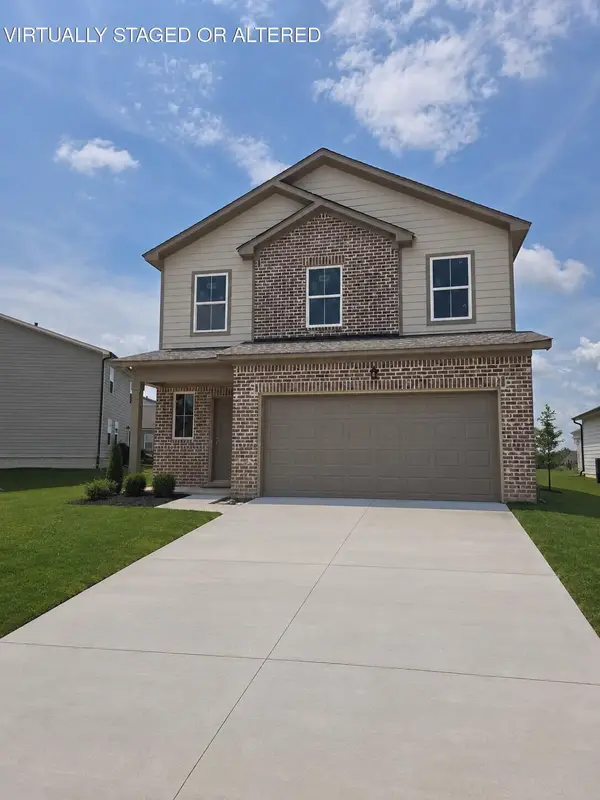 $399,900Active4 beds 4 baths2,170 sq. ft.
4980 Skyline Way Ne #85, Cleveland, TN 37312
MLS# 1543368Listed by: ZACH TAYLOR - CHATTANOOGA - New
 $415,000Active3 beds 2 baths1,902 sq. ft.
220 Timber Top Crossing Se, Cleveland, TN 37323
MLS# 1543490Listed by: KELLER WILLIAMS REALTY - New
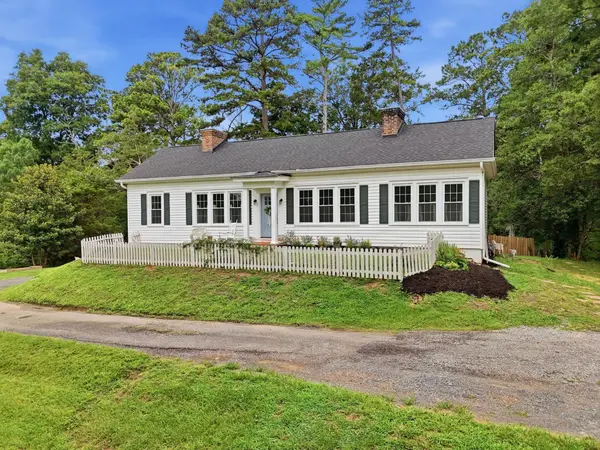 $550,000Active5 beds 3 baths3,000 sq. ft.
210 James Avenue Nw, Cleveland, TN 37311
MLS# 3601514Listed by: KELLER WILLIAMS CLEVELAND - New
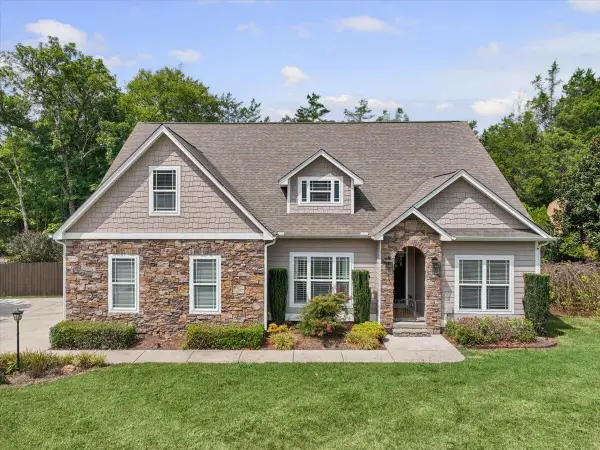 $535,000Active4 beds 3 baths2,455 sq. ft.
185 Everhart Drive Nw, Cleveland, TN 37311
MLS# 1542920Listed by: KELLER WILLIAMS REALTY


Protect your home and budget from life's surprises with an Assurant Home Warranty, backed by a partner that supports you through every step of homeownership. Explore Plans.
© 2026 Better Homes and Gardens Real Estate LLC. An Anywhere Real Estate company. All rights reserved. Better Homes and Gardens® Real Estate is a registered trademark owned by Meredith Operations Corporation, licensed to Better Homes and Gardens Real Estate LLC and used with permission. Better Homes and Gardens Real Estate LLC fully supports the principles of the Fair Housing Act and the Equal Opportunity Act. Listing information is deemed reliable but is not guaranteed accurate.
Each office is independently owned and operated.
Any services or products provided by third parties are not provided by, affiliated with or related to Better Homes and Gardens Real Estate LLC, or its affiliated companies.