
112 Rutherford Court, Clinton, TN 37716
Local realty services provided by:Better Homes and Gardens Real Estate Jackson Realty
112 Rutherford Court,Clinton, TN 37716
$659,900
- 4 Beds
- 3 Baths
- 2,608 sq. ft.
- Single family
- Active
Listed by: joey smith
Office: sellers realty company, inc.
MLS#:1346960
Source:TN_KAAR
Price summary
- Price:$659,900
- Price per sq. ft.:$253.03
- Monthly HOA dues:$10
About this home
The old saying is true....''Location, location, location!'' Fantastically convenient location in Glen Alpine subdivision near Clinton's bustling I-75 exit 122 commercial area. Loads of custom touches inside and out. Trey-ceiling entry opens into great room w/cathedral ceilings and formal dining room w/wall of gorgeous built-ins. Kitchen boasts stone countertops and stainless appliances. Primary suite has an en suite bath that you'll never want to leave - spa-like touches are everywhere! Two more main level bedrooms plus additional fourth bedroom with double closets over garage (bonus room style). Moving outside, your jaw is sure to drop! Deep covered porch runs seamlessly into sunny deck around a crystal clear swimming pool...with the temperatures we've had lately, you'll be out here daily! Fenced yard and storage shed create a very usable and flexible backyard space.
Contact an agent
Home facts
- Year built:1998
- Subdivision & Development:Glen Alpine Sub
- Listing ID #:1346960
- Added:73 day(s) ago
- Updated:September 14, 2026 at 07:06 PM
Rooms and interior
- Bedrooms:4
- Total bathrooms:3
- Full bathrooms:2
- Half bathrooms:1
- Rooms Total:7
- Flooring:Carpet, Hardwood, Tile
- Basement:Yes
- Basement Description:Crawl Space
- Living area:2,608 sq. ft.
Heating and cooling
- Cooling:Central Cooling
- Heating:Central, Electric
Structure and exterior
- Year built:1998
- Building area:2,608 sq. ft.
- Lot area:0.35 Acres
- Architectural Style:Traditional
- Construction Materials:Brick, Frame
Utilities
- Sewer:Public Sewer
Finances and disclosures
- Price:$659,900
- Price per sq. ft.:$253.03
Features and amenities
- Amenities:Windows - Vinyl
Parking
- Parking description:Attached, Garage Door Opener, Main Level
New listings near 112 Rutherford Court
- Coming Soon
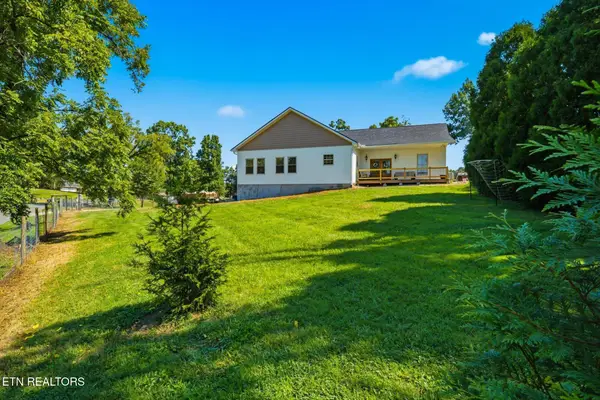 $600,000Coming Soon4 beds 2 baths2,768 sq. ft.
327 Bethel Rd, Clinton, TN 37716
MLS# 1354982Listed by: CRYE-LEIKE REALTORS - Coming Soon
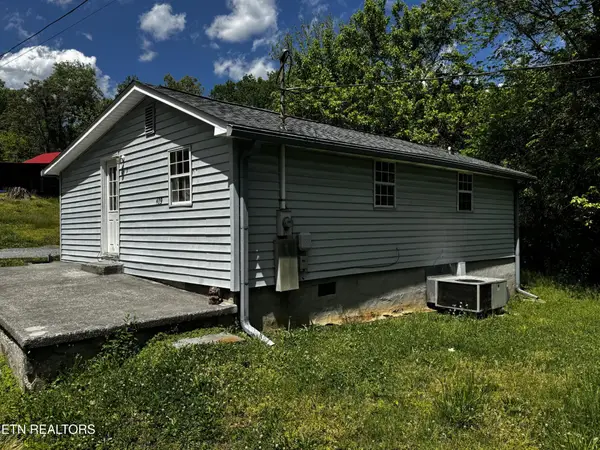 $141,000Coming Soon2 beds 1 baths775 sq. ft.
409 Jarnigan St, Clinton, TN 37716
MLS# 3280669Listed by: REALTY EXECUTIVES ASSOCIATES - New
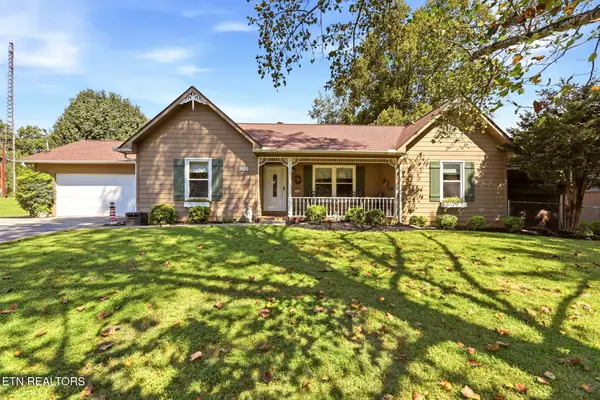 $379,900Active3 beds 2 baths1,446 sq. ft.
1616 Hidden Hills Drive, Clinton, TN 37716
MLS# 1355312Listed by: SELLERS REALTY COMPANY, INC. - New
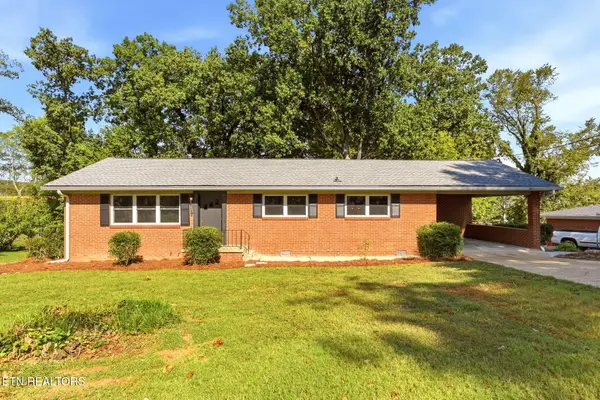 $330,000Active3 beds 2 baths1,800 sq. ft.
411 Woodland Drive, Clinton, TN 37716
MLS# 1355290Listed by: SELLERS REALTY COMPANY, INC. - New
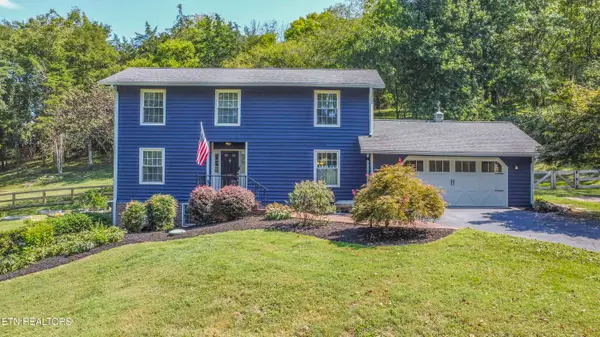 $695,000Active3 beds 4 baths2,693 sq. ft.
219 Lone Ridge Lane, Clinton, TN 37716
MLS# 1355250Listed by: REALTY EXECUTIVES ASSOCIATES - New
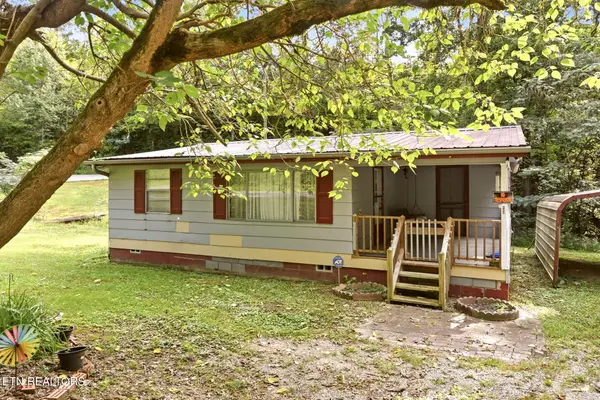 $189,000Active2 beds 1 baths812 sq. ft.
243 Smith Rd, Clinton, TN 37716
MLS# 1355219Listed by: REALTY EXECUTIVES ASSOCIATES ON THE SQUARE - New
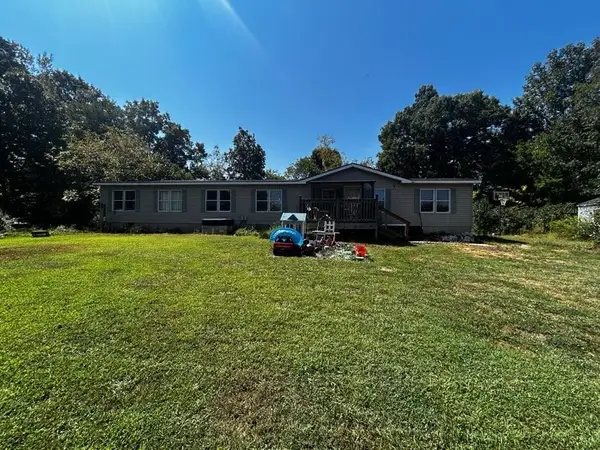 $109,000Active4 beds 2 baths2,432 sq. ft.
284 Buffalo Rd, Clinton, TN 37716
MLS# 3546326Listed by: SELL YOUR HOME SERVICES, LLC - New
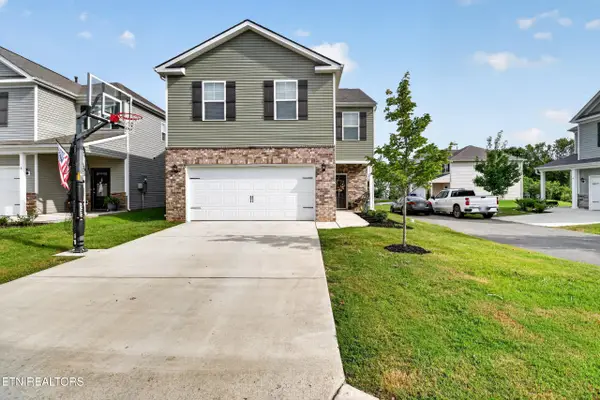 $359,900Active4 beds 3 baths1,927 sq. ft.
7 Cobblestone Court, Clinton, TN 37716
MLS# 1355127Listed by: REALTY NETWORK, INC - New
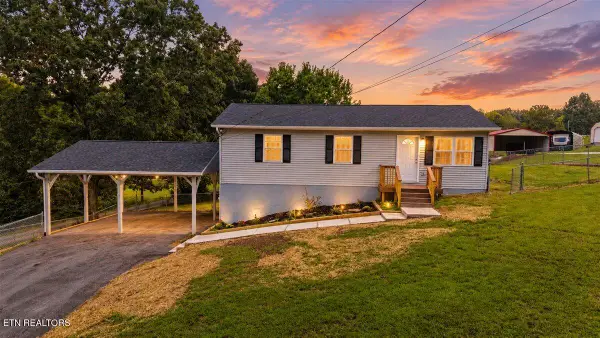 $339,000Active3 beds 1 baths1,920 sq. ft.
403 Foley Hill Rd, Clinton, TN 37716
MLS# 1355064Listed by: GRAY REAL ESTATE BROKERAGE - New
 $250,000Active3 beds 2 baths1,485 sq. ft.
102 Loggers Lane, Clinton, TN 37716
MLS# 1354813Listed by: KELLER WILLIAMS WEST KNOXVILLE


Protect your home and budget from life's surprises with an Assurant Home Warranty, backed by a partner that supports you through every step of homeownership. Explore Plans.
© 2026 Better Homes and Gardens Real Estate LLC. An Anywhere Real Estate company. All rights reserved. Better Homes and Gardens® Real Estate is a registered trademark owned by Meredith Operations Corporation, licensed to Better Homes and Gardens Real Estate LLC and used with permission. Better Homes and Gardens Real Estate LLC fully supports the principles of the Fair Housing Act and the Equal Opportunity Act. Listing information is deemed reliable but is not guaranteed accurate.
Each office is independently owned and operated.
Any services or products provided by third parties are not provided by, affiliated with or related to Better Homes and Gardens Real Estate LLC, or its affiliated companies.