
117 Saratoga Drive, Clinton, TN 37716
Local realty services provided by:Better Homes and Gardens Real Estate Gwin Realty
117 Saratoga Drive,Clinton, TN 37716
$649,900
- 3 Beds
- 3 Baths
- 2,750 sq. ft.
- Single family
- Active
Listed by: nick alvaro
Office: southern profiles realty
MLS#:1353894
Source:TN_KAAR
Price summary
- Price:$649,900
- Price per sq. ft.:$236.33
About this home
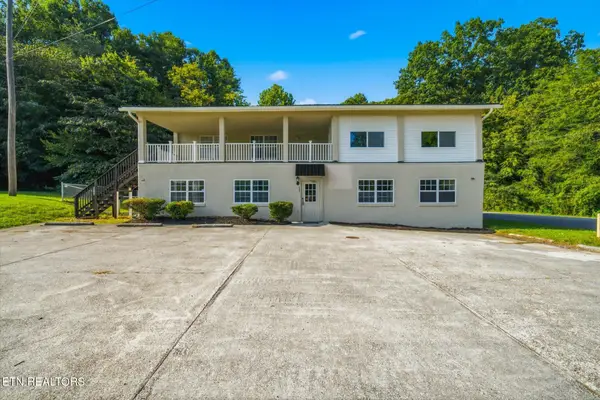
This spectacular home with more extras than you could ever wish for. A
country setting, but only 3.3 miles from downtown Clinton. Owner just
recently completed a 20' by 20' maintenance free deck with a 12' x 8' covered
wet bar. The indoor kitchen has a double oven, gas cooktop, granite tops, and
a large island with seating for 3 to enjoy your morning coffee. The great room
next to the eat in kitchen has 20' high cathedral ceiling with gas fireplace. The
master BR is on the main floor with no stairs and accessible from the garage
or back door. There is a newer tankless hot water heater, central vacuum, and
extra workshop with parking for 3 additional vehicles behind the home. The
entire back yard is fenced for your dog and has another area behind the extra
garages for additional fenced in outdoor storage. In the workshop there is a separate
finished room, 12' 7'' x 10', and built in shelving for crafts or an exercise area.
Another extra in this building is central heat and air - including the garage area.
There is no HOA and no city taxes. The crawl space is encapsulated with a
dehumidifier for a dry environment. A walk-in pantry, walk-in master closet,
and tons of extra closets and storage. Covered porches front and back, way
too many features to cover!...
Contact an agent
Home facts
- Year built:1998
- Subdivision & Development:Spring Hill Acres
- Listing ID #:1353894
- Added:5 day(s) ago
- Updated:September 06, 2026 at 02:44 PM
Rooms and interior
- Bedrooms:3
- Total bathrooms:3
- Full bathrooms:2
- Half bathrooms:1
- Rooms Total:11
- Flooring:Carpet, Hardwood, Tile
- Basement:Yes
- Basement Description:Crawl Space, Crawl Space Sealed
- Living area:2,750 sq. ft.
Heating and cooling
- Cooling:Central Cooling
- Heating:Central, Electric, Forced Air
Structure and exterior
- Year built:1998
- Building area:2,750 sq. ft.
- Lot area:1.12 Acres
- Lot Features:Cul-De-Sac
- Architectural Style:Traditional
- Construction Materials:Brick, Frame
Schools
- High school:Clinton
- Middle school:Clinton
- Elementary school:North Clinton
Utilities
- Sewer:Septic Tank
Finances and disclosures
- Price:$649,900
- Price per sq. ft.:$236.33
Parking
- Parking description:Attached, Detached, Garage Door Opener, Main Level, Off-Street Parking
- Garage spaces:5
New listings near 117 Saratoga Drive
- Coming Soon
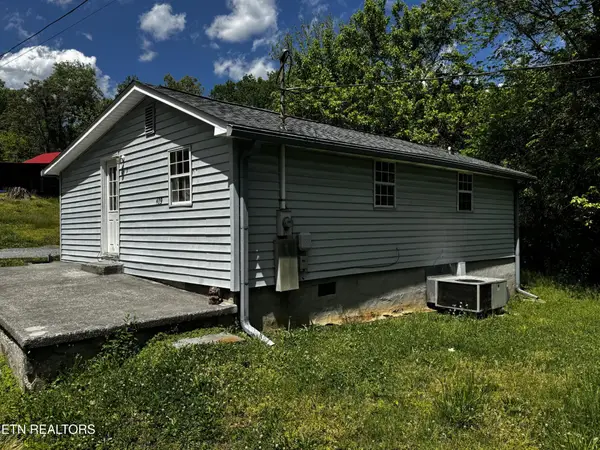 $141,000Coming Soon2 beds 1 baths775 sq. ft.
409 Jarnigan St, Clinton, TN 37716
MLS# 3280669Listed by: REALTY EXECUTIVES ASSOCIATES - New
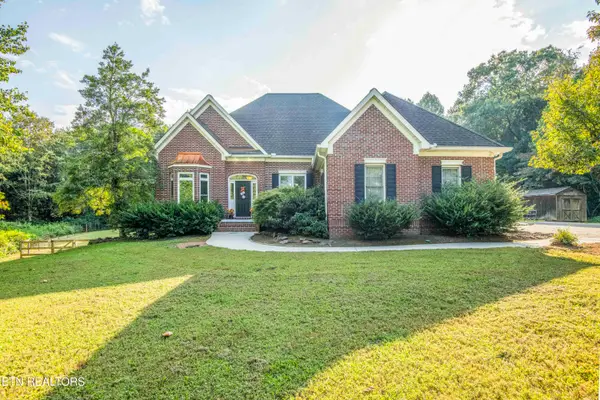 $715,000Active4 beds 4 baths3,165 sq. ft.
160 Grandview Lane, Clinton, TN 37716
MLS# 1354581Listed by: REALTY EXECUTIVES ASSOCIATES - New
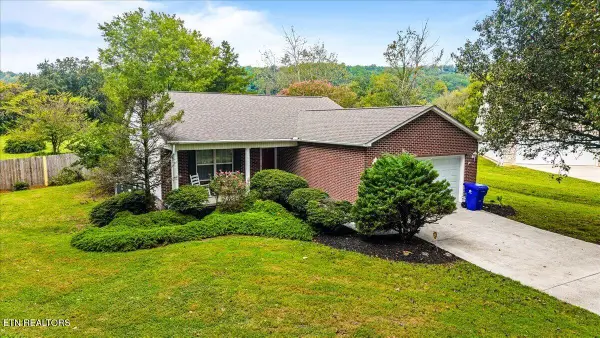 $399,900Active4 beds 2 baths1,600 sq. ft.
165 Elizabethton Way, Clinton, TN 37716
MLS# 1354514Listed by: ROCKY TOP REALTY - New
 $225,000Active3 beds 2 baths1,296 sq. ft.
501 Park Ave, Clinton, TN 37716
MLS# 1354393Listed by: UNITED REAL ESTATE SOLUTIONS - New
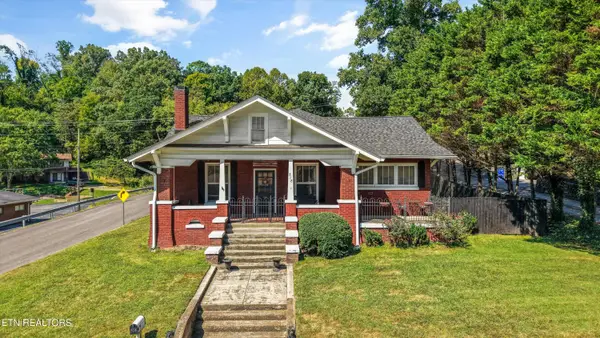 $429,900Active3 beds 2 baths2,363 sq. ft.
518 N Main Street St, Clinton, TN 37716
MLS# 1354156Listed by: REAL ESTATE CONCEPTS  $675,000Pending4 beds 3 baths3,860 sq. ft.
128 Tradewind St, Clinton, TN 37716
MLS# 1354131Listed by: NEXTHOME CLINCH VALLEY- New
 $335,000Active3 beds 2 baths1,252 sq. ft.
541 Cherokee Ave, Clinton, TN 37716
MLS# 1353904Listed by: SELLERS REALTY COMPANY, INC. - New
 $599,700Active3 beds 2 baths2,496 sq. ft.
113 Meridian Way, Clinton, TN 37716
MLS# 1353787Listed by: THE REAL ESTATE OFFICE - New
 $369,900Active-- beds 5 baths3,288 sq. ft.
607 Old Tacora Hills Rd, Clinton, TN 37716
MLS# 1353608Listed by: REALTY EXECUTIVES ASSOCIATES


Protect your home and budget from life's surprises with an Assurant Home Warranty, backed by a partner that supports you through every step of homeownership. Explore Plans.
© 2026 Better Homes and Gardens Real Estate LLC. An Anywhere Real Estate company. All rights reserved. Better Homes and Gardens® Real Estate is a registered trademark owned by Meredith Operations Corporation, licensed to Better Homes and Gardens Real Estate LLC and used with permission. Better Homes and Gardens Real Estate LLC fully supports the principles of the Fair Housing Act and the Equal Opportunity Act. Listing information is deemed reliable but is not guaranteed accurate.
Each office is independently owned and operated.
Any services or products provided by third parties are not provided by, affiliated with or related to Better Homes and Gardens Real Estate LLC, or its affiliated companies.