
128 Tradewind St, Clinton, TN 37716
Local realty services provided by:Better Homes and Gardens Real Estate Gwin Realty
128 Tradewind St,Clinton, TN 37716
$675,000
- 4 Beds
- 3 Baths
- 3,860 sq. ft.
- Single family
- Pending
Listed by: amie dodson
Office: nexthome clinch valley
MLS#:1354131
Source:TN_KAAR
Price summary
- Price:$675,000
- Price per sq. ft.:$174.87
About this home
Custom craftsmanship and thoughtful upgrades shine throughout this impressive Frank Betz designed home, previously featured in the Knoxville Area Builders Parade of Homes. From the moment you step inside, you'll notice the attention to detail, including custom cabinetry, hardwood flooring, travertine tile, extensive trim work, and beautiful architectural finishes. The interior has also been freshly repainted, giving the home a clean, updated feel and making the detailed trim work and custom finishes stand out even more.
The main-level primary suite offers a spacious retreat with a custom bath, oversized walk-in closet, tiled shower, and relaxing soaking tub. The living room is anchored by a striking stone fireplace with gas logs and complemented by coffered ceilings that add character and dimension to the space.
The kitchen is a standout with custom cabinetry, granite countertops, a large center island, brick backsplash, and a custom brick range hood that ties beautifully into the home's warm, upscale design. Just off the main living areas, the custom drop zone and detailed millwork add both style and function. The custom trim work carries throughout the home and gives even the everyday spaces extra character. The half bath features classic board-and-batten detailing, while the laundry room uses similar millwork to create a clean, finished look. In the dining room, the detailed wall treatment adds just the right amount of architectural interest and helps the space feel both polished and inviting.
Upstairs you'll find the remaining bedrooms, walk-in closets, a second full bath, a large bonus room, and the extra closets and storage in the two walk-in attic spaces.
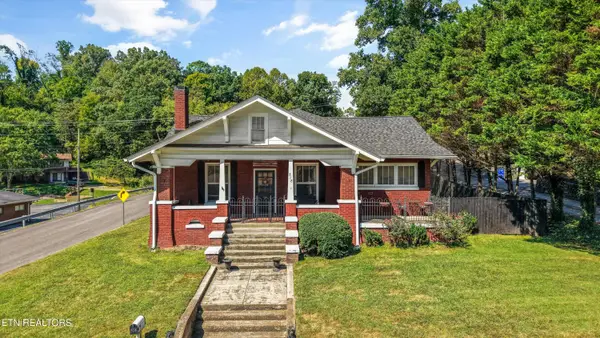
The exterior is just as impressive as the inside. The brick and stone exterior gives the home a timeless, substantial look, while the mature landscaping and wide driveway create great curb appeal. Out back, the large, level yard offers plenty of usable space and is bordered by mature trees that add privacy and a more established feel.
The covered back porch is a standout feature with its wood ceiling, exposed beams, stone columns, and room for both seating and entertaining. Just beyond the porch is an additional patio area, giving you even more outdoor living space. With the low maintenance landscaping, generous lawn, and multiple outdoor areas to enjoy, the exterior feels both polished and very livable. The spacious garage is climate controlled, making it even more versatile for parking, hobbies, a workshop, fitness space, or year-round storage.
With its custom finishes, flexible living spaces, abundant storage, and distinctive architectural details, this home offers a combination of quality and character that is difficult to find....
Contact an agent
Home facts
- Year built:2014
- Subdivision & Development:Mariner Point
- Listing ID #:1354131
- Added:5 day(s) ago
- Updated:September 08, 2026 at 07:43 AM
Rooms and interior
- Bedrooms:4
- Total bathrooms:3
- Full bathrooms:2
- Half bathrooms:1
- Rooms Total:10
- Flooring:Carpet, Hardwood, Tile
- Basement:Yes
- Basement Description:Crawl Space
- Living area:3,860 sq. ft.
Heating and cooling
- Cooling:Central Cooling
- Heating:Central, Electric, Heat Pump
Structure and exterior
- Year built:2014
- Building area:3,860 sq. ft.
- Lot area:0.44 Acres
- Architectural Style:Craftsman
- Construction Materials:Brick
Utilities
- Sewer:Public Sewer
Finances and disclosures
- Price:$675,000
- Price per sq. ft.:$174.87
Features and amenities
- Amenities:Windows - Vinyl
Parking
- Parking description:Attached, Garage Door Opener, Main Level, Off-Street Parking
- Garage spaces:2
New listings near 128 Tradewind St
- Coming Soon
 $425,000Coming Soon4 beds 2 baths2,452 sq. ft.
923 Marlow Circle, Clinton, TN 37716
MLS# 1354651Listed by: CRYE-LEIKE REALTORS - Coming Soon
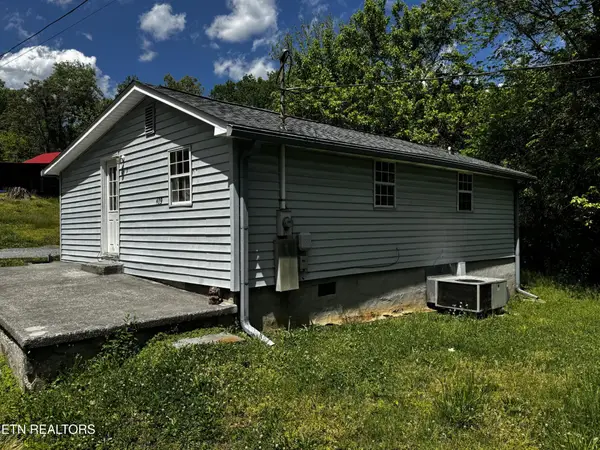 $141,000Coming Soon2 beds 1 baths775 sq. ft.
409 Jarnigan St, Clinton, TN 37716
MLS# 3280669Listed by: REALTY EXECUTIVES ASSOCIATES - New
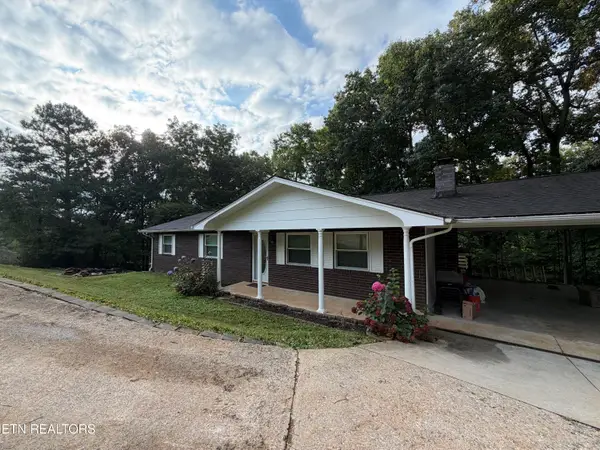 $359,900Active4 beds 3 baths2,112 sq. ft.
167 Hudson Lane, Clinton, TN 37716
MLS# 1354707Listed by: CREEK MOUNTAIN REALTY - New
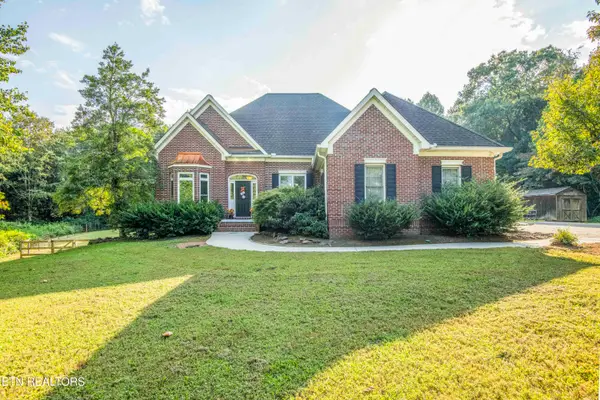 $715,000Active4 beds 4 baths3,165 sq. ft.
160 Grandview Lane, Clinton, TN 37716
MLS# 1354581Listed by: REALTY EXECUTIVES ASSOCIATES - New
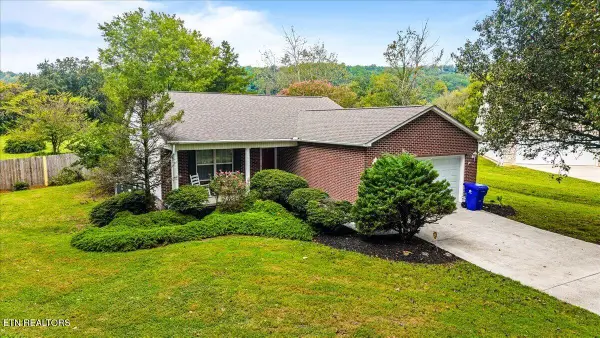 $399,900Active4 beds 2 baths1,600 sq. ft.
165 Elizabethton Way, Clinton, TN 37716
MLS# 1354514Listed by: ROCKY TOP REALTY - New
 $225,000Active3 beds 2 baths1,296 sq. ft.
501 Park Ave, Clinton, TN 37716
MLS# 1354393Listed by: UNITED REAL ESTATE SOLUTIONS - New
 $429,900Active3 beds 2 baths2,363 sq. ft.
518 N Main Street St, Clinton, TN 37716
MLS# 1354156Listed by: REAL ESTATE CONCEPTS - New
 $649,900Active3 beds 3 baths2,750 sq. ft.
117 Saratoga Drive, Clinton, TN 37716
MLS# 1353894Listed by: SOUTHERN PROFILES REALTY - New
 $335,000Active3 beds 2 baths1,252 sq. ft.
541 Cherokee Ave, Clinton, TN 37716
MLS# 1353904Listed by: SELLERS REALTY COMPANY, INC.


Protect your home and budget from life's surprises with an Assurant Home Warranty, backed by a partner that supports you through every step of homeownership. Explore Plans.
© 2026 Better Homes and Gardens Real Estate LLC. An Anywhere Real Estate company. All rights reserved. Better Homes and Gardens® Real Estate is a registered trademark owned by Meredith Operations Corporation, licensed to Better Homes and Gardens Real Estate LLC and used with permission. Better Homes and Gardens Real Estate LLC fully supports the principles of the Fair Housing Act and the Equal Opportunity Act. Listing information is deemed reliable but is not guaranteed accurate.
Each office is independently owned and operated.
Any services or products provided by third parties are not provided by, affiliated with or related to Better Homes and Gardens Real Estate LLC, or its affiliated companies.