
130 Hendren Lane, Clinton, TN 37716
Local realty services provided by:Better Homes and Gardens Real Estate Gwin Realty
130 Hendren Lane,Clinton, TN 37716
$1,937,000
- 5 Beds
- 4 Baths
- 4,200 sq. ft.
- Single family
- Active
Listed by: sandy poe
Office: alliance sotheby's international
MLS#:1341513
Source:TN_KAAR
Price summary
- Price:$1,937,000
- Price per sq. ft.:$461.19
About this home
Experience multi-generational living at its finest with this stunning farmhouse estate situated on 3.3 picturesque acres. Designed for immediate enjoyment, this inspiring property showcases a beautifully crafted custom farmhouse with 4,200 square feet, complemented by a well-appointed 1,347 square foot guest house, offering more than 5,550 square feet of refined luxury living. Take in breathtaking, long-range mountain views from the comfort of your front porch swing. Enjoy the perfect balance of tranquil country living and refined convenience, located just moments from Knoxville's upscale dining, shopping, and everyday amenities of city life. Thoughtfully curated with refined finishes and impeccable craftsmanship throughout, the home showcases soaring ceilings, hardwood and designer tile flooring, arched doorways, French doors, custom built-ins, and elegant lighting, creating a true luxury retreat. Every detail and finish evokes a timeless, understated elegance that perfectly balances sophistication with warmth. The open-concept design allows effortless entertaining. Designed with both beauty and functionality in mind, the gourmet kitchen is a showpiece featuring a large center island with designer pendant lighting, marble countertops, tile backsplash, custom cabinetry, and a collection of premium appliances including a Hallman gas range with pot filler, Dacor cabinet-style refrigerator and dishwasher, as well as an adjoining butler's pantry with exceptional storage and an additional prep sink. A luxurious main-level primary suite offers a private retreat complete with the amenities today's buyers expect. An additional main-level study or flex space provides the option to serve as a secondary main-level bedroom if desired. With three to four bedrooms and a spacious bonus or multi-purpose room upstairs, the home offers exceptional flexibility to suit a variety of lifestyles and needs. The beautifully designed guest cottage, or casita, is a true standout feature, an exceptional addition that further elevates the property. Offering two levels of comfortable living, it includes a living room, a fully equipped kitchen, a bedroom, full bath, washer and dryer, and a spacious recreation room designed to comfortably accommodate guests. For those with an entrepreneurial mindset, the guest quarters and RV hook-up also present appealing investment potential. An outdoor haven with level, cleared grounds that complement the existing recreational features while providing an ideal canvas to personalize and shape the space to your vision. It's the kind of home that feels calm the moment you walk in. Every space is thoughtfully designed with purpose while still fostering connection. The seamless relationship to nature of bringing the outside in, offers a rare balance of privacy, beauty, and everyday livability, all without sacrificing convenience. The true value lies not only in the home and land itself, but in the exceptional quality of life it provides. Opportunities like this are rare. Whether your vision is to pursue an investment opportunity or establish a family compound that brings loved ones closer, this property delivers unmatched versatility, making it an amazing place to call home!...
Contact an agent
Home facts
- Year built:2021
- Listing ID #:1341513
- Added:119 day(s) ago
- Updated:September 16, 2026 at 03:14 PM
Rooms and interior
- Bedrooms:5
- Total bathrooms:4
- Full bathrooms:3
- Half bathrooms:1
- Rooms Total:12
- Flooring:Carpet, Hardwood, Tile
- Basement:Yes
- Basement Description:Crawl Space
- Living area:4,200 sq. ft.
Heating and cooling
- Cooling:Central Cooling
- Heating:Central
Structure and exterior
- Year built:2021
- Building area:4,200 sq. ft.
- Lot area:3.3 Acres
- Architectural Style:Traditional
- Construction Materials:Brick, Fiber Cement, Frame
Schools
- High school:Clinton
- Middle school:Clinton
- Elementary school:Dutch Valley
Utilities
- Sewer:Septic Tank
Finances and disclosures
- Price:$1,937,000
- Price per sq. ft.:$461.19
Parking
- Parking description:Attached, Garage Door Opener, Main Level, RV Parking
- Garage spaces:3
New listings near 130 Hendren Lane
- Coming Soon
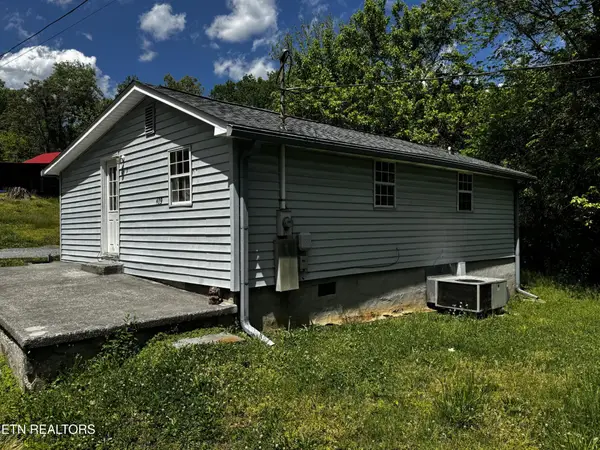 $141,000Coming Soon2 beds 1 baths775 sq. ft.
409 Jarnigan St, Clinton, TN 37716
MLS# 3280669Listed by: REALTY EXECUTIVES ASSOCIATES - New
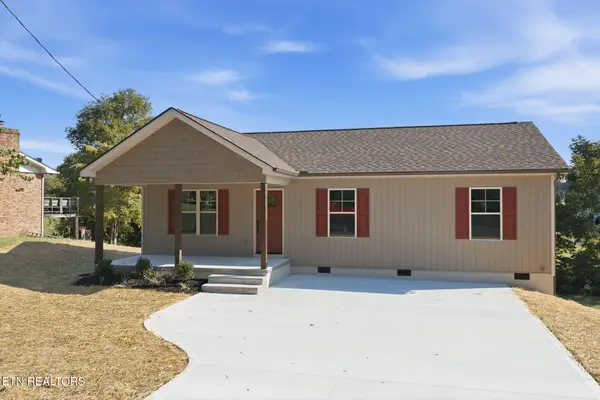 $334,900Active3 beds 3 baths1,260 sq. ft.
185 Brushy Valley Rd, Clinton, TN 37716
MLS# 1355598Listed by: STEPHENSON REALTY & AUCTION - New
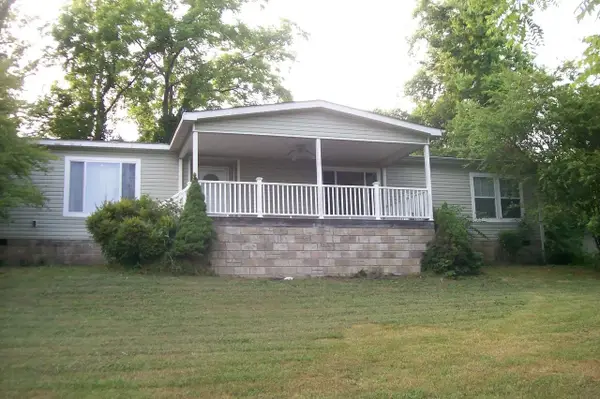 $355,000Active4 beds 3 baths2,432 sq. ft.
441 Lewallen Hollow Ln, Clinton, TN 37716
MLS# 3592586Listed by: CENTURY 21 PLATINUM PROPERTIES 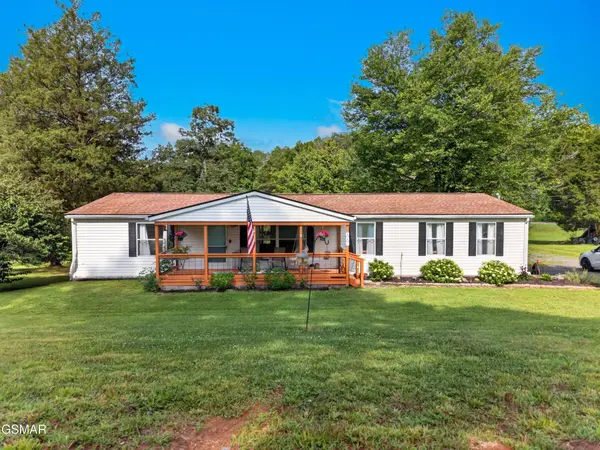 $289,900Pending3 beds 2 baths1,500 sq. ft.
267 Pine Ridge, Clinton, TN 37716
MLS# 3591665Listed by: SPRING MOUNTAIN REALTY PLLC- New
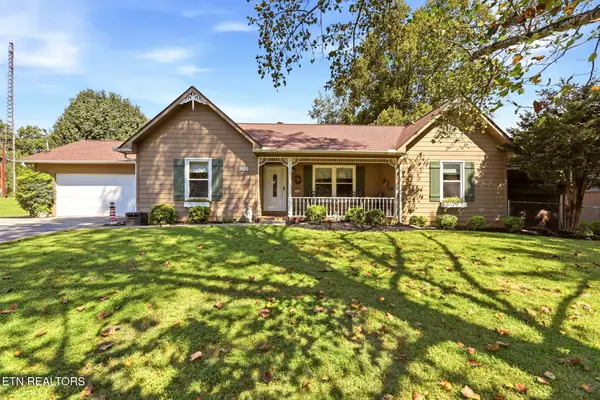 $379,900Active3 beds 2 baths1,446 sq. ft.
1616 Hidden Hills Drive, Clinton, TN 37716
MLS# 1355312Listed by: SELLERS REALTY COMPANY, INC. - New
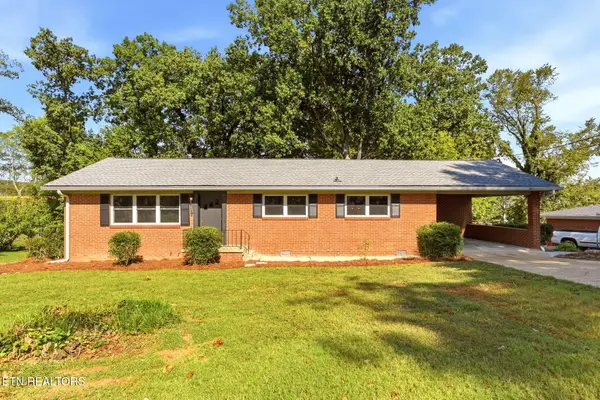 $330,000Active3 beds 2 baths1,800 sq. ft.
411 Woodland Drive, Clinton, TN 37716
MLS# 1355290Listed by: SELLERS REALTY COMPANY, INC. - New
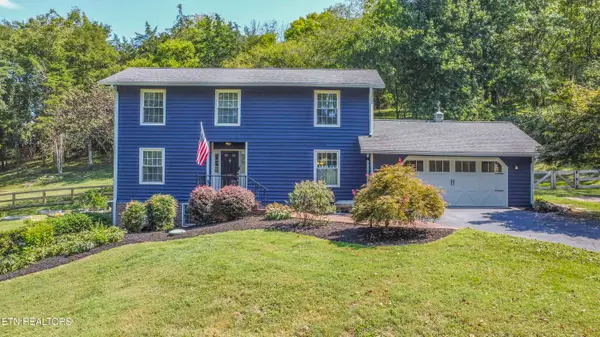 $695,000Active3 beds 4 baths2,693 sq. ft.
219 Lone Ridge Lane, Clinton, TN 37716
MLS# 1355250Listed by: REALTY EXECUTIVES ASSOCIATES - New
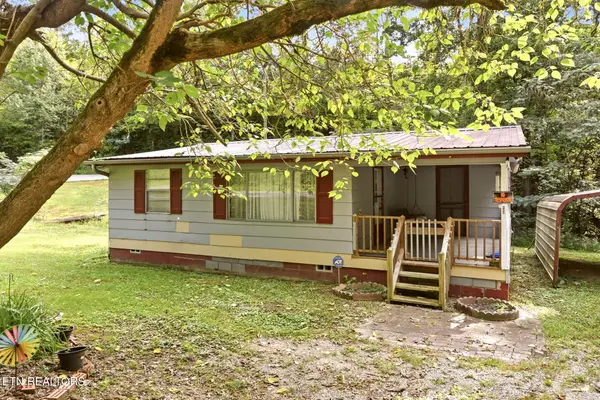 $189,000Active2 beds 1 baths812 sq. ft.
243 Smith Rd, Clinton, TN 37716
MLS# 1355219Listed by: REALTY EXECUTIVES ASSOCIATES ON THE SQUARE - New
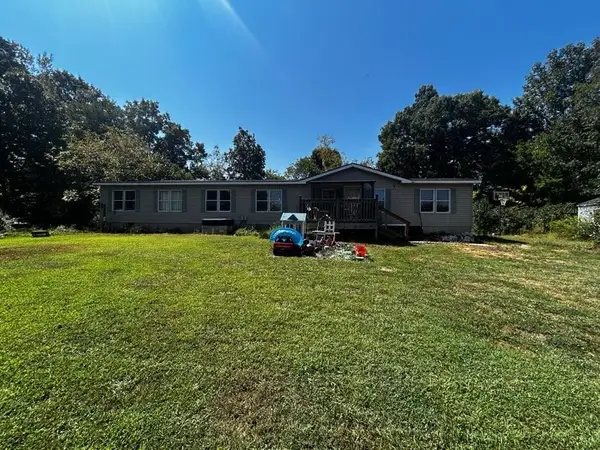 $109,000Active4 beds 2 baths2,432 sq. ft.
284 Buffalo Rd, Clinton, TN 37716
MLS# 3546326Listed by: SELL YOUR HOME SERVICES, LLC - New
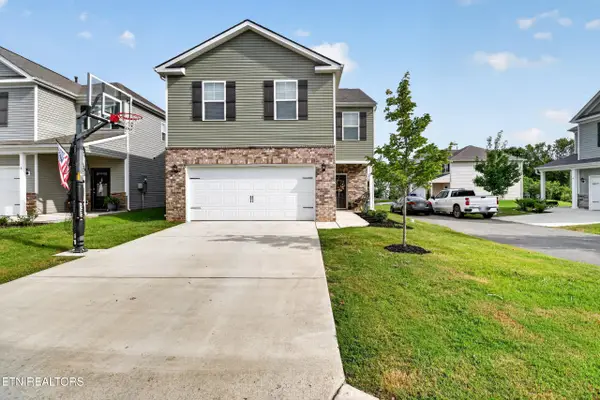 $359,900Active4 beds 3 baths1,927 sq. ft.
7 Cobblestone Court, Clinton, TN 37716
MLS# 1355127Listed by: REALTY NETWORK, INC


Protect your home and budget from life's surprises with an Assurant Home Warranty, backed by a partner that supports you through every step of homeownership. Explore Plans.
© 2026 Better Homes and Gardens Real Estate LLC. An Anywhere Real Estate company. All rights reserved. Better Homes and Gardens® Real Estate is a registered trademark owned by Meredith Operations Corporation, licensed to Better Homes and Gardens Real Estate LLC and used with permission. Better Homes and Gardens Real Estate LLC fully supports the principles of the Fair Housing Act and the Equal Opportunity Act. Listing information is deemed reliable but is not guaranteed accurate.
Each office is independently owned and operated.
Any services or products provided by third parties are not provided by, affiliated with or related to Better Homes and Gardens Real Estate LLC, or its affiliated companies.