
248 Hiway Drive, Clinton, TN 37716
Local realty services provided by:Better Homes and Gardens Real Estate Gwin Realty
248 Hiway Drive,Clinton, TN 37716
$294,000
- 3 Beds
- 2 Baths
- 1,440 sq. ft.
- Single family
- Active
Listed by: shelby roberts
Office: realty executives associates
MLS#:1341735
Source:TN_KAAR
Price summary
- Price:$294,000
- Price per sq. ft.:$204.17
About this home
Great South Clinton Location! Walk or short commute to South Clinton Elementary (0.2 miles) South Clinton Park (0.4 miles) and ASPIRE Park is only 1 mile from this charming, updated cutie that has lovingly maintained points of its original character! From the pictures you can see all of the wonderful natural light that flows in through the windows making space feel so inviting! Brand New updates that include: New HVAC & Ducts, Electrical & plumbing. New Kitchen with stainless steel appliances, including refrigerator, stove, microwave & dishwasher, new flooring and new bath. Large master bedroom with double closets and ensuite bath. Sit and enjoy your brand new oversized Trex deck overlooking a large yard and new driveway. The spacious backyard includes block outbuilding that has a new metal roof. This one is a must see! Buyer to verify sq. footage, lot size and all MLS information!
Contact an agent
Home facts
- Year built:1928
- Listing ID #:1341735
- Added:117 day(s) ago
- Updated:September 16, 2026 at 03:14 PM
Rooms and interior
- Bedrooms:3
- Total bathrooms:2
- Full bathrooms:2
- Rooms Total:5
- Flooring:Carpet
- Basement:Yes
- Basement Description:Finished, Walkout
- Living area:1,440 sq. ft.
Heating and cooling
- Cooling:Central Cooling
- Heating:Central, Electric
Structure and exterior
- Year built:1928
- Building area:1,440 sq. ft.
- Lot area:0.31 Acres
- Architectural Style:Traditional
- Construction Materials:Block, Frame
Utilities
- Sewer:Public Sewer
Finances and disclosures
- Price:$294,000
- Price per sq. ft.:$204.17
Parking
- Parking description:Off-Street Parking
New listings near 248 Hiway Drive
- Coming Soon
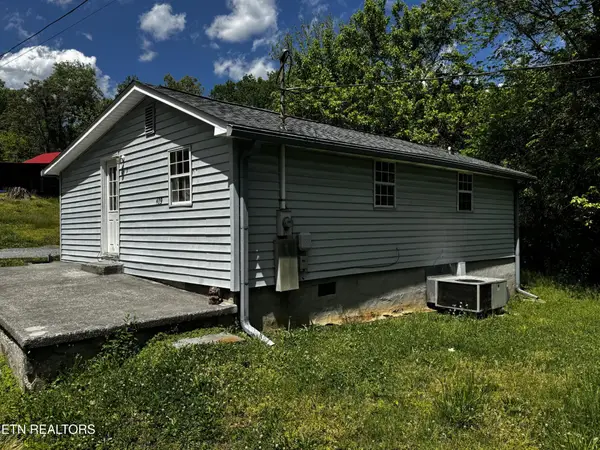 $141,000Coming Soon2 beds 1 baths775 sq. ft.
409 Jarnigan St, Clinton, TN 37716
MLS# 3280669Listed by: REALTY EXECUTIVES ASSOCIATES - New
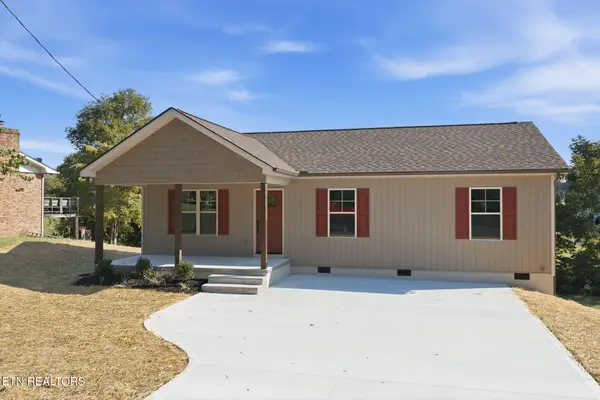 $334,900Active3 beds 3 baths1,260 sq. ft.
185 Brushy Valley Rd, Clinton, TN 37716
MLS# 1355598Listed by: STEPHENSON REALTY & AUCTION - New
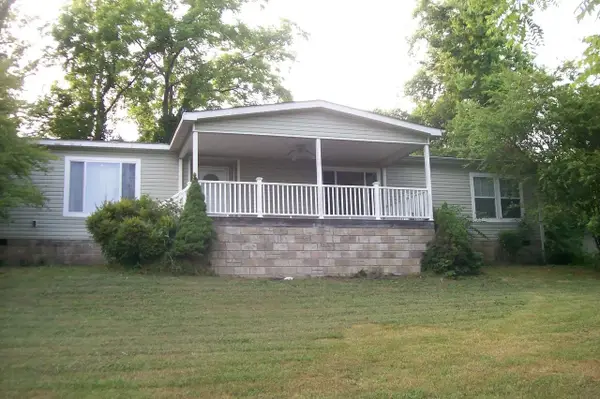 $355,000Active4 beds 3 baths2,432 sq. ft.
441 Lewallen Hollow Ln, Clinton, TN 37716
MLS# 3592586Listed by: CENTURY 21 PLATINUM PROPERTIES 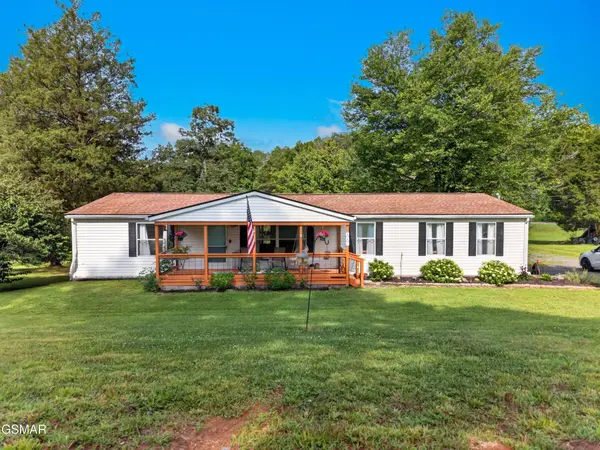 $289,900Pending3 beds 2 baths1,500 sq. ft.
267 Pine Ridge, Clinton, TN 37716
MLS# 3591665Listed by: SPRING MOUNTAIN REALTY PLLC- New
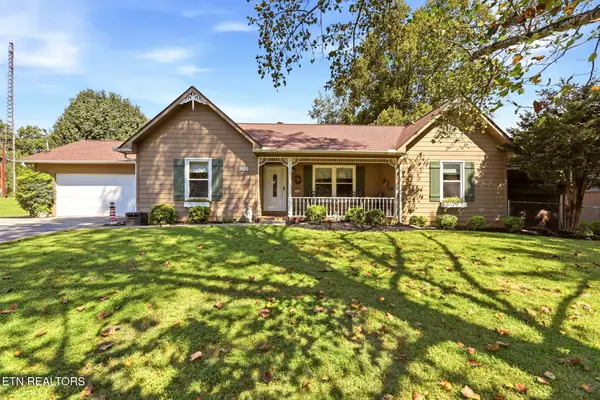 $379,900Active3 beds 2 baths1,446 sq. ft.
1616 Hidden Hills Drive, Clinton, TN 37716
MLS# 1355312Listed by: SELLERS REALTY COMPANY, INC. - New
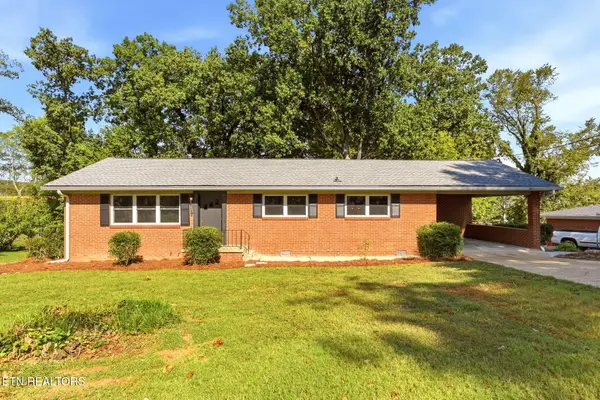 $330,000Active3 beds 2 baths1,800 sq. ft.
411 Woodland Drive, Clinton, TN 37716
MLS# 1355290Listed by: SELLERS REALTY COMPANY, INC. - New
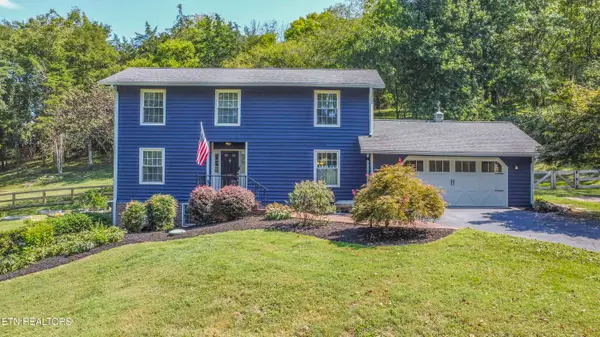 $695,000Active3 beds 4 baths2,693 sq. ft.
219 Lone Ridge Lane, Clinton, TN 37716
MLS# 1355250Listed by: REALTY EXECUTIVES ASSOCIATES - New
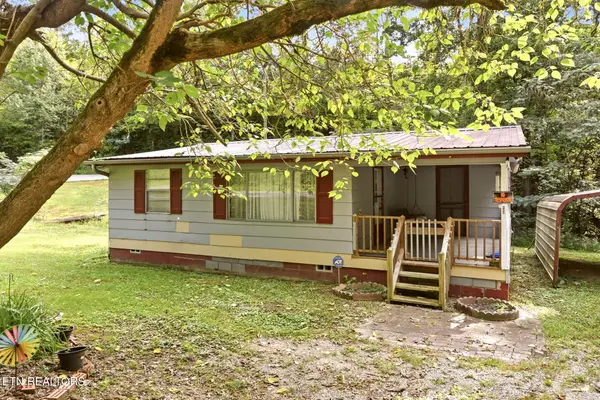 $189,000Active2 beds 1 baths812 sq. ft.
243 Smith Rd, Clinton, TN 37716
MLS# 1355219Listed by: REALTY EXECUTIVES ASSOCIATES ON THE SQUARE - New
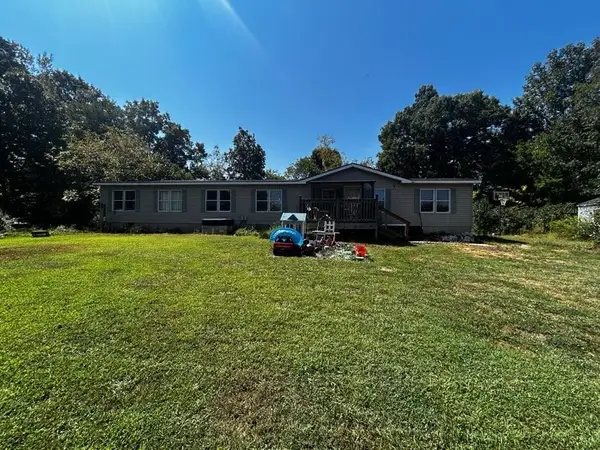 $109,000Active4 beds 2 baths2,432 sq. ft.
284 Buffalo Rd, Clinton, TN 37716
MLS# 3546326Listed by: SELL YOUR HOME SERVICES, LLC - New
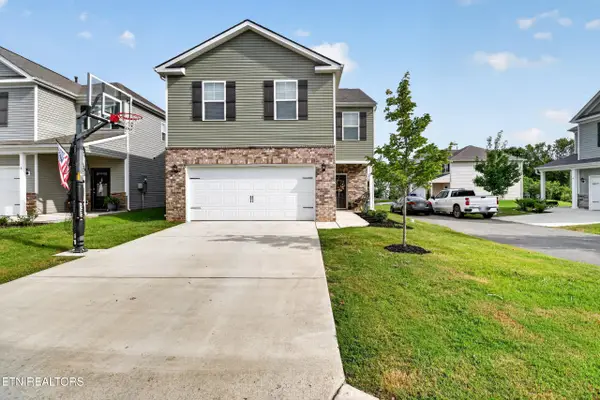 $359,900Active4 beds 3 baths1,927 sq. ft.
7 Cobblestone Court, Clinton, TN 37716
MLS# 1355127Listed by: REALTY NETWORK, INC


Protect your home and budget from life's surprises with an Assurant Home Warranty, backed by a partner that supports you through every step of homeownership. Explore Plans.
© 2026 Better Homes and Gardens Real Estate LLC. An Anywhere Real Estate company. All rights reserved. Better Homes and Gardens® Real Estate is a registered trademark owned by Meredith Operations Corporation, licensed to Better Homes and Gardens Real Estate LLC and used with permission. Better Homes and Gardens Real Estate LLC fully supports the principles of the Fair Housing Act and the Equal Opportunity Act. Listing information is deemed reliable but is not guaranteed accurate.
Each office is independently owned and operated.
Any services or products provided by third parties are not provided by, affiliated with or related to Better Homes and Gardens Real Estate LLC, or its affiliated companies.