
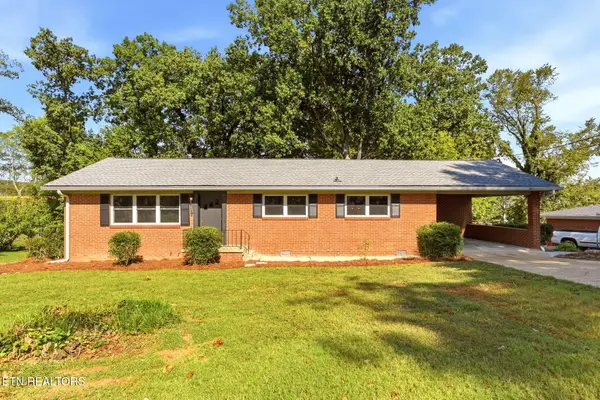
258 Old Tacora Hills Rd, Clinton, TN 37716
Local realty services provided by:Better Homes and Gardens Real Estate Heritage Group
258 Old Tacora Hills Rd,Clinton, TN 37716
$349,900
- 4 Beds
- 2 Baths
- 1,976 sq. ft.
- Mobile / Manufactured
- Active
Listed by: dillon boshears, jacqueline kite
Office: wallace
MLS#:3596172
Source:NASHVILLE
Price summary
- Price:$349,900
- Price per sq. ft.:$177.07
About this home
Welcome to 258 Old Tacora Hills! This beautifully updated 4-bedroom, 2-bath home offers nearly 2,000 square feet of comfortable living space on a permanent brick foundation. Thoughtful upgrades throughout include a new roof, new HVAC system, new kitchen appliances, granite countertops in the kitchen and primary bathroom, a freestanding soaking tub, updated bathroom fixtures, and luxury vinyl plank flooring throughout, giving the home a fresh, new home feel. Designed with both comfort and functionality in mind, the split-bedroom floor plan provides privacy for the spacious primary suite, while the open living area features a wood-burning stone fireplace. The mudroom/laundry room adds everyday convenience for busy families. Step outside to enjoy the large front porch overlooking the beautiful level front yard, or relax on the expansive back deck overlooking the fully fenced backyard--perfect for kids, pets, and entertaining. A concrete driveway leads to a spacious block garage with an unfinished area above, offering endless possibilities for a workshop, hobby room, home office, or additional finished living space. This move-in-ready home combines space, style, functionality, a peaceful setting, no city taxes, and a convenient location to schools, shopping and eateries. It's Just 3 miles to the City of Oak Ridge from home! So go ahead and schedule your private showing today! Buyer and or buyers agent to verify all information. Must be accompanied by a licensed realtor to view the property....
Contact an agent
Home facts
- Year built:1998
- Listing ID #:3596172
- Added:2 day(s) ago
- Updated:September 21, 2026 at 02:40 PM
Rooms and interior
- Bedrooms:4
- Total bathrooms:2
- Full bathrooms:2
- Kitchen Description:Dishwasher, Refrigerator
- Basement:Yes
- Basement Description:Crawl Space
- Living area:1,976 sq. ft.
Heating and cooling
- Cooling:Ceiling Fan(s), Central Air
- Heating:Central, Electric
- Central air:Yes
Structure and exterior
- Year built:1998
- Building area:1,976 sq. ft.
- Lot area:0.64 Acres
- Lot Features:Level, Rolling Slope
- Construction Materials:Frame, Vinyl Siding
- Exterior Features:Porch
- Levels:One Story
Utilities
- Water:Public, Water Available
- Sewer:Septic Tank
Finances and disclosures
- Price:$349,900
- Price per sq. ft.:$177.07
- Tax amount:$1,073
Features and amenities
- Appliances:Dishwasher, Refrigerator
- Amenities:Ceiling Fan(s)
Parking
- Total parking spaces:2
- Garage:Yes
- Garage spaces:2
 Copyright 2026 Realtracs Mls. All rights reserved. Realtracs Mls provides content displayed here (“provided content”) on an “as is” basis and makes no representations or warranties regarding the provided content, including, but not limited to those of non-infringement, timeliness, accuracy, or completeness. Individuals and companies using information presented are responsible for verification and validation of information they utilize and present to their customers and clients. Realtracs Mls will not be liable for any damage or loss resulting from use of the provided content or the products available through Portals, IDX, VOW, and/or Syndication. Recipients of this information shall not resell, redistribute, reproduce, modify, or otherwise copy any portion thereof without the expressed written consent of Realtracs Mls.
New listings near 258 Old Tacora Hills Rd
- Coming Soon
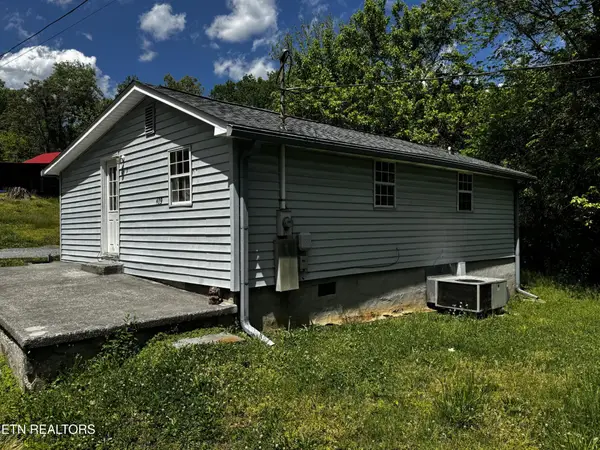 $141,000Coming Soon2 beds 1 baths775 sq. ft.
409 Jarnigan St, Clinton, TN 37716
MLS# 3280669Listed by: REALTY EXECUTIVES ASSOCIATES - New
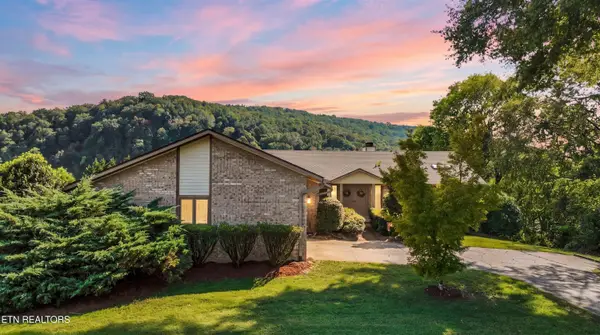 $625,000Active2 beds 4 baths2,519 sq. ft.
109 Lakeview Place, Clinton, TN 37716
MLS# 1356078Listed by: LPT REALTY, LLC - New
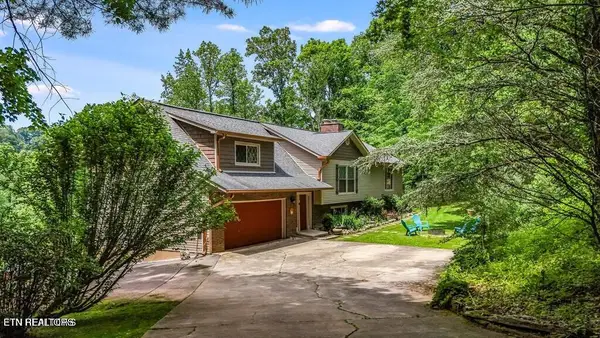 $925,000Active6 beds 4 baths4,088 sq. ft.
155 Lakeview Circle, Clinton, TN 37716
MLS# 1355960Listed by: REALTY EXECUTIVES ASSOCIATES - New
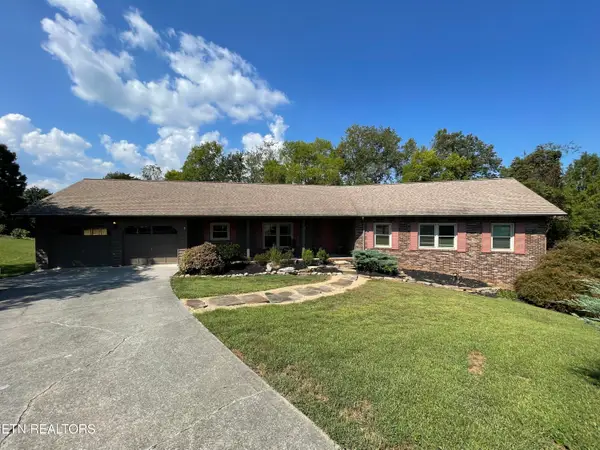 $599,900Active4 beds 4 baths3,768 sq. ft.
103 Farmington Place, Clinton, TN 37716
MLS# 1355796Listed by: WALLACE - New
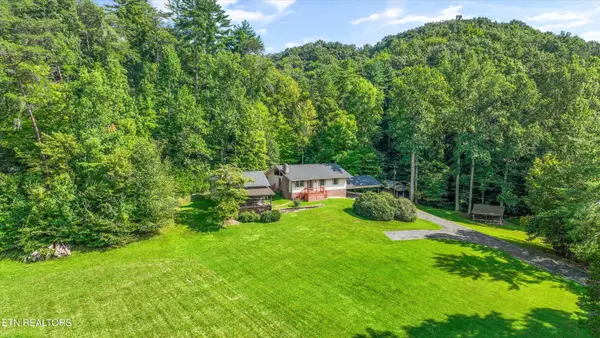 $799,900Active3 beds 3 baths1,726 sq. ft.
745 Blockhouse Valley Rd, Clinton, TN 37716
MLS# 1355711Listed by: THE CARTER GROUP, EXP REALTY 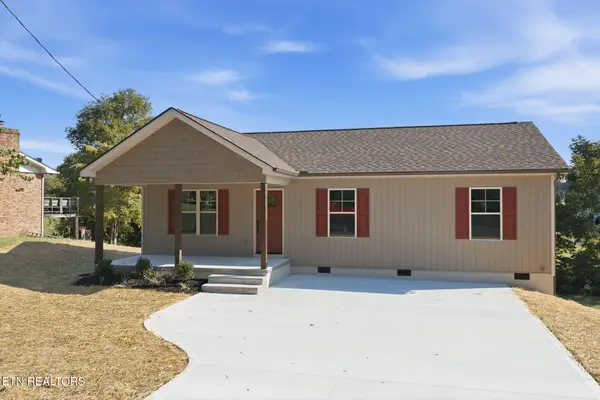 $334,900Pending - Continue To Show - Inspection3 beds 3 baths1,260 sq. ft.
185 Brushy Valley Rd, Clinton, TN 37716
MLS# 1355598Listed by: STEPHENSON REALTY & AUCTION- New
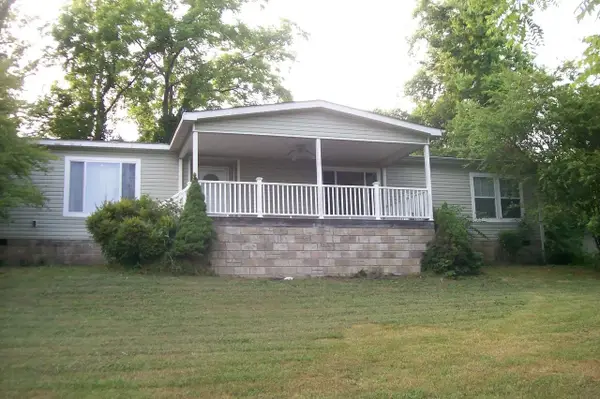 $355,000Active4 beds 3 baths2,432 sq. ft.
441 Lewallen Hollow Ln, Clinton, TN 37716
MLS# 3592586Listed by: CENTURY 21 PLATINUM PROPERTIES - New
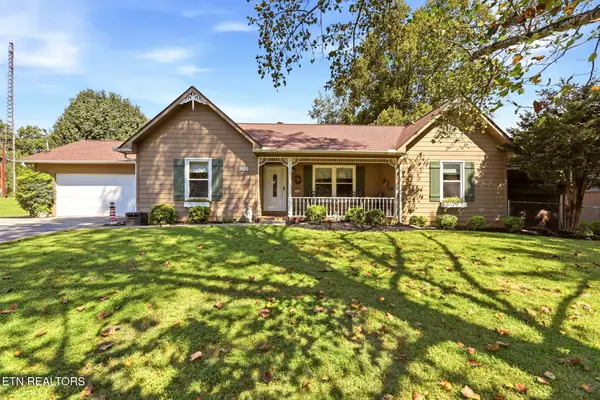 $379,900Active3 beds 2 baths1,446 sq. ft.
1616 Hidden Hills Drive, Clinton, TN 37716
MLS# 1355312Listed by: SELLERS REALTY COMPANY, INC. - New
 $330,000Active3 beds 2 baths1,800 sq. ft.
411 Woodland Drive, Clinton, TN 37716
MLS# 1355290Listed by: SELLERS REALTY COMPANY, INC.


Protect your home and budget from life's surprises with an Assurant Home Warranty, backed by a partner that supports you through every step of homeownership. Explore Plans.
© 2026 Better Homes and Gardens Real Estate LLC. An Anywhere Real Estate company. All rights reserved. Better Homes and Gardens® Real Estate is a registered trademark owned by Meredith Operations Corporation, licensed to Better Homes and Gardens Real Estate LLC and used with permission. Better Homes and Gardens Real Estate LLC fully supports the principles of the Fair Housing Act and the Equal Opportunity Act. Listing information is deemed reliable but is not guaranteed accurate.
Each office is independently owned and operated.
Any services or products provided by third parties are not provided by, affiliated with or related to Better Homes and Gardens Real Estate LLC, or its affiliated companies.