
260 Long Hollow Rd, Clinton, TN 37716
Local realty services provided by:Better Homes and Gardens Real Estate Gwin Realty
260 Long Hollow Rd,Clinton, TN 37716
$595,900
- 4 Beds
- 3 Baths
- 3,928 sq. ft.
- Single family
- Active
Listed by: missy sanders, blythe b sanders
Office: stephenson realty & auction
MLS#:1346241
Source:TN_KAAR
Price summary
- Price:$595,900
- Price per sq. ft.:$151.71
About this home
260 Long Hollow Road in Clinton, Anderson County, Tennessee is an all-brick basement rancher with 4 bedrooms and 3 full baths on about 7.58 acres, with an established orchard, blackberry bushes and room
for a mini farm.
The land is the draw. Along with the orchard and blackberries there is space for a vegetable garden, chickens and pasture, so a buyer can pick fruit in season, grow food and keep animals on their own acreage, with privacy while doing it.
The home was built in 1972 and has approximately 3,928 square feet. The main level has four bedrooms, two baths, a spacious kitchen and a dining area made for everyday meals and family gatherings. New
flooring, fresh paint and updated bathrooms give the interior a clean, refreshed feel. The finished basement adds a full bath and an open
layout that works as a recreation room, a home office or extra living space. A roll-up garage door opens to additional workshop and storage space, and the home has a 3-car garage.
With this much room, the house also suits a family that wants a hobby farm, a multigenerational household or a quiet country retreat.
The home is in Anderson County near Downtown Clinton, Oak Ridge, Interstate 75 and Knoxville. Norris Lake, Melton Hill Lake and Windrock Park are nearby for boating, fishing and trails.
Buyer to verify permitted uses for animals....
Contact an agent
Home facts
- Year built:1972
- Listing ID #:1346241
- Added:126 day(s) ago
- Updated:October 31, 2026 at 07:50 PM
Rooms and interior
- Bedrooms:4
- Total bathrooms:3
- Full bathrooms:3
- Rooms Total:7
- Flooring:Carpet, Laminate
- Basement:Yes
- Basement Description:Finished, Plumbed, Walkout
- Living area:3,928 sq. ft.
Heating and cooling
- Cooling:Central Cooling
- Heating:Central, Electric
Structure and exterior
- Year built:1972
- Building area:3,928 sq. ft.
- Lot area:7.58 Acres
- Architectural Style:Traditional
- Construction Materials:Brick, Frame
Utilities
- Sewer:Septic Tank
Finances and disclosures
- Price:$595,900
- Price per sq. ft.:$151.71
Parking
- Parking description:Attached, Basement, Garage Door Opener, Main Level, Off-Street Parking, RV Parking
- Garage spaces:3
New listings near 260 Long Hollow Rd
- Coming Soon
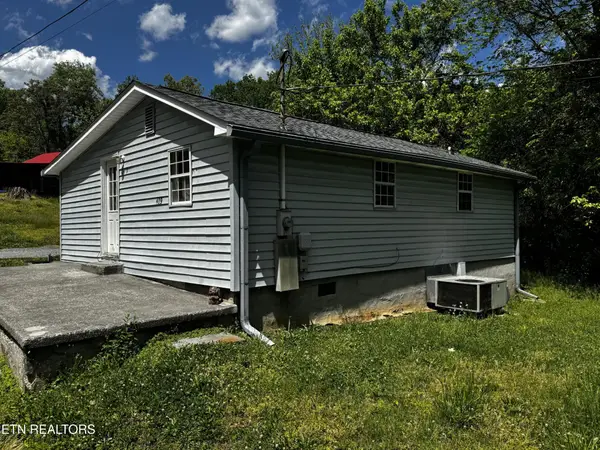 $141,000Coming Soon2 beds 1 baths775 sq. ft.
409 Jarnigan St, Clinton, TN 37716
MLS# 3280669Listed by: REALTY EXECUTIVES ASSOCIATES - New
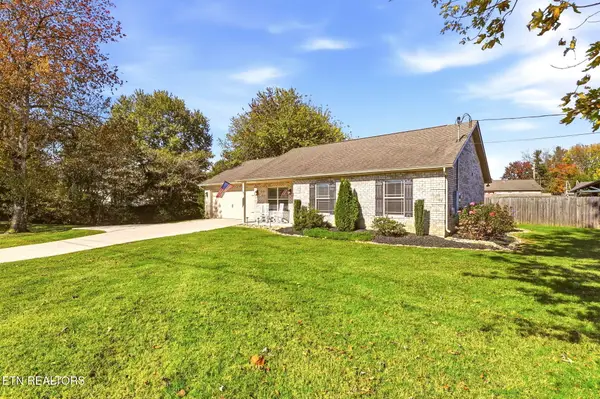 $345,000Active3 beds 2 baths1,329 sq. ft.
501 Jd Yarnell Industrial Pkwy, Clinton, TN 37716
MLS# 1360672Listed by: SELLERS REALTY COMPANY, INC. - New
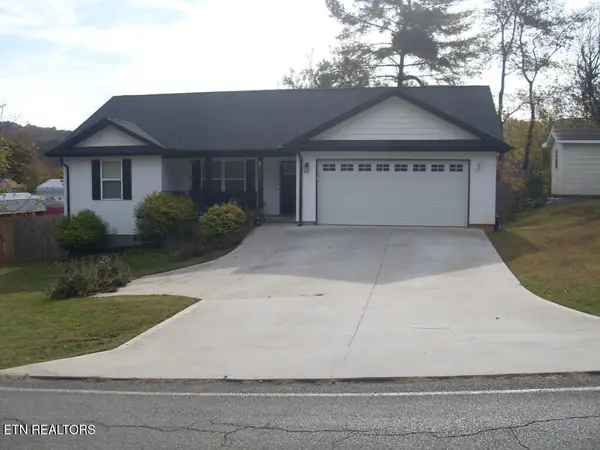 $364,995Active3 beds 2 baths1,385 sq. ft.
723 Ridgeview Drive, Clinton, TN 37716
MLS# 1360566Listed by: UNITED REAL ESTATE SOLUTIONS - New
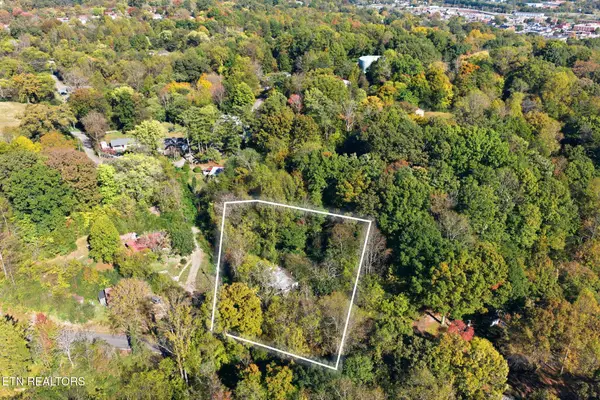 $65,000Active1.03 Acres
911 Coward Rd, Clinton, TN 37716
MLS# 1360624Listed by: STEPHENSON REALTY & AUCTION - New
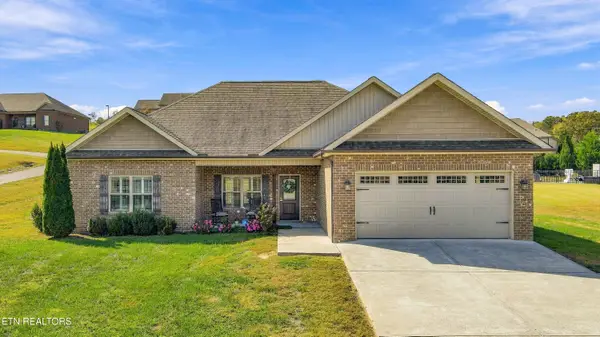 $450,000Active3 beds 2 baths1,710 sq. ft.
237 Miller Rd, Clinton, TN 37716
MLS# 1360563Listed by: WEICHERT REALTORS ADVANTAGE PLUS - New
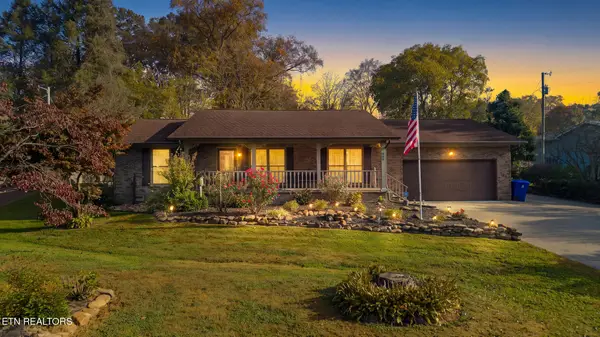 $499,900Active3 beds 3 baths2,588 sq. ft.
909 Riverbend Rd, Clinton, TN 37716
MLS# 1360413Listed by: REALTY ONE GROUP ASCEND - New
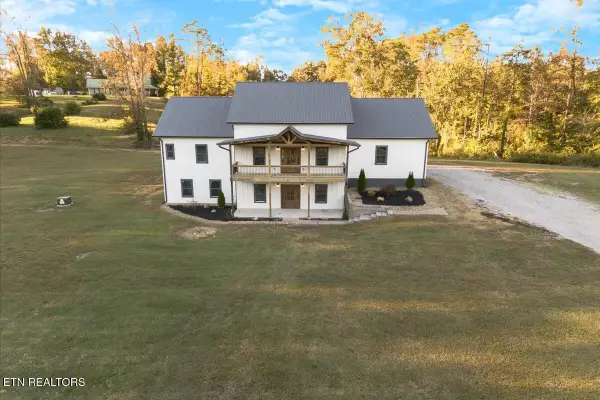 $829,950Active3 beds 3 baths4,231 sq. ft.
143 Gibbs Lane, Clinton, TN 37716
MLS# 1360095Listed by: THE REAL ESTATE OFFICE - New
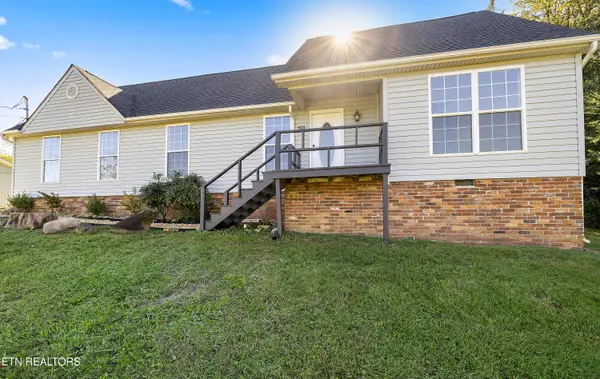 $349,900Active3 beds 2 baths2,036 sq. ft.
1125 Melton Hill Circle, Clinton, TN 37716
MLS# 1360101Listed by: CAPSTONE REALTY GROUP - New
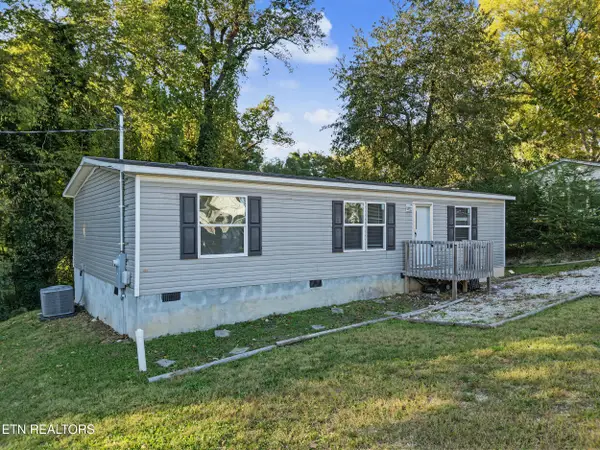 $240,000Active3 beds 2 baths1,215 sq. ft.
438 Jarnigan St, Clinton, TN 37716
MLS# 1360035Listed by: SOUTHERN CHARM HOMES - New
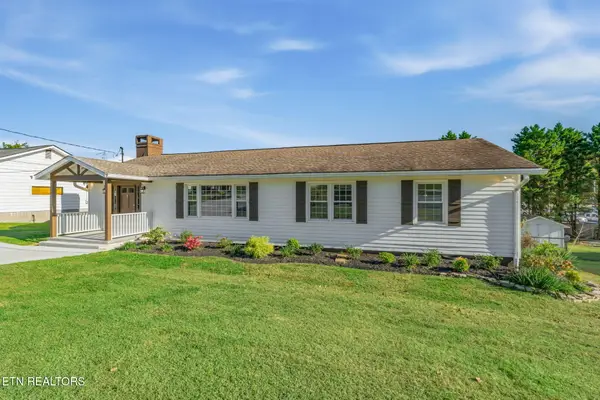 $379,900Active3 beds 2 baths1,458 sq. ft.
418 Highland Drive, Clinton, TN 37716
MLS# 1359985Listed by: SELLERS REALTY COMPANY, INC.


Protect your home and budget from life's surprises with an Assurant Home Warranty, backed by a partner that supports you through every step of homeownership. Explore Plans.
© 2026 Better Homes and Gardens Real Estate LLC. An Anywhere Real Estate company. All rights reserved. Better Homes and Gardens® Real Estate is a registered trademark owned by Meredith Operations Corporation, licensed to Better Homes and Gardens Real Estate LLC and used with permission. Better Homes and Gardens Real Estate LLC fully supports the principles of the Fair Housing Act and the Equal Opportunity Act. Listing information is deemed reliable but is not guaranteed accurate.
Each office is independently owned and operated.
Any services or products provided by third parties are not provided by, affiliated with or related to Better Homes and Gardens Real Estate LLC, or its affiliated companies.