
283 Farmers Hollow Rd, Clinton, TN 37716
Local realty services provided by:Better Homes and Gardens Real Estate Jackson Realty
283 Farmers Hollow Rd,Clinton, TN 37716
$345,900
- 3 Beds
- 2 Baths
- 1,582 sq. ft.
- Single family
- Active
Listed by: amy evans, amanda walker
Office: realty one group anthem
MLS#:1341645
Source:TN_KAAR
Price summary
- Price:$345,900
- Price per sq. ft.:$218.65
About this home
Seller offering to pay up to $5,000 towards the buyer's closing costs with an accepted offer. Welcome to 283 Farmer Hollow Rd, Clinton! This brand-new doublewide manufactured home offers 1,582 sq ft, a desirable floor plan, and sits on approximately 2.5 acres, providing space, flexibility, and a peaceful setting just minutes from Oak Ridge.
Inside, you'll find an open-concept layout with the kitchen flowing seamlessly into the dining and living areas, creating a functional space for everyday living and entertaining. The kitchen includes all appliances, a center island, and ample cabinet space.
Just off the kitchen is a versatile bonus room featuring large windows that bring in abundant natural light and an electric fireplace, making it ideal for an additional living area, office, hobby space, or flex room.
The spacious primary suite offers a walk-in closet, double vanity sinks, walk-in shower, and a separate soaking tub. The split floor plan provides privacy with secondary bedrooms and additional bathroom located on the opposite side of the home.
Outside, enjoy the expansive patio area, perfect for outdoor entertaining, relaxing, or creating your own backyard retreat.
Conveniently located near Oak Ridge, with easy access to shopping, restaurants, outdoor recreation, Melton Lake, greenways, and walking trails.
The acreage offers additional building space and possibilities for future use, subject to buyer verification and any applicable approvals....
Contact an agent
Home facts
- Year built:2026
- Listing ID #:1341645
- Added:118 day(s) ago
- Updated:September 16, 2026 at 03:14 PM
Rooms and interior
- Bedrooms:3
- Total bathrooms:2
- Full bathrooms:2
- Rooms Total:6
- Flooring:Vinyl
- Basement:Yes
- Basement Description:Crawl Space
- Living area:1,582 sq. ft.
Heating and cooling
- Cooling:Central Cooling
- Heating:Central, Electric
Structure and exterior
- Year built:2026
- Building area:1,582 sq. ft.
- Lot area:2.5 Acres
- Lot Features:Wooded
- Architectural Style:Traditional
- Construction Materials:Block
Utilities
- Sewer:Septic Tank
Finances and disclosures
- Price:$345,900
- Price per sq. ft.:$218.65
Features and amenities
- Amenities:Windows - Vinyl
New listings near 283 Farmers Hollow Rd
- Coming Soon
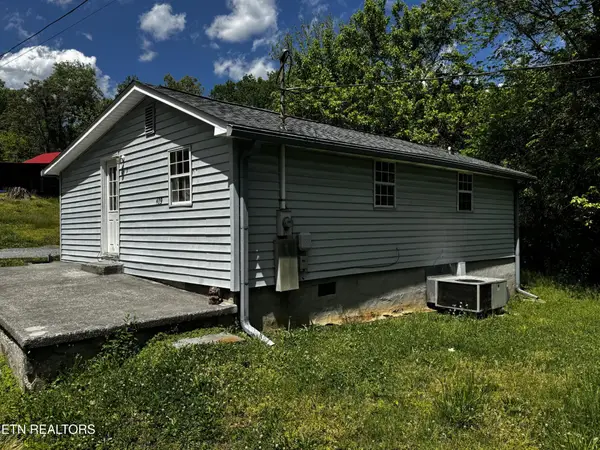 $141,000Coming Soon2 beds 1 baths775 sq. ft.
409 Jarnigan St, Clinton, TN 37716
MLS# 3280669Listed by: REALTY EXECUTIVES ASSOCIATES - New
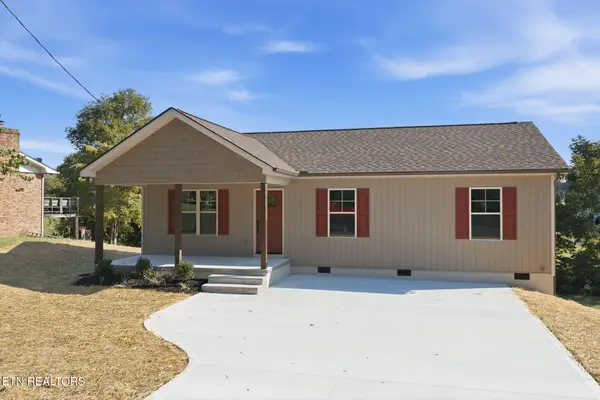 $334,900Active3 beds 3 baths1,260 sq. ft.
185 Brushy Valley Rd, Clinton, TN 37716
MLS# 1355598Listed by: STEPHENSON REALTY & AUCTION - New
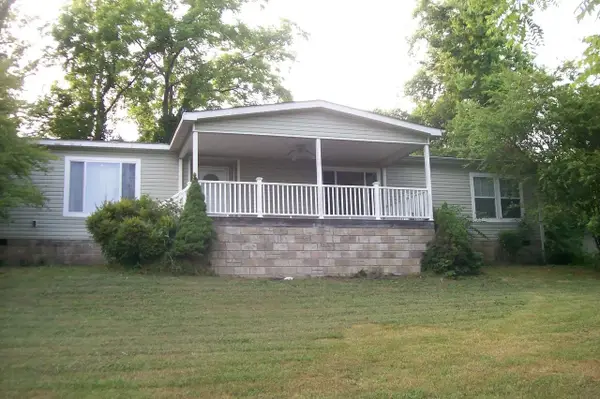 $355,000Active4 beds 3 baths2,432 sq. ft.
441 Lewallen Hollow Ln, Clinton, TN 37716
MLS# 3592586Listed by: CENTURY 21 PLATINUM PROPERTIES 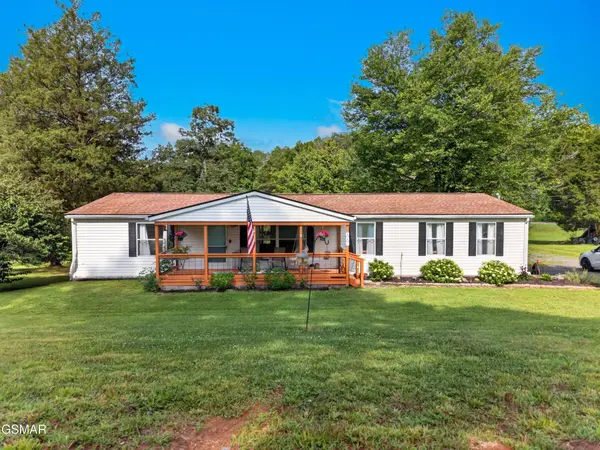 $289,900Pending3 beds 2 baths1,500 sq. ft.
267 Pine Ridge, Clinton, TN 37716
MLS# 3591665Listed by: SPRING MOUNTAIN REALTY PLLC- New
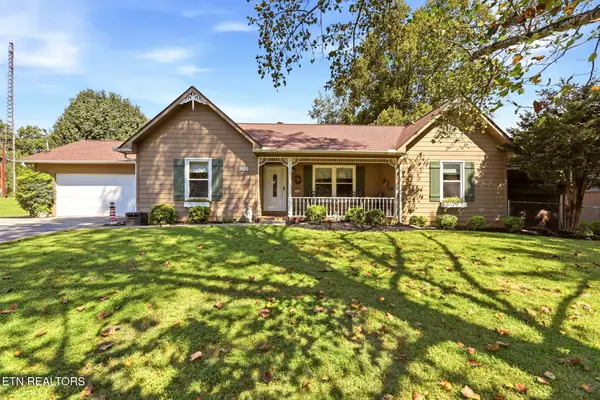 $379,900Active3 beds 2 baths1,446 sq. ft.
1616 Hidden Hills Drive, Clinton, TN 37716
MLS# 1355312Listed by: SELLERS REALTY COMPANY, INC. - New
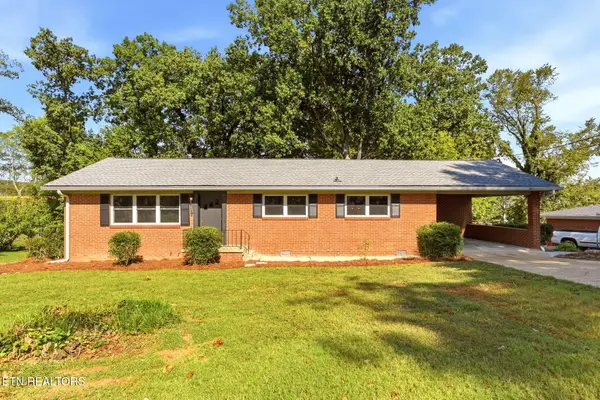 $330,000Active3 beds 2 baths1,800 sq. ft.
411 Woodland Drive, Clinton, TN 37716
MLS# 1355290Listed by: SELLERS REALTY COMPANY, INC. - New
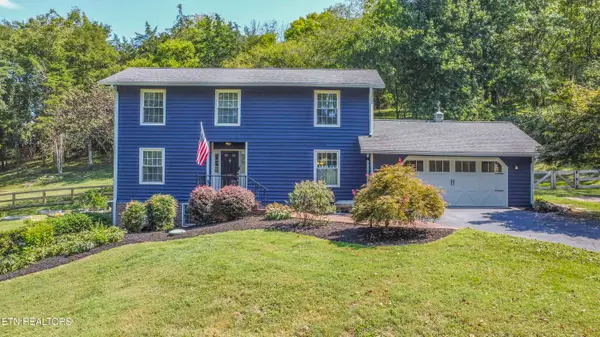 $695,000Active3 beds 4 baths2,693 sq. ft.
219 Lone Ridge Lane, Clinton, TN 37716
MLS# 1355250Listed by: REALTY EXECUTIVES ASSOCIATES - New
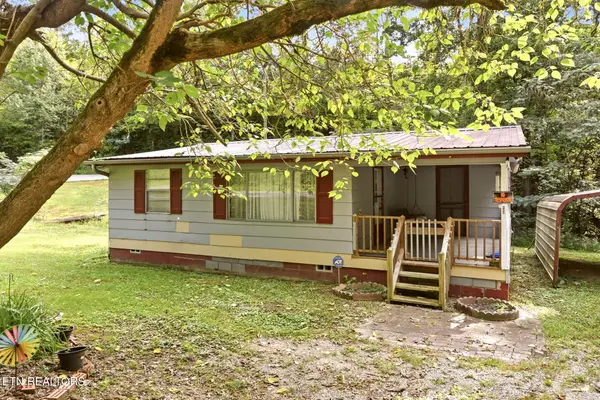 $189,000Active2 beds 1 baths812 sq. ft.
243 Smith Rd, Clinton, TN 37716
MLS# 1355219Listed by: REALTY EXECUTIVES ASSOCIATES ON THE SQUARE - New
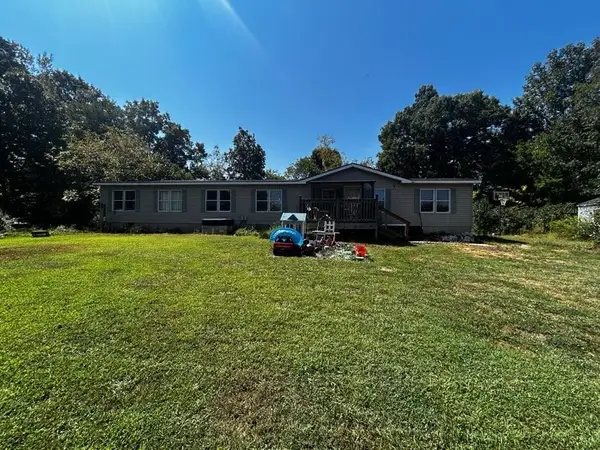 $109,000Active4 beds 2 baths2,432 sq. ft.
284 Buffalo Rd, Clinton, TN 37716
MLS# 3546326Listed by: SELL YOUR HOME SERVICES, LLC - New
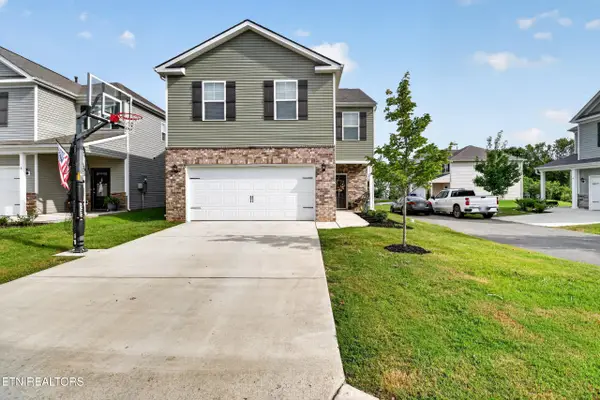 $359,900Active4 beds 3 baths1,927 sq. ft.
7 Cobblestone Court, Clinton, TN 37716
MLS# 1355127Listed by: REALTY NETWORK, INC


Protect your home and budget from life's surprises with an Assurant Home Warranty, backed by a partner that supports you through every step of homeownership. Explore Plans.
© 2026 Better Homes and Gardens Real Estate LLC. An Anywhere Real Estate company. All rights reserved. Better Homes and Gardens® Real Estate is a registered trademark owned by Meredith Operations Corporation, licensed to Better Homes and Gardens Real Estate LLC and used with permission. Better Homes and Gardens Real Estate LLC fully supports the principles of the Fair Housing Act and the Equal Opportunity Act. Listing information is deemed reliable but is not guaranteed accurate.
Each office is independently owned and operated.
Any services or products provided by third parties are not provided by, affiliated with or related to Better Homes and Gardens Real Estate LLC, or its affiliated companies.