
467 Laurel Rd, Clinton, TN 37716
Local realty services provided by:Better Homes and Gardens Real Estate Gwin Realty
467 Laurel Rd,Clinton, TN 37716
$529,900
- 3 Beds
- 3 Baths
- 2,100 sq. ft.
- Single family
- Pending
Listed by: debra gauthier
Office: wallace
MLS#:1341382
Source:TN_KAAR
Price summary
- Price:$529,900
- Price per sq. ft.:$252.33
About this home
Tucked away off the road, this new construction home offers a private setting with a bright, open layout and quality finishes throughout. Soaring ceilings and natural light create an airy, inviting feel, while the open
floorplan was designed for everyday living and entertaining.
The kitchen features custom cabinetry, granite countertops, tile backsplash, a large island, and plenty of workspace and storage. Durable LVP flooring throughout the main living areas adds warmth and easy maintenance.
The spacious primary suite is located on the main level and features a walk-in closet and private bath. Upstairs includes additional bedrooms and a large bonus room perfect for an office, media room, or guest space.
Enjoy the covered back porch overlooking the peaceful setting and surrounding views. Roomy 2-car garage. Conveniently located near Clinton, Oak Ridge, and Knoxville. Estimated completion July 2026.
Contact an agent
Home facts
- Year built:2025
- Subdivision & Development:Virgil Weaver Sub
- Listing ID #:1341382
- Added:75 day(s) ago
- Updated:August 03, 2026 at 08:36 AM
Rooms and interior
- Bedrooms:3
- Total bathrooms:3
- Full bathrooms:2
- Half bathrooms:1
- Rooms Total:6
- Flooring:Carpet, Tile, Vinyl
- Basement:Yes
- Basement Description:Crawl Space
- Living area:2,100 sq. ft.
Heating and cooling
- Cooling:Central Cooling
- Heating:Central, Electric, Heat Pump
Structure and exterior
- Year built:2025
- Building area:2,100 sq. ft.
- Lot area:1.85 Acres
- Architectural Style:Craftsman
- Construction Materials:Brick, Frame
Schools
- High school:Clinton
- Middle school:Clinton
- Elementary school:Dutch Valley
Utilities
- Sewer:Septic Tank
Finances and disclosures
- Price:$529,900
- Price per sq. ft.:$252.33
Features and amenities
- Amenities:Windows - Vinyl
Parking
- Parking description:Attached, Garage Door Opener, Main Level
- Garage spaces:2
New listings near 467 Laurel Rd
- Coming Soon
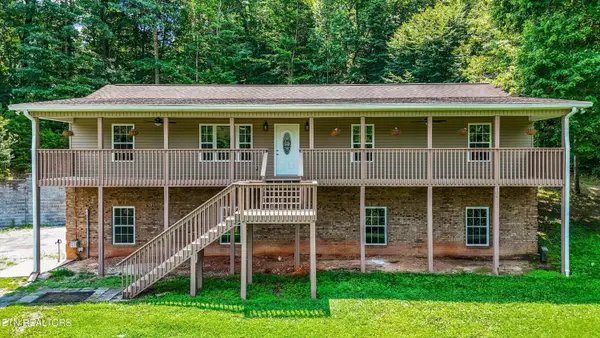 $549,900Coming Soon5 beds 2 baths
239 Carroll Hollow Rd, Clinton, TN 37716
MLS# 1350422Listed by: KELLER WILLIAMS REALTY - New
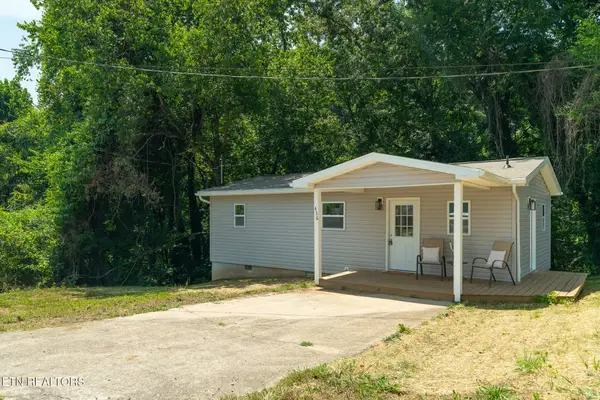 $230,000Active2 beds 1 baths740 sq. ft.
436 Jarnigan St, Clinton, TN 37716
MLS# 1350393Listed by: REALTY EXECUTIVES ASSOCIATES - New
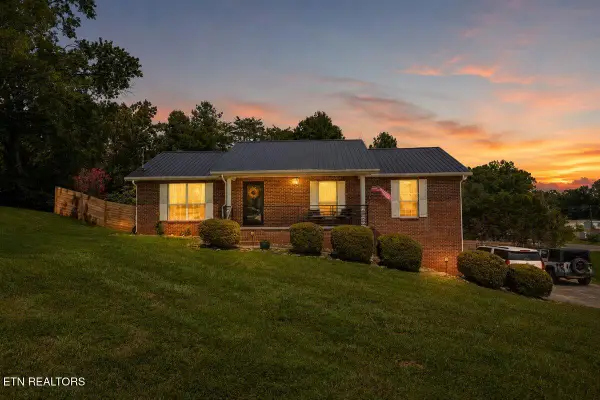 $460,000Active3 beds 3 baths2,148 sq. ft.
136 Grace Circle, Clinton, TN 37716
MLS# 1350300Listed by: ALCO BUILDERS & REALTY CO - New
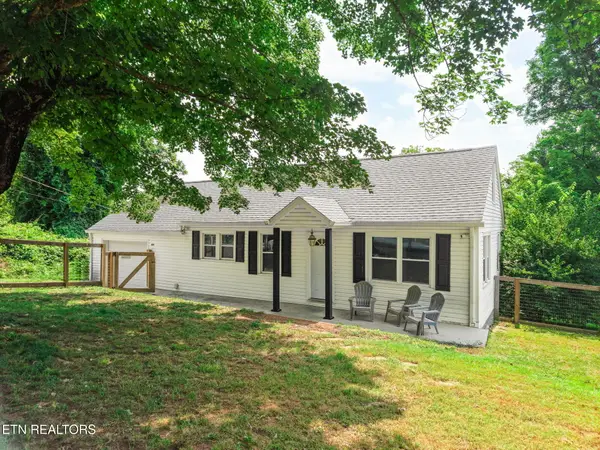 $310,000Active3 beds 2 baths1,616 sq. ft.
439 Jarnigan St, Clinton, TN 37716
MLS# 1350302Listed by: HUSTLE REALTY - New
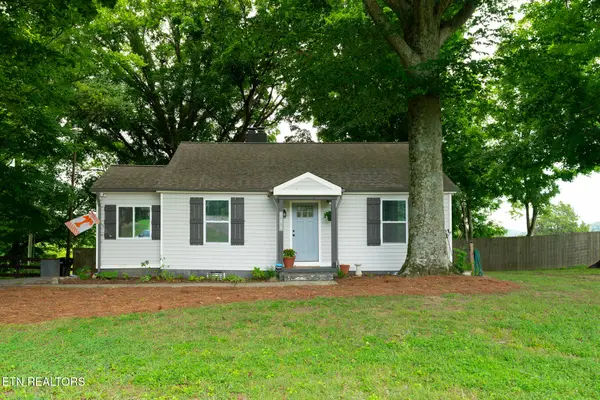 $339,900Active3 beds 2 baths1,296 sq. ft.
504 Sinking Springs Rd, Clinton, TN 37716
MLS# 1350157Listed by: REALTY EXECUTIVES ASSOCIATES - New
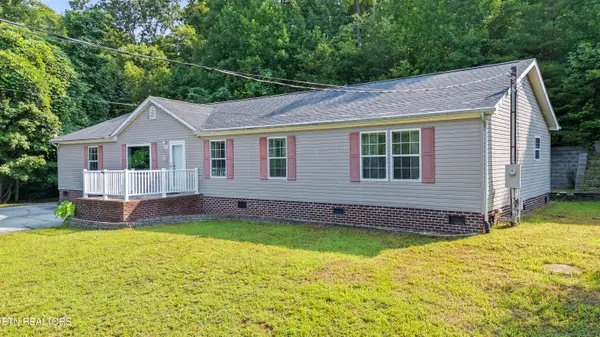 $285,000Active3 beds 2 baths2,280 sq. ft.
236 Loggers Lane, Clinton, TN 37716
MLS# 1350091Listed by: HONORS REAL ESTATE SERVICES LLC - New
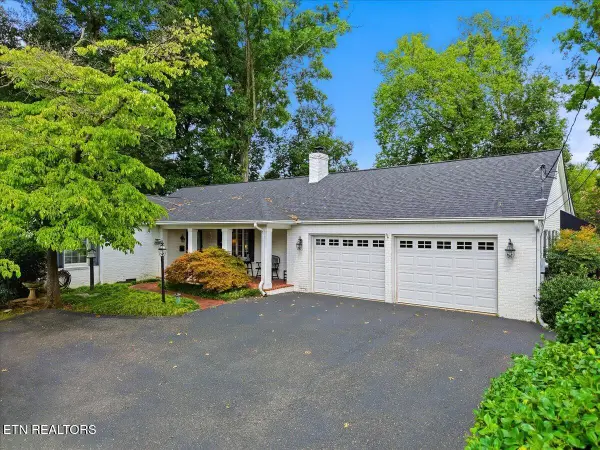 $549,900Active2 beds 3 baths2,425 sq. ft.
609 S Charles G Seivers Blvd, Clinton, TN 37716
MLS# 1349991Listed by: LECONTE REALTY, LLC 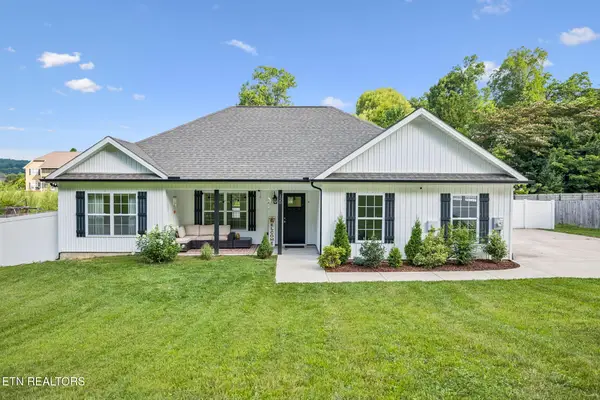 $379,000Pending3 beds 2 baths1,340 sq. ft.
120 Breezewood Circle, Clinton, TN 37716
MLS# 3311787Listed by: UNITED REAL ESTATE SOLUTIONS- New
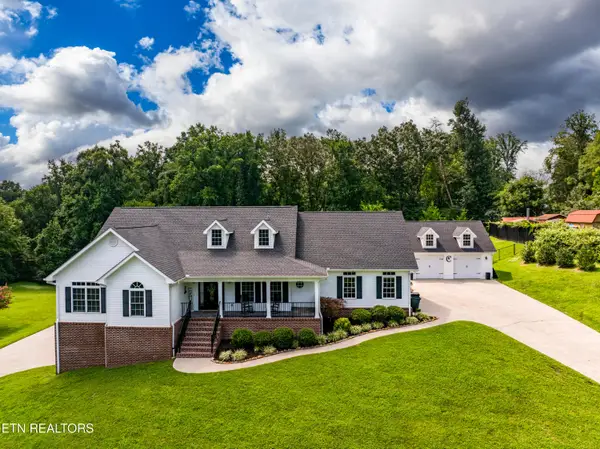 $890,000Active4 beds 3 baths3,372 sq. ft.
192 Marcowe Drive, Clinton, TN 37716
MLS# 1349848Listed by: SOUTHERN CHARM HOMES - New
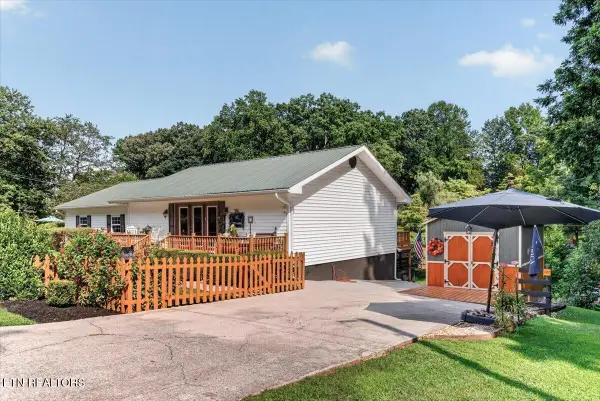 $379,800Active4 beds 2 baths1,734 sq. ft.
176 Bostie Maire Lane, Clinton, TN 37716
MLS# 1349818Listed by: THE REAL ESTATE OFFICE


Protect your home and budget from life's surprises with an Assurant Home Warranty, backed by a partner that supports you through every step of homeownership. Explore Plans.
© 2026 Better Homes and Gardens Real Estate LLC. An Anywhere Real Estate company. All rights reserved. Better Homes and Gardens® Real Estate is a registered trademark owned by Meredith Operations Corporation, licensed to Better Homes and Gardens Real Estate LLC and used with permission. Better Homes and Gardens Real Estate LLC fully supports the principles of the Fair Housing Act and the Equal Opportunity Act. Listing information is deemed reliable but is not guaranteed accurate.
Each office is independently owned and operated.
Any services or products provided by third parties are not provided by, affiliated with or related to Better Homes and Gardens Real Estate LLC, or its affiliated companies.