
602 Greenwood Drive, Clinton, TN 37716
Local realty services provided by:Better Homes and Gardens Real Estate Gwin Realty
602 Greenwood Drive,Clinton, TN 37716
$629,900
- 4 Beds
- 3 Baths
- 3,243 sq. ft.
- Single family
- Active
Upcoming open houses
- Sat, Aug 2902:00 pm - 04:00 pm
Listed by: angie rhyne, april beason mcguire
Office: crye-leike realtors south, inc.
MLS#:1347663
Source:TN_KAAR
Price summary
- Price:$629,900
- Price per sq. ft.:$194.23
About this home
Welcome to **602 Greenwood Drive**--a beautifully updated **4-bedroom, 3-bath home** situated on a desirable corner lot in Clinton, offering incredible space, modern updates, and stunning **river views**. This move-in-ready home blends comfort, functionality, and outdoor living in one exceptional package. Step inside to discover fresh interior paint, updated flooring, and thoughtful renovations throughout. The **newly remodeled kitchen** is a standout feature, showcasing updated countertops, stylish backsplash, new flooring, accent wall details, and newer appliances including a **2025 range** and **2024 dishwasher**. Natural light pours in through the **new kitchen and bay windows**, creating a bright and welcoming space for everyday living and entertaining. The spacious layout offers **two large family rooms**, providing flexibility for relaxing, hosting guests, or creating separate living spaces. Downstairs, the expansive **bonus/recreation room** features a cozy **wood-burning fireplace**, making it the perfect spot for game nights, movie nights, or a private retreat. The **primary suite** has been beautifully remodeled and offers a true spa-like feel with a **double vanity, walk-in shower, updated flooring, and two walk-in closets**. Additional bathrooms have also been updated, ensuring modern comfort throughout the home. Outdoor living is just as impressive. Enjoy the breathtaking river views from the **massive deck that spans the full length of the home**, or unwind in the **large open-air sunroom/patio**. The **saltwater pool** with a **new spring board** creates the ultimate backyard oasis for summer fun and entertaining. Additional highlights include a **4-car garage**, workshop area, abundant storage, **new HVAC (2025)**, updated lighting, new ceiling fan, upgraded electrical outlets and switches, and a new PEX main water shutoff with quick ball valve. With generous living space, extensive updates, incredible outdoor amenities, and scenic views, this home offers a rare opportunity to enjoy East Tennessee living at its finest. Schedule your private showing today! Sq Footage and all info to be verified by buyer to their satisfaction. Furniture in sunroom/patio including Chairs hanging from ceiling do not convey. Some photos have been virtually staged....
Contact an agent
Home facts
- Year built:1976
- Subdivision & Development:Lakeview Acres Unit 2
- Listing ID #:1347663
- Added:47 day(s) ago
- Updated:August 26, 2026 at 02:57 PM
Rooms and interior
- Bedrooms:4
- Total bathrooms:3
- Full bathrooms:3
- Rooms Total:6
- Flooring:Carpet
- Basement:Yes
- Basement Description:Partially Finished, Plumbed, Walkout
- Living area:3,243 sq. ft.
Heating and cooling
- Cooling:Central Cooling
- Heating:Central, Electric
Structure and exterior
- Year built:1976
- Building area:3,243 sq. ft.
- Lot area:0.94 Acres
- Architectural Style:Traditional
- Construction Materials:Brick
Utilities
- Sewer:Public Sewer
Finances and disclosures
- Price:$629,900
- Price per sq. ft.:$194.23
Features and amenities
- Amenities:Windows - Vinyl
Parking
- Parking description:Garage Door Opener, Off-Street Parking
- Garage spaces:4
New listings near 602 Greenwood Drive
- Coming Soon
 $324,900Coming Soon3 beds 2 baths1,064 sq. ft.
305 S Fowler St, Clinton, TN 37716
MLS# 3519204Listed by: REALTY ONE GROUP ANTHEM - Coming Soon
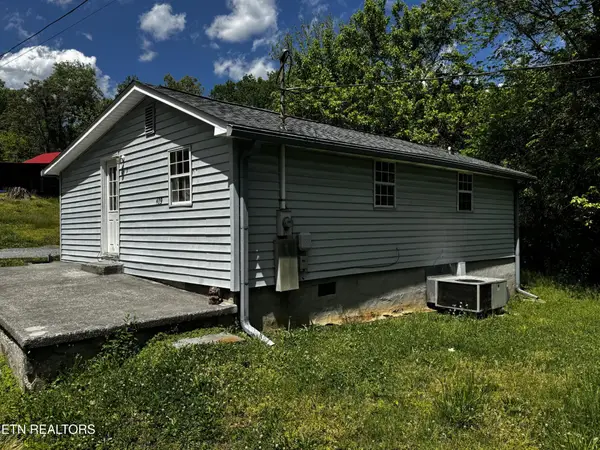 $141,000Coming Soon2 beds 1 baths775 sq. ft.
409 Jarnigan St, Clinton, TN 37716
MLS# 3280669Listed by: REALTY EXECUTIVES ASSOCIATES - New
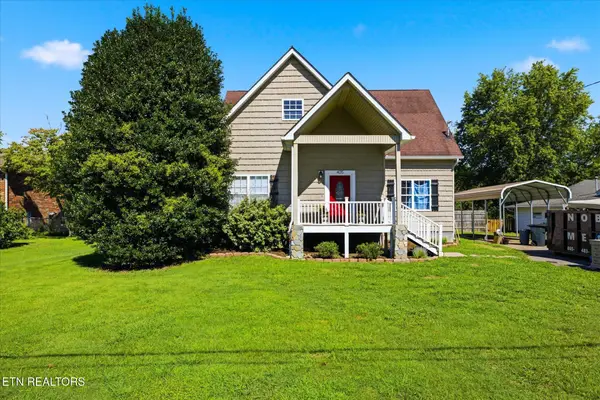 $384,900Active4 beds 3 baths2,371 sq. ft.
405 Douglas Lane, Clinton, TN 37716
MLS# 1353141Listed by: SOUTHLAND BROKERS - New
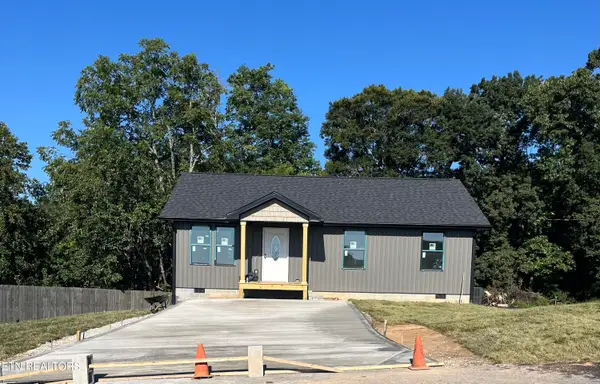 $319,900Active3 beds 2 baths1,064 sq. ft.
207 Long Hollow Rd, Clinton, TN 37716
MLS# 1353053Listed by: REALTY ONE GROUP ANTHEM - New
 $350,000Active0.75 Acres
LOT 2 Harbour Drive, Clinton, TN 37716
MLS# 1352748Listed by: THE REAL ESTATE FIRM, INC. - New
 $288,000Active2 beds 1 baths1,025 sq. ft.
207 Bethel Rd, Clinton, TN 37716
MLS# 1352728Listed by: UNITED REAL ESTATE SOLUTIONS - New
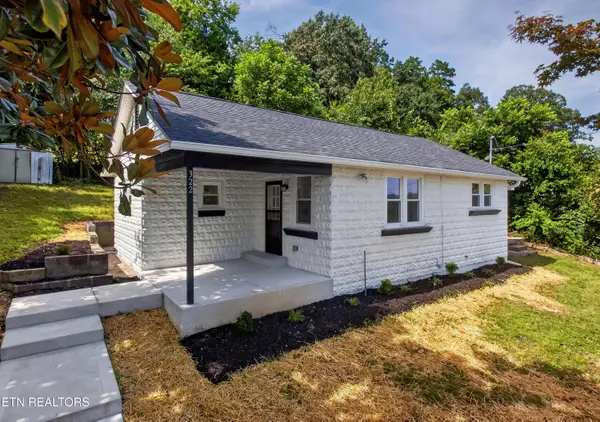 $269,900Active2 beds 1 baths914 sq. ft.
322 Oak St, Clinton, TN 37716
MLS# 1352690Listed by: SEXTON REAL ESTATE SERVICES, INC. - New
 $324,900Active3 beds 2 baths1,064 sq. ft.
305A S Fowler St, Clinton, TN 37716
MLS# 1352593Listed by: REALTY ONE GROUP ANTHEM - Open Sat, 1 to 3pmNew
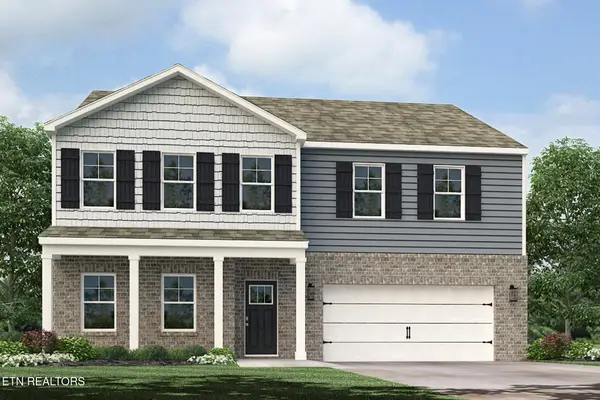 $463,965Active4 beds 4 baths3,122 sq. ft.
402 Villages At Hinds Creek Ln, Clinton, TN 37716
MLS# 1352526Listed by: D.R. HORTON - New
 $439,000Active3 beds 3 baths1,604 sq. ft.
109 Alpine Drive, Clinton, TN 37716
MLS# 1352394Listed by: RE/MAX TRI STAR


Protect your home and budget from life's surprises with an Assurant Home Warranty, backed by a partner that supports you through every step of homeownership. Explore Plans.
© 2026 Better Homes and Gardens Real Estate LLC. An Anywhere Real Estate company. All rights reserved. Better Homes and Gardens® Real Estate is a registered trademark owned by Meredith Operations Corporation, licensed to Better Homes and Gardens Real Estate LLC and used with permission. Better Homes and Gardens Real Estate LLC fully supports the principles of the Fair Housing Act and the Equal Opportunity Act. Listing information is deemed reliable but is not guaranteed accurate.
Each office is independently owned and operated.
Any services or products provided by third parties are not provided by, affiliated with or related to Better Homes and Gardens Real Estate LLC, or its affiliated companies.