
9792 Mayfly Road, College Dale, TN 37363
Local realty services provided by:Better Homes and Gardens Real Estate Heritage Group
9792 Mayfly Road,College Dale, TN 37363
$491,000
- 3 Beds
- 2 Baths
- 1,928 sq. ft.
- Single family
- Active
Listed by: william panebianco
Office: pratt homes llc.
MLS#:3513694
Source:NASHVILLE
Price summary
- Price:$491,000
- Price per sq. ft.:$254.67
- Monthly HOA dues:$62.5
About this home
~RATES AS LOW AS 4.99% AVAILABLE MUST QUALIFY AND USE SELLER''S LENDER New Construction in Ooltewah, TN -- This charming Dover Springs home plan on Homesite 70 is situated near White Oak Mountain for some right in the stunning Ooltewah Community called Farms at Creekside. Enjoy a picturesque stroll along the sidewalks and green spaces. Conveniently located just minutes away from Hamilton Place mall, East Hamilton School, & Lots of great Dining & Shopping. This Dover Springs layout provides both style and function. The great room fireplace offers endless possibilities for creating memories with loved ones. A mudroom and laundry off the garage keep your home free from muddy shoes and laundry noise. The spacious main bedroom is a true haven, featuring a luxurious main bath and closet with room for all your latest fashion finds. The home has a Covered Back Porch that backs right up to the woods. Schedule a tour of this home and community today!
Contact an agent
Home facts
- Year built:2026
- Subdivision & Development:The Farms at Creekside
- Listing ID #:3513694
- Added:7 day(s) ago
- Updated:September 18, 2026 at 02:46 PM
Rooms and interior
- Bedrooms:3
- Total bathrooms:2
- Full bathrooms:2
- Flooring:Carpet, Tile
- Kitchen Description:Dishwasher, Disposal, Microwave, Oven
- Basement:Yes
- Living area:1,928 sq. ft.
Heating and cooling
- Cooling:Central Air, Electric
- Heating:Central, Natural Gas
- Central air:Yes
Structure and exterior
- Roof:Asphalt
- Year built:2026
- Building area:1,928 sq. ft.
- Lot area:0.13 Acres
- Construction Materials:Brick, Fiber Cement
- Exterior Features:Porch
- Levels:1 Story
Schools
- High school:East Hamilton High School
- Middle school:East Hamilton Middle School
- Elementary school:Apison Elementary School
Utilities
- Water:Public, Water Available
- Sewer:Public Sewer
Finances and disclosures
- Price:$491,000
- Price per sq. ft.:$254.67
Features and amenities
- Appliances:Dishwasher, Disposal, Microwave
- Amenities:Smoke Detector(s), Walk-In Closet(s), appl_Oven
Parking
- Total parking spaces:2
- Parking description:Concrete, Driveway
- Garage:Yes
- Garage spaces:2
 Copyright 2026 Realtracs Mls. All rights reserved. Realtracs Mls provides content displayed here (“provided content”) on an “as is” basis and makes no representations or warranties regarding the provided content, including, but not limited to those of non-infringement, timeliness, accuracy, or completeness. Individuals and companies using information presented are responsible for verification and validation of information they utilize and present to their customers and clients. Realtracs Mls will not be liable for any damage or loss resulting from use of the provided content or the products available through Portals, IDX, VOW, and/or Syndication. Recipients of this information shall not resell, redistribute, reproduce, modify, or otherwise copy any portion thereof without the expressed written consent of Realtracs Mls.
New listings near 9792 Mayfly Road
- New
 $307,500Active3 beds 2 baths1,315 sq. ft.
4994 Golden Eagle Drive, OXFORD, FL 34484
MLS# G5117863Listed by: COLDWELL BANKER VANGUARD LIFESTYLE REALTY - New
 $1,100,000Active4 beds 4 baths2,776 sq. ft.
10594 NE 104th Circle, OXFORD, FL 34484
MLS# G5117898Listed by: MORRIS REALTY AND INVESTMENTS - New
 $159,900Active1.94 Acres
3076 County Road 202, OXFORD, FL 34484
MLS# G5117886Listed by: FLAMINGO REAL ESTATE & MNGMT - New
 $295,000Active3 beds 2 baths1,592 sq. ft.
5012 Jib Court, OXFORD, FL 34484
MLS# OM732201Listed by: CHARLES RUTENBERG REALTY ORLANDO - New
 $479,000Active3 beds 2 baths2,006 sq. ft.
12045 Ne 51st Cir, OXFORD, FL 34484
MLS# G5117006Listed by: GARRISON REALTY GROUP LLC  $349,900Active4 beds 3 baths2,368 sq. ft.
5032 Neptune Circle, OXFORD, FL 34484
MLS# G5117409Listed by: FLAMINGO REAL ESTATE & MNGMT $360,000Active4 beds 3 baths2,629 sq. ft.
4913 NE 122nd Avenue, OXFORD, FL 34484
MLS# OM731704Listed by: PROFESSIONAL REALTY OF OCALA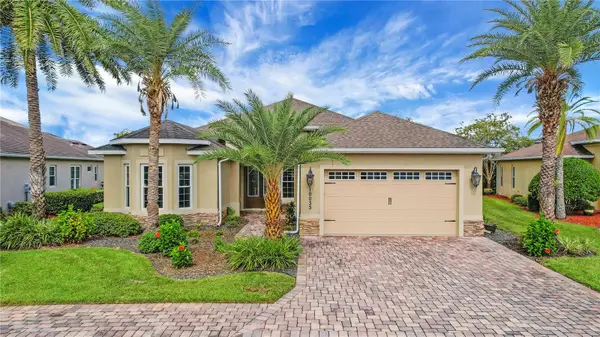 $449,900Active3 beds 2 baths2,340 sq. ft.
10033 Lake Miona Way, OXFORD, FL 34484
MLS# G5117385Listed by: CENTURY 21 ALTON CLARK $338,900Active3 beds 2 baths1,619 sq. ft.
10038 Ketch Kay Lane, OXFORD, FL 34484
MLS# G5117275Listed by: BROKER ASSOCIATES REALTY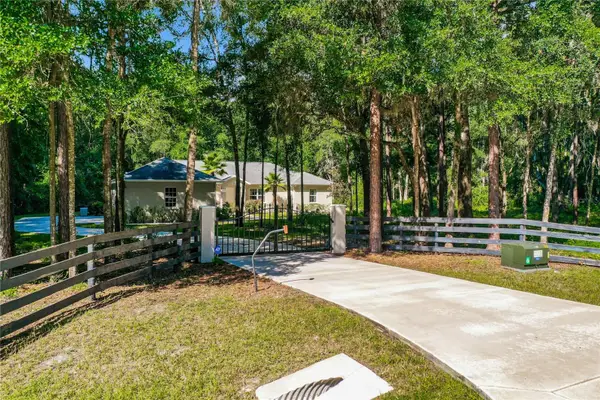 $795,000Active3 beds 2 baths2,500 sq. ft.
10620 NE 104th Circle, OXFORD, FL 34484
MLS# G5117080Listed by: EXIT REALTY TRI-COUNTY


Protect your home and budget from life's surprises with an Assurant Home Warranty, backed by a partner that supports you through every step of homeownership. Explore Plans.
© 2026 Better Homes and Gardens Real Estate LLC. An Anywhere Real Estate company. All rights reserved. Better Homes and Gardens® Real Estate is a registered trademark owned by Meredith Operations Corporation, licensed to Better Homes and Gardens Real Estate LLC and used with permission. Better Homes and Gardens Real Estate LLC fully supports the principles of the Fair Housing Act and the Equal Opportunity Act. Listing information is deemed reliable but is not guaranteed accurate.
Each office is independently owned and operated.
Any services or products provided by third parties are not provided by, affiliated with or related to Better Homes and Gardens Real Estate LLC, or its affiliated companies.