
4847 Smithson Rd, College Grove, TN 37046
Local realty services provided by:Better Homes and Gardens Real Estate Ben Bray & Associates
4847 Smithson Rd,College Grove, TN 37046
$1,799,500
- 3 Beds
- 3 Baths
- 3,497 sq. ft.
- Single family
- Pending
Listed by: patrick higgins, ryan beals
Office: compass tennessee, llc.
MLS#:3519276
Source:NASHVILLE
Price summary
- Price:$1,799,500
- Price per sq. ft.:$514.58
About this home
Fifteen acres in Williamson County. 4847 Smithson Road is a 3 bedroom, 2.5 bath, 3,497 square foot single level home on 15.01 acres in College Grove, built in 2014.
Custom built to last with 2x6 construction, soaring ceilings run 10 feet and rise to 16 in the kitchen, great room and primary suite. Walls of windows and doors hold the meadow and tree line in view from nearly every room. A two sided gas fireplace opens to the kitchen and great room at once. The white oak floors are newly refinished. The kitchen, primary bath and hall bath are newly renovated in quartz, with new appliances, a marble tile shower in the primary, and custom built ins in the primary closet.
Outside, meadow and woods and walking trails, and no roof in sight but this one. A 1,000 square foot workshop has heat, air and water. The attached garage has an unfinished room above, perfect for storage or for a potential finished bonus space. A backup perc site for the main homesite has been located, with potential for additional homesites, buyer to verify with Williamson County. You'll have a head start on your homestead with the chicken coop and flock as well!
Downtown Franklin is about 25 minutes and I-840 about 16. Arrington Vineyards, Troubadour Golf and Field Club and FirstBank Amphitheater are all close by. College Grove itself stays quiet, which is the point.
Roof is about 5 years. Water heater is tankless. Driveway is new. Internet is fiber at 2 gigabit. The land is in greenbelt and 2025 county taxes were $2,149. No HOA. Williamson County Schools....
Contact an agent
Home facts
- Year built:2014
- Subdivision & Development:None
- Listing ID #:3519276
- Added:14 day(s) ago
- Updated:September 08, 2026 at 08:06 AM
Rooms and interior
- Bedrooms:3
- Total bathrooms:3
- Full bathrooms:2
- Half bathrooms:1
- Flooring:Marble, Tile
- Kitchen Description:Dishwasher, Disposal, Microwave, Oven, Refrigerator
- Basement:Yes
- Basement Description:Crawl Space
- Living area:3,497 sq. ft.
Heating and cooling
- Cooling:Central Air
- Heating:Central
- Central air:Yes
Structure and exterior
- Roof:Asphalt
- Year built:2014
- Building area:3,497 sq. ft.
- Lot area:15.01 Acres
- Lot Features:Rolling Slope, Wooded
- Construction Materials:Frame
- Levels:1 Story
Schools
- High school:Summit High School
- Middle school:Thompson's Station Middle School
- Elementary school:Bethesda Elementary
Utilities
- Water:Public, Water Available
- Sewer:Septic Tank
Finances and disclosures
- Price:$1,799,500
- Price per sq. ft.:$514.58
- Tax amount:$2,149
Features and amenities
- Appliances:Dishwasher, Disposal, Microwave, Refrigerator, Washer
- Laundry features:Dryer, Washer
- Amenities:High Speed Internet, Walk-In Closet(s), appl_Oven
Parking
- Total parking spaces:2
- Parking description:Attached
- Garage:Yes
- Garage spaces:2
 Copyright 2026 Realtracs Mls. All rights reserved. Realtracs Mls provides content displayed here (“provided content”) on an “as is” basis and makes no representations or warranties regarding the provided content, including, but not limited to those of non-infringement, timeliness, accuracy, or completeness. Individuals and companies using information presented are responsible for verification and validation of information they utilize and present to their customers and clients. Realtracs Mls will not be liable for any damage or loss resulting from use of the provided content or the products available through Portals, IDX, VOW, and/or Syndication. Recipients of this information shall not resell, redistribute, reproduce, modify, or otherwise copy any portion thereof without the expressed written consent of Realtracs Mls.
New listings near 4847 Smithson Rd
- Coming Soon
 $1,999,000Coming Soon3 beds 3 baths3,580 sq. ft.
6317 Lampkins Bridge Rd, College Grove, TN 37046
MLS# 3312375Listed by: COMPASS RE - New
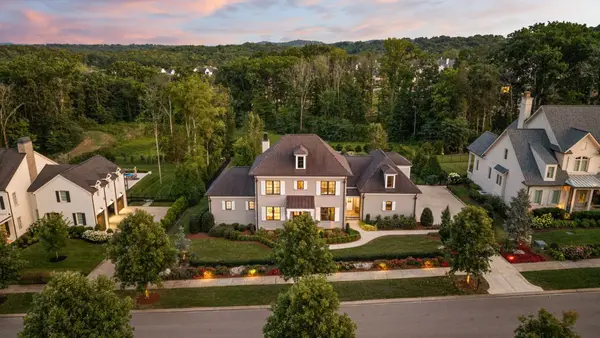 $2,295,000Active4 beds 5 baths5,039 sq. ft.
8645 Belladonna Dr, College Grove, TN 37046
MLS# 3542676Listed by: COMPASS RE 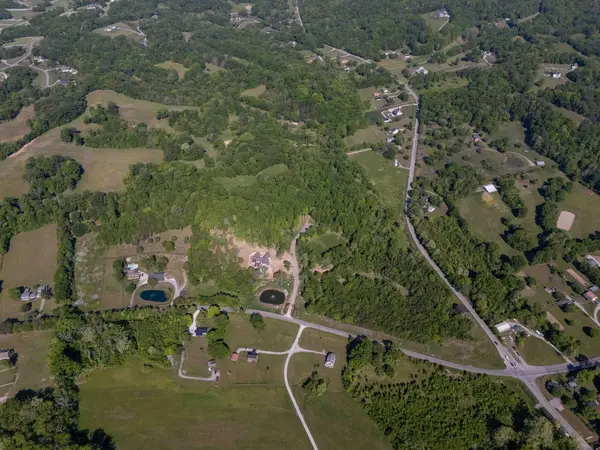 $1,000,000Active6.58 Acres
0 Arno Allisona Rd, College Grove, TN 37046
MLS# 3190917Listed by: ONWARD REAL ESTATE $2,999,999Active0.71 Acres
8386 Six String Drive, College Grove, TN 37046
MLS# 3210889Listed by: GREG SANFORD REAL ESTATE- New
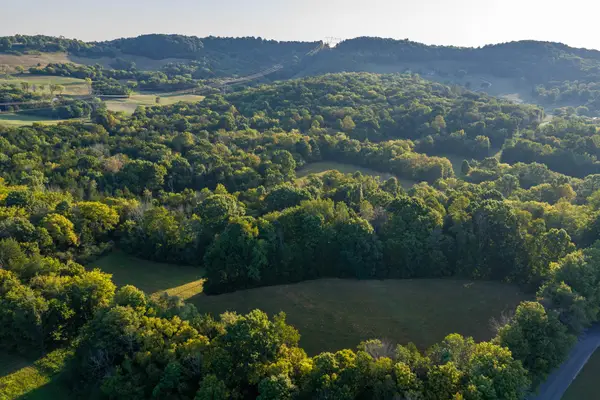 $500,000Active9.5 Acres
0 Choctaw Road, College Grove, TN 37046
MLS# 3541098Listed by: MCEWEN GROUP - New
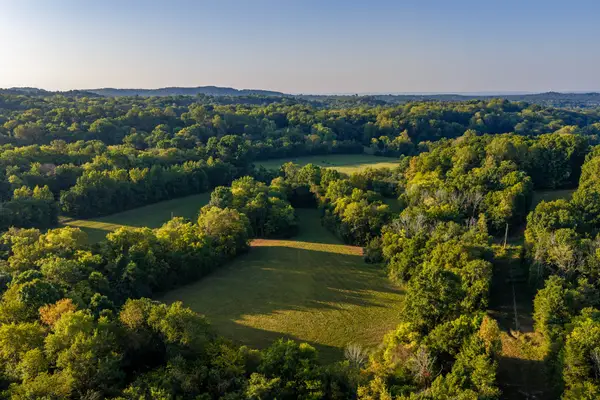 $950,000Active18 Acres
0 Choctaw Road, College Grove, TN 37046
MLS# 3541102Listed by: MCEWEN GROUP - New
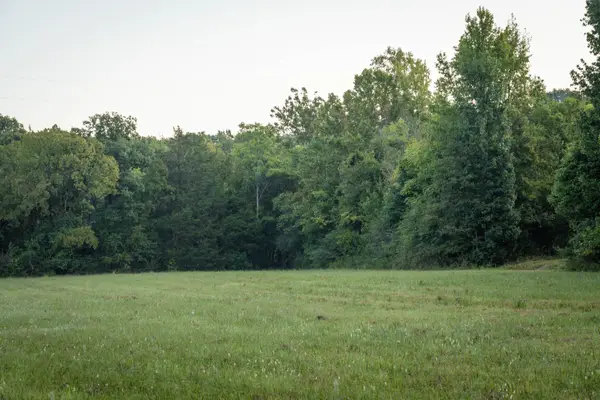 $695,000Active12 Acres
0 Choctaw Road, College Grove, TN 37046
MLS# 3541105Listed by: MCEWEN GROUP - New
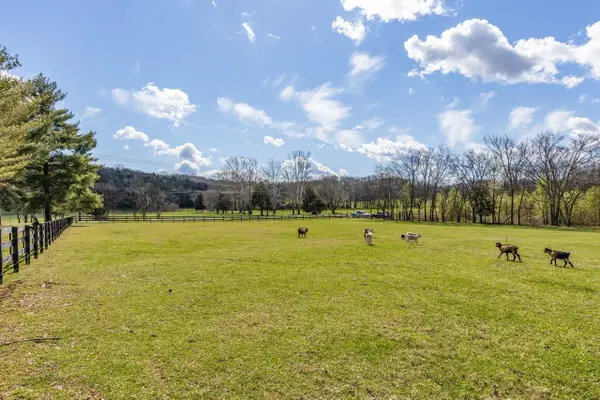 $649,900Active5.27 Acres
6661 Arno Allisona Rd, College Grove, TN 37046
MLS# 3541168Listed by: LPT REALTY LLC - New
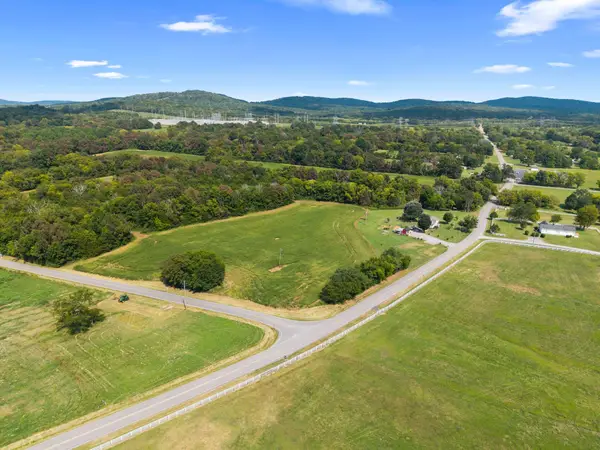 $489,000Active-- beds -- baths
0 Rehobath Rd, College Grove, TN 37046
MLS# 3540365Listed by: BENCHMARK REALTY, LLC - New
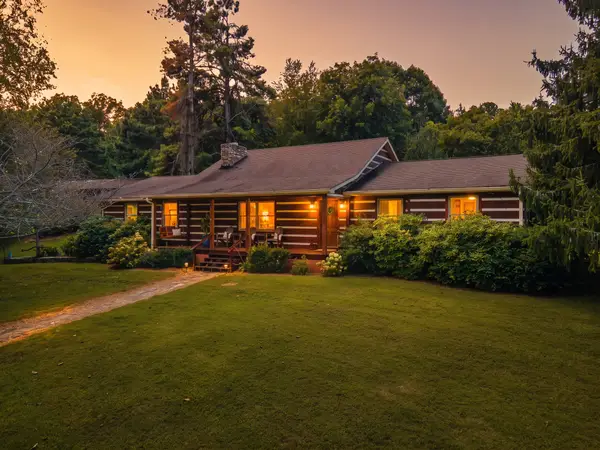 $995,000Active3 beds 2 baths2,177 sq. ft.
6861 Arno Allisona Rd, College Grove, TN 37046
MLS# 3530978Listed by: NASHVILLE REALTY GROUP


Protect your home and budget from life's surprises with an Assurant Home Warranty, backed by a partner that supports you through every step of homeownership. Explore Plans.
© 2026 Better Homes and Gardens Real Estate LLC. An Anywhere Real Estate company. All rights reserved. Better Homes and Gardens® Real Estate is a registered trademark owned by Meredith Operations Corporation, licensed to Better Homes and Gardens Real Estate LLC and used with permission. Better Homes and Gardens Real Estate LLC fully supports the principles of the Fair Housing Act and the Equal Opportunity Act. Listing information is deemed reliable but is not guaranteed accurate.
Each office is independently owned and operated.
Any services or products provided by third parties are not provided by, affiliated with or related to Better Homes and Gardens Real Estate LLC, or its affiliated companies.