
5026 Hilltop Ln, College Grove, TN 37046
Local realty services provided by:Better Homes and Gardens Real Estate Heritage Group
5026 Hilltop Ln,College Grove, TN 37046
$4,300,000
- 5 Beds
- 7 Baths
- - sq. ft.
- Single family
- Sold
Listed by: tim thompson, tess thompson singer
Office: tim thompson premier realtors
MLS#:3305763
Source:NASHVILLE
Sorry, we are unable to map this address
Price summary
- Price:$4,300,000
- Monthly HOA dues:$200
About this home
A rare opportunity within the private enclave of St. James, this custom-built estate offers nearly 8 gated acres with a newly identified preliminary 4-5 bedroom septic site, creating the perfect setting for a future guest house, luxury barn, pool house or generational living. With only a limited number of homes in the community, this property offers an exceptional combination of privacy, acreage, & long-term potential. Positioned at the highest point of a quiet cul-de-sac, the estate captures breathtaking sunrise & sunset views while offering over 6,600 square feet of thoughtfully designed living space, where timeless architecture & refined comfort come together. Multiple fireplaces, soaring ceilings, & elegant finishes create a warm yet sophisticated atmosphere throughout. Framed by arched openings, the light-filled living room makes a stunning first impression with its vaulted ceiling & floor-to-ceiling brick fireplace. The chef’s kitchen is as functional as it is beautiful, featuring a six-burner range with griddle, double dishwashers, built-in refrigerator and freezer, wine refrigerator, and an oversized island designed for effortless entertaining. The main-level primary suite serves as a private retreat with dual walk-in closets, a spa-inspired bath, and its own laundry, while a main-level guest suite offers comfort and convenience. Upstairs, a spacious private wing features a fully equipped kitchenette, sitting & dining areas, making it ideal for extended family, guests, or multi-generational living. Three additional bedrooms each offer generous proportions, ensuite baths & walk-in closets. Outdoor living is equally impressive with a screened porch featuring a fireplace, a heated pool with tanning ledge, and a spa with waterfall edge. A four-car garage with epoxy flooring provides exceptional space for vehicles and storage. Blending luxury, privacy, and future possibilities, this remarkable estate offers an extraordinary lifestyle in an exclusive communities....
Contact an agent
Home facts
- Year built:2020
- Subdivision & Development:St James
- Listing ID #:3305763
- Added:46 day(s) ago
- Updated:September 09, 2026 at 07:39 AM
Rooms and interior
- Bedrooms:5
- Total bathrooms:7
- Full bathrooms:5
- Half bathrooms:2
- Flooring:Carpet, Tile
- Kitchen Description:Dishwasher, Disposal, Freezer, Microwave, Refrigerator
- Basement:Yes
- Basement Description:Crawl Space
Heating and cooling
- Cooling:Dual, Gas
- Heating:Dual, Electric, Propane
Structure and exterior
- Roof:Shingle
- Year built:2020
- Architectural Style:Traditional
- Construction Materials:Brick, Hardboard Siding
- Exterior Features:Patio, Porch, Screened
- Levels:2 Story
Schools
- High school:Summit High School
- Middle school:Thompson's Station Middle School
- Elementary school:Bethesda Elementary
Utilities
- Water:Public, Water Available
- Sewer:Septic Tank
Finances and disclosures
- Price:$4,300,000
- Tax amount:$12,913
Features and amenities
- Appliances:Dishwasher, Disposal, Microwave, Refrigerator
- Amenities:Fire Alarm, Security Gate, Smoke Detector(s), Walk-In Closet(s), Wet Bar
- Pool features:In Ground, Private Pool
Parking
- Total parking spaces:8
- Parking description:Attached, Paved
- Garage:Yes
- Garage spaces:4
 Copyright 2026 Realtracs Mls. All rights reserved. Realtracs Mls provides content displayed here (“provided content”) on an “as is” basis and makes no representations or warranties regarding the provided content, including, but not limited to those of non-infringement, timeliness, accuracy, or completeness. Individuals and companies using information presented are responsible for verification and validation of information they utilize and present to their customers and clients. Realtracs Mls will not be liable for any damage or loss resulting from use of the provided content or the products available through Portals, IDX, VOW, and/or Syndication. Recipients of this information shall not resell, redistribute, reproduce, modify, or otherwise copy any portion thereof without the expressed written consent of Realtracs Mls.
New listings near 5026 Hilltop Ln
- Coming Soon
 $1,999,000Coming Soon3 beds 3 baths3,580 sq. ft.
6317 Lampkins Bridge Rd, College Grove, TN 37046
MLS# 3312375Listed by: COMPASS RE - New
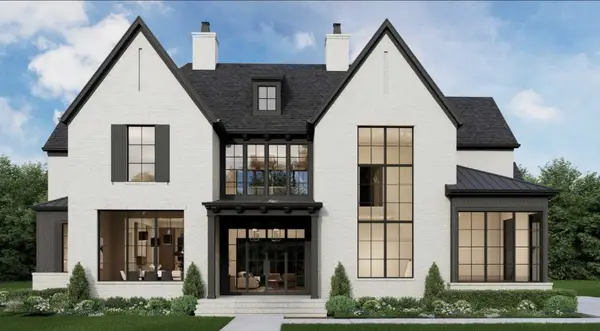 $4,299,000Active5 beds 7 baths6,262 sq. ft.
8420 Solstice Dr, College Grove, TN 37046
MLS# 3544083Listed by: GROVE REALTY, LLC - New
 $725,000Active0.51 Acres
9113 Sawtooth Ln, College Grove, TN 37046
MLS# 3543701Listed by: GROVE REALTY, LLC - New
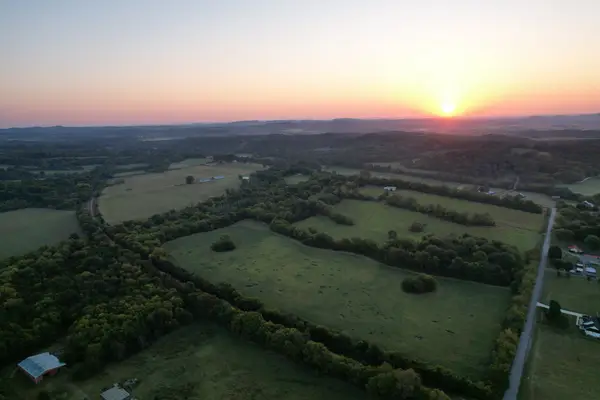 $7,999,900Active-- beds -- baths
8931 Horton Hwy, College Grove, TN 37046
MLS# 3544056Listed by: TIM THOMPSON PREMIER REALTORS - New
 $3,249,950Active0.43 Acres
8201 Jolene Dr, College Grove, TN 37046
MLS# 3543191Listed by: ONWARD REAL ESTATE - New
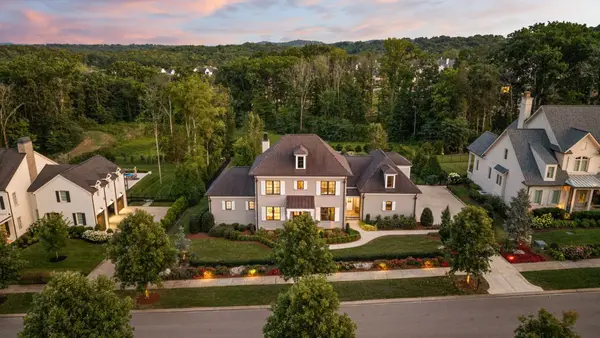 $2,295,000Active4 beds 5 baths5,039 sq. ft.
8645 Belladonna Dr, College Grove, TN 37046
MLS# 3542676Listed by: COMPASS RE 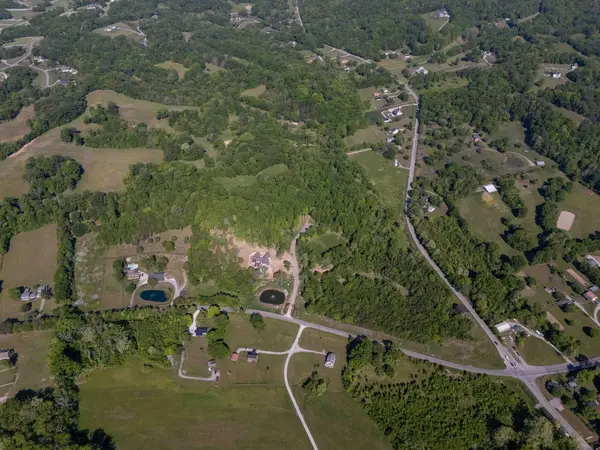 $1,000,000Active6.58 Acres
0 Arno Allisona Rd, College Grove, TN 37046
MLS# 3190917Listed by: ONWARD REAL ESTATE $2,999,999Active0.71 Acres
8386 Six String Drive, College Grove, TN 37046
MLS# 3210889Listed by: GREG SANFORD REAL ESTATE- New
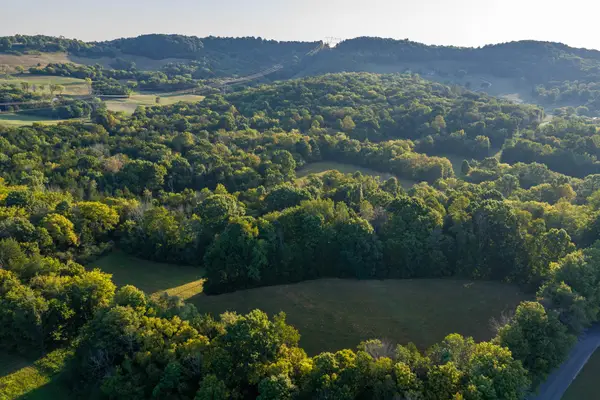 $500,000Active9.5 Acres
0 Choctaw Road, College Grove, TN 37046
MLS# 3541098Listed by: MCEWEN GROUP - New
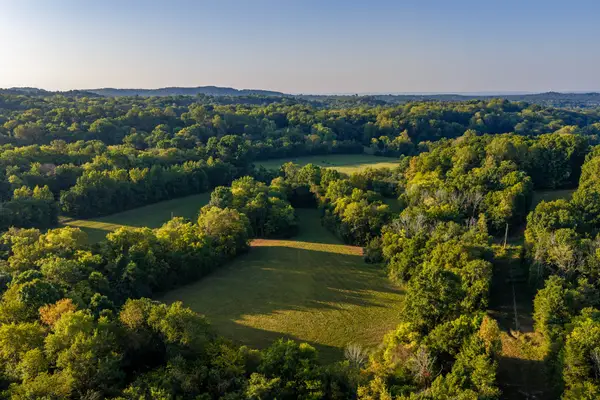 $950,000Active18 Acres
0 Choctaw Road, College Grove, TN 37046
MLS# 3541102Listed by: MCEWEN GROUP


Protect your home and budget from life's surprises with an Assurant Home Warranty, backed by a partner that supports you through every step of homeownership. Explore Plans.
© 2026 Better Homes and Gardens Real Estate LLC. An Anywhere Real Estate company. All rights reserved. Better Homes and Gardens® Real Estate is a registered trademark owned by Meredith Operations Corporation, licensed to Better Homes and Gardens Real Estate LLC and used with permission. Better Homes and Gardens Real Estate LLC fully supports the principles of the Fair Housing Act and the Equal Opportunity Act. Listing information is deemed reliable but is not guaranteed accurate.
Each office is independently owned and operated.
Any services or products provided by third parties are not provided by, affiliated with or related to Better Homes and Gardens Real Estate LLC, or its affiliated companies.