
5077 Native Pony Trl, College Grove, TN 37046
Local realty services provided by:Better Homes and Gardens Real Estate Ben Bray & Associates
5077 Native Pony Trl,College Grove, TN 37046
$3,890,000
- 5 Beds
- 6 Baths
- 5,210 sq. ft.
- Single family
- Active
Listed by: robert shiels
Office: grove realty, llc.
MLS#:3593674
Source:NASHVILLE
Price summary
- Price:$3,890,000
- Price per sq. ft.:$746.64
- Monthly HOA dues:$275
About this home
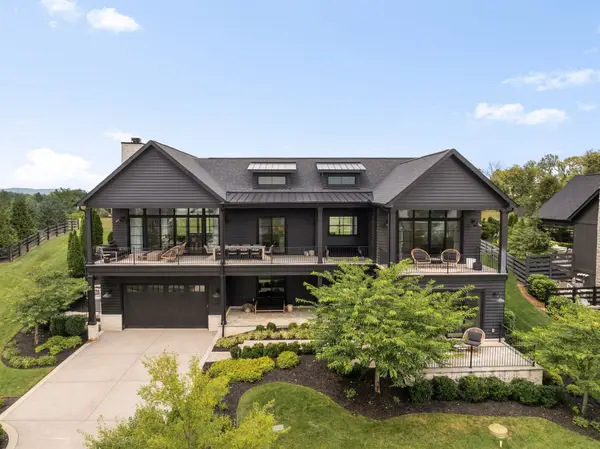
One-of-a-kind home on Native Pony Trail! Situated on one of the premier homesites within The Grove community, boasting views of horse pastures and fairway views on the golf course. From the front door, 30 acres of pristine horse pasture create a truly private environment, and dinners out back are enjoyed while overlooking holes 7, 8 & 9 of the championship Greg Norman signature-designed golf course! Built by award-winning Stonegate Homes, with top-quality craftsmanship throughout this amazing estate home. 5bed/4 bath/2powder. Chef's dream kitchen with complete Thermador and Sub-Zero appliances! Open floor plan, soaring ceilings, with lots of windows to the back, 4 fireplaces, outdoor kitchen. Courtyard entry, storm shelter, heated and air-conditioned 4-car garage, and a full-house water softening system. This home will not last long! Schedule your appointment today!
Contact an agent
Home facts
- Year built:2014
- Subdivision & Development:The Grove
- Listing ID #:3593674
- Added:4 day(s) ago
- Updated:September 21, 2026 at 02:40 PM
Rooms and interior
- Bedrooms:5
- Total bathrooms:6
- Full bathrooms:4
- Half bathrooms:2
- Flooring:Carpet, Tile
- Kitchen Description:Dishwasher, Disposal, Freezer, Ice Maker, Microwave, Refrigerator
- Basement:Yes
- Basement Description:Crawl Space
- Living area:5,210 sq. ft.
Heating and cooling
- Cooling:Ceiling Fan(s), Central Air
- Heating:Natural Gas
- Central air:Yes
Structure and exterior
- Roof:Asphalt
- Year built:2014
- Building area:5,210 sq. ft.
- Lot area:0.45 Acres
- Lot Features:Level
- Construction Materials:Brick
- Exterior Features:Gas Grill, Patio, Porch, Smart Irrigation
- Levels:2 Story
Schools
- High school:Fred J Page High School
- Middle school:Fred J Page Middle School
- Elementary school:College Grove Elementary
Utilities
- Water:Private, Water Available
- Sewer:STEP System
Finances and disclosures
- Price:$3,890,000
- Price per sq. ft.:$746.64
- Tax amount:$9,995
Features and amenities
- Appliances:Dishwasher, Disposal, Ice Maker, Microwave, Refrigerator
- Amenities:Air Filter, Ceiling Fan(s), Clubhouse, Extra Closets, Fitness Center, Gated, Golf Course, High Speed Internet, Park, Playground, Tennis Court(s), Trail(s), Underground Utilities, Walk-In Closet(s)
- Pool features:Pool
Parking
- Total parking spaces:4
- Parking description:Driveway
- Garage:Yes
- Garage spaces:4
 Copyright 2026 Realtracs Mls. All rights reserved. Realtracs Mls provides content displayed here (“provided content”) on an “as is” basis and makes no representations or warranties regarding the provided content, including, but not limited to those of non-infringement, timeliness, accuracy, or completeness. Individuals and companies using information presented are responsible for verification and validation of information they utilize and present to their customers and clients. Realtracs Mls will not be liable for any damage or loss resulting from use of the provided content or the products available through Portals, IDX, VOW, and/or Syndication. Recipients of this information shall not resell, redistribute, reproduce, modify, or otherwise copy any portion thereof without the expressed written consent of Realtracs Mls.
New listings near 5077 Native Pony Trl
- Coming Soon
 $2,650,000Coming Soon4 beds 5 baths5,284 sq. ft.
9117 Joiner Creek Ct, College Grove, TN 37046
MLS# 3593694Listed by: TIM THOMPSON PREMIER REALTORS - Coming Soon
 $1,999,000Coming Soon3 beds 3 baths3,580 sq. ft.
6317 Lampkins Bridge Rd, College Grove, TN 37046
MLS# 3312375Listed by: COMPASS RE - New
 $5,950,000Active5 beds 6 baths7,063 sq. ft.
7066 Lanceleaf Dr, College Grove, TN 37046
MLS# 3594280Listed by: DISCOVERY TENNESSEE REALTY, LLC - New
 $3,495,000Active5 beds 5 baths6,800 sq. ft.
8100 Mountaintop Drive, College Green, TN 37046
MLS# 12762696Listed by: COMPASS RE - New
 $3,750,000Active0.96 Acres
7281 Harlow Dr, College Grove, TN 37046
MLS# 3593683Listed by: DISCOVERY TENNESSEE REALTY, LLC - New
 $175,000Active3.2 Acres
6472 Arno College Grove Rd, College Grove, TN 37046
MLS# 3592424Listed by: COMPASS RE - New
 $200,000Active3.2 Acres
6476 Arno College Grove Rd, College Grove, TN 37046
MLS# 3592434Listed by: COMPASS RE - New
 $4,350,000Active4 beds 5 baths2,910 sq. ft.
7365 Harlow Dr, College Grove, TN 37046
MLS# 3592254Listed by: COMPASS RE - New
 $3,299,000Active5 beds 7 baths5,735 sq. ft.
2420 Walter Way, College Grove, TN 37046
MLS# 3591937Listed by: BENCHMARK REALTY, LLC


Protect your home and budget from life's surprises with an Assurant Home Warranty, backed by a partner that supports you through every step of homeownership. Explore Plans.
© 2026 Better Homes and Gardens Real Estate LLC. An Anywhere Real Estate company. All rights reserved. Better Homes and Gardens® Real Estate is a registered trademark owned by Meredith Operations Corporation, licensed to Better Homes and Gardens Real Estate LLC and used with permission. Better Homes and Gardens Real Estate LLC fully supports the principles of the Fair Housing Act and the Equal Opportunity Act. Listing information is deemed reliable but is not guaranteed accurate.
Each office is independently owned and operated.
Any services or products provided by third parties are not provided by, affiliated with or related to Better Homes and Gardens Real Estate LLC, or its affiliated companies.