
6473 Drumright Rd, College Grove, TN 37046
Local realty services provided by:Better Homes and Gardens Real Estate Ben Bray & Associates
6473 Drumright Rd,College Grove, TN 37046
$2,400,000
- 5 Beds
- 5 Baths
- 4,099 sq. ft.
- Single family
- Active
Listed by: thomas summers
Office: scout realty
MLS#:3520889
Source:NASHVILLE
Price summary
- Price:$2,400,000
- Price per sq. ft.:$585.51
About this home
Refined country living in a brand-new home of approximately 4,100 square feet, set on six picturesque acres in College Grove. Tucked at the end of a quiet dead-end road, the property offers privacy, serenity, and sweeping countryside views framed by mature hardwoods.
Five bedrooms and hardwood flooring throughout pair timeless Southern character with the comfort and quality of new construction. The chef’s kitchen anchors the home with a generous island, a butler’s pantry, and a separate walk-in pantry.
Outside, a private pickleball court, an attached two-car garage, and a detached three-car garage provide space for vehicles, equipment, or a workshop. A century-old tobacco barn adds authentic Tennessee character and a striking connection to the land’s agricultural heritage.
Ample room remains for gardens, chickens, and the relaxed rhythms of country life. Modern conveniences include connected city water, high-speed internet, and a private septic system.
Completion is anticipated on or around November 1, 2026. Elegant, private, and full of character, this one-of-a-kind College Grove retreat is a rare opportunity to own a brand-new home on beautiful land....
Contact an agent
Home facts
- Year built:2026
- Subdivision & Development:Hill Tim
- Listing ID #:3520889
- Added:16 day(s) ago
- Updated:September 08, 2026 at 02:57 PM
Rooms and interior
- Bedrooms:5
- Total bathrooms:5
- Full bathrooms:4
- Half bathrooms:1
- Flooring:Tile
- Kitchen Description:Dishwasher, Disposal, Microwave, Refrigerator
- Basement:Yes
- Basement Description:Crawl Space
- Living area:4,099 sq. ft.
Heating and cooling
- Cooling:Central Air
- Heating:Propane
- Central air:Yes
Structure and exterior
- Roof:Asphalt
- Year built:2026
- Building area:4,099 sq. ft.
- Lot area:5.81 Acres
- Construction Materials:Brick, Fiber Cement
- Exterior Features:Deck, Porch
- Levels:2 Story
Schools
- High school:Fred J Page High School
- Middle school:Fred J Page Middle School
- Elementary school:College Grove Elementary
Utilities
- Water:Public, Water Available
- Sewer:Septic Tank
Finances and disclosures
- Price:$2,400,000
- Price per sq. ft.:$585.51
- Tax amount:$1,830
Features and amenities
- Appliances:Dishwasher, Disposal, Microwave, Refrigerator
- Amenities:Extra Closets, High Speed Internet, In-Law Floorplan, Security System, Walk-In Closet(s)
Parking
- Total parking spaces:4
- Parking description:Attached/Detached
- Garage:Yes
- Garage spaces:4
 Copyright 2026 Realtracs Mls. All rights reserved. Realtracs Mls provides content displayed here (“provided content”) on an “as is” basis and makes no representations or warranties regarding the provided content, including, but not limited to those of non-infringement, timeliness, accuracy, or completeness. Individuals and companies using information presented are responsible for verification and validation of information they utilize and present to their customers and clients. Realtracs Mls will not be liable for any damage or loss resulting from use of the provided content or the products available through Portals, IDX, VOW, and/or Syndication. Recipients of this information shall not resell, redistribute, reproduce, modify, or otherwise copy any portion thereof without the expressed written consent of Realtracs Mls.
New listings near 6473 Drumright Rd
- Coming Soon
 $1,999,000Coming Soon3 beds 3 baths3,580 sq. ft.
6317 Lampkins Bridge Rd, College Grove, TN 37046
MLS# 3312375Listed by: COMPASS RE - New
 $3,249,950Active0.43 Acres
8201 Jolene Dr, College Grove, TN 37046
MLS# 3543191Listed by: ONWARD REAL ESTATE - New
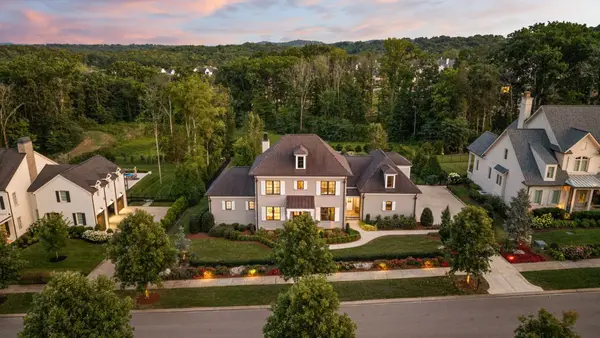 $2,295,000Active4 beds 5 baths5,039 sq. ft.
8645 Belladonna Dr, College Grove, TN 37046
MLS# 3542676Listed by: COMPASS RE 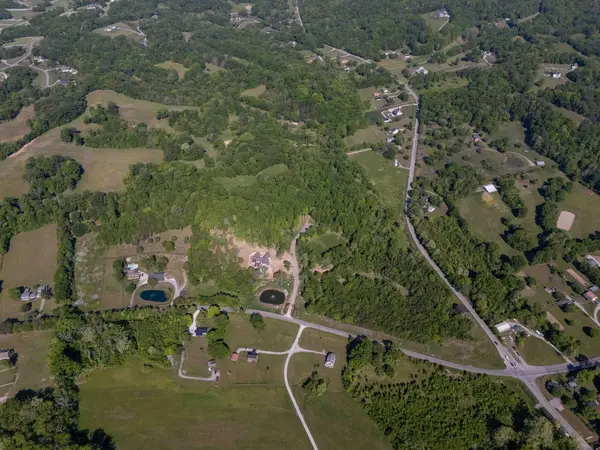 $1,000,000Active6.58 Acres
0 Arno Allisona Rd, College Grove, TN 37046
MLS# 3190917Listed by: ONWARD REAL ESTATE $2,999,999Active0.71 Acres
8386 Six String Drive, College Grove, TN 37046
MLS# 3210889Listed by: GREG SANFORD REAL ESTATE- New
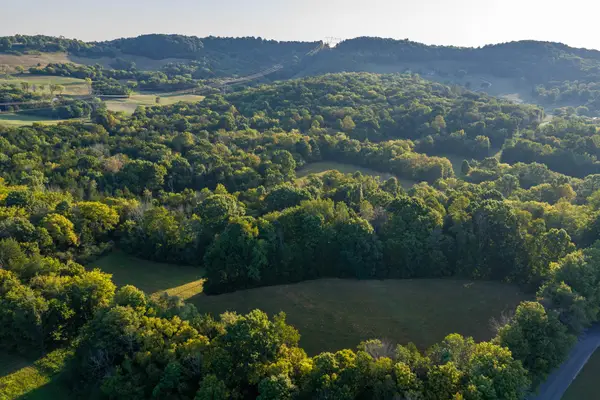 $500,000Active9.5 Acres
0 Choctaw Road, College Grove, TN 37046
MLS# 3541098Listed by: MCEWEN GROUP - New
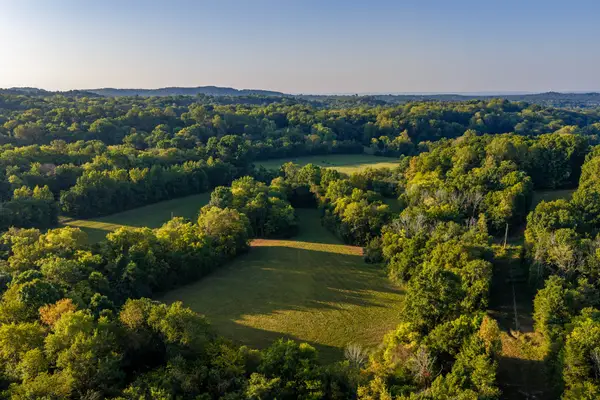 $950,000Active18 Acres
0 Choctaw Road, College Grove, TN 37046
MLS# 3541102Listed by: MCEWEN GROUP - New
 $695,000Active12 Acres
0 Choctaw Road, College Grove, TN 37046
MLS# 3541105Listed by: MCEWEN GROUP - New
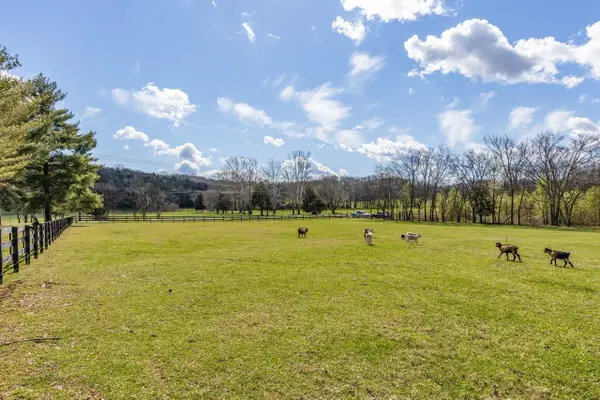 $649,900Active5.27 Acres
6661 Arno Allisona Rd, College Grove, TN 37046
MLS# 3541168Listed by: LPT REALTY LLC - New
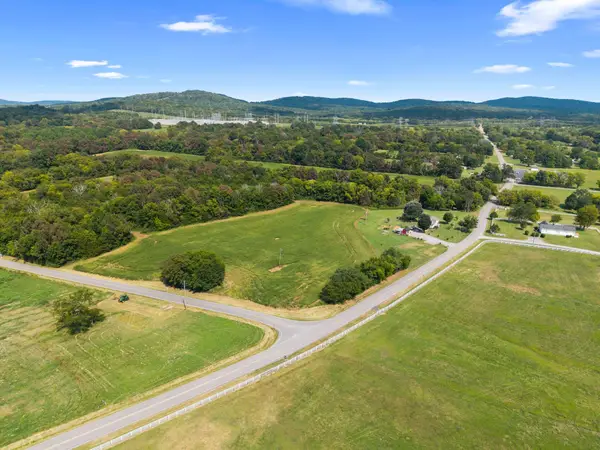 $489,000Active-- beds -- baths
0 Rehobath Rd, College Grove, TN 37046
MLS# 3540365Listed by: BENCHMARK REALTY, LLC


Protect your home and budget from life's surprises with an Assurant Home Warranty, backed by a partner that supports you through every step of homeownership. Explore Plans.
© 2026 Better Homes and Gardens Real Estate LLC. An Anywhere Real Estate company. All rights reserved. Better Homes and Gardens® Real Estate is a registered trademark owned by Meredith Operations Corporation, licensed to Better Homes and Gardens Real Estate LLC and used with permission. Better Homes and Gardens Real Estate LLC fully supports the principles of the Fair Housing Act and the Equal Opportunity Act. Listing information is deemed reliable but is not guaranteed accurate.
Each office is independently owned and operated.
Any services or products provided by third parties are not provided by, affiliated with or related to Better Homes and Gardens Real Estate LLC, or its affiliated companies.