
6927 Cross Keys Rd, College Grove, TN 37046
Local realty services provided by:Better Homes and Gardens Real Estate Heritage Group
6927 Cross Keys Rd,College Grove, TN 37046
$1,700,000
- 5 Beds
- 5 Baths
- 4,219 sq. ft.
- Single family
- Active
Listed by: jennifer tieche
Office: simplihom
MLS#:3635938
Source:NASHVILLE
Price summary
- Price:$1,700,000
- Price per sq. ft.:$402.94
About this home
Beautiful modern 5 bedroom home in a quiet country setting on 5 level acres in College Grove with a meandering creek bordering in back and space to spread out, plant a garden, practice sports, raise animals, or put in a pool. You can even build additional garage or in-law living quarters (Sellers were planning this and will provide soil report/plans upon request). Home is perfectly suited for entertaining with its open concept, large kitchen island with seating, integrated dining area, gas log fireplace, and a wonderful screened in porch featuring another fireplace plus corner sliding doors that open wide to incorporate the screened porch into the living area. A stamped concrete patio further expands the entertaining area. All bedrooms are of good size, and all have walk-in closets and either a full bathroom attached or a full bathroom just outside the door. Upstairs a large bonus area is central to the 3 bedrooms and forms a wonderful separate space for kids or guests. The home is up to date digitally and electronically with 1 Gigabyte fiber optic internet, Control 4 speaker system, ethernet ports, security system and cameras. A tankless hot water heater provides plenty of hot water for a large family. The 4 car garage gives ample space for storage, vehicles (of course), and motorized toys. Truly a great home for a growing family or for anyone wanting a great space for entertaining with the flexibility of flat usable land with no HOA!...
Contact an agent
Home facts
- Year built:2020
- Subdivision & Development:Carpenter Carrico
- Listing ID #:3635938
- Added:1 day(s) ago
- Updated:November 13, 2026 at 02:55 AM
Rooms and interior
- Bedrooms:5
- Total bathrooms:5
- Full bathrooms:4
- Half bathrooms:1
- Flooring:Carpet, Tile
- Kitchen Description:Dishwasher, Disposal, Microwave, Refrigerator
- Living area:4,219 sq. ft.
Heating and cooling
- Cooling:Central Air, Electric
- Heating:Propane
- Central air:Yes
Structure and exterior
- Year built:2020
- Building area:4,219 sq. ft.
- Lot area:5.13 Acres
- Lot Features:Level
- Construction Materials:Brick, Hardboard Siding
- Exterior Features:Patio, Porch, Screened
- Levels:2 Story
Schools
- High school:Summit High School
- Middle school:Thompson's Station Middle School
- Elementary school:Bethesda Elementary
Utilities
- Water:Private, Water Available
- Sewer:Septic Tank
Finances and disclosures
- Price:$1,700,000
- Price per sq. ft.:$402.94
- Tax amount:$4,729
Features and amenities
- Appliances:Dishwasher, Disposal, Microwave, Refrigerator
- Amenities:High Speed Internet, Security System, Smoke Detector(s)
Parking
- Total parking spaces:4
- Garage:Yes
- Garage spaces:4
 Copyright 2026 Realtracs Mls. All rights reserved. Realtracs Mls provides content displayed here (“provided content”) on an “as is” basis and makes no representations or warranties regarding the provided content, including, but not limited to those of non-infringement, timeliness, accuracy, or completeness. Individuals and companies using information presented are responsible for verification and validation of information they utilize and present to their customers and clients. Realtracs Mls will not be liable for any damage or loss resulting from use of the provided content or the products available through Portals, IDX, VOW, and/or Syndication. Recipients of this information shall not resell, redistribute, reproduce, modify, or otherwise copy any portion thereof without the expressed written consent of Realtracs Mls.
New listings near 6927 Cross Keys Rd
- Coming Soon
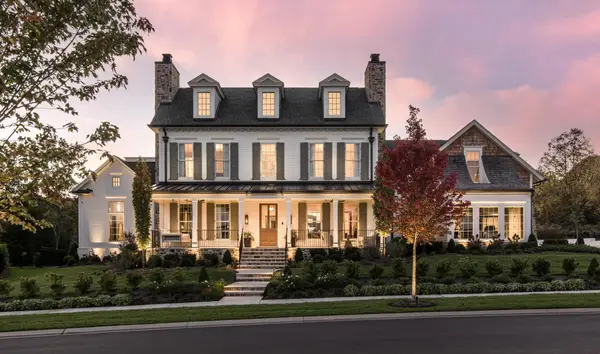 $4,195,000Coming Soon5 beds 6 baths6,125 sq. ft.
9405 Thatchbay Ct, College Grove, TN 37046
MLS# 3623938Listed by: COMPASS RE - Coming Soon
 $2,650,000Coming Soon4 beds 5 baths5,284 sq. ft.
9117 Joiner Creek Ct, College Grove, TN 37046
MLS# 3593694Listed by: TIM THOMPSON PREMIER REALTORS - New
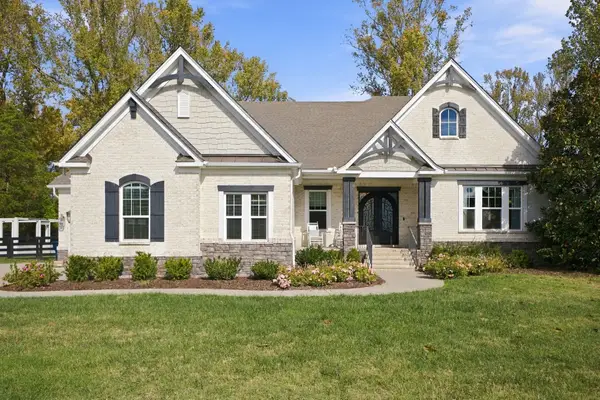 $2,499,900Active4 beds 5 baths4,211 sq. ft.
3700 Bosk Ln, College Grove, TN 37046
MLS# 3635783Listed by: THE DESIGNATED AGENCY, INC. - New
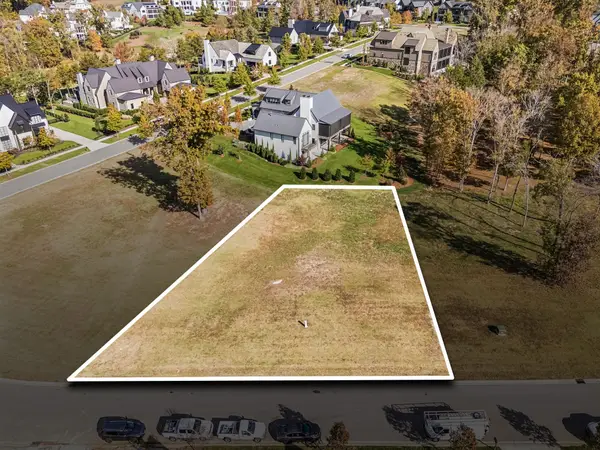 $2,395,000Active0.49 Acres
7117 Lanceleaf Dr, College Grove, TN 37046
MLS# 3635673Listed by: DISCOVERY TENNESSEE REALTY, LLC - New
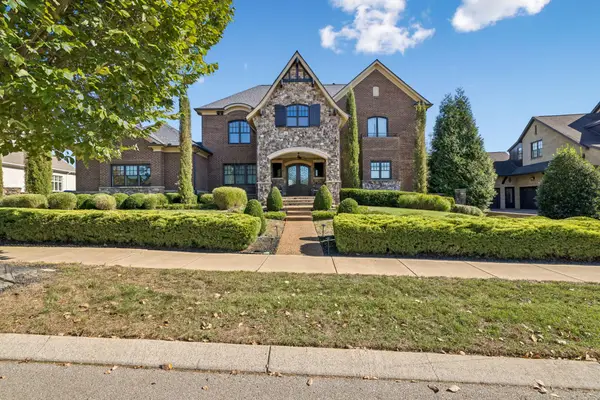 $3,000,000Active5 beds 7 baths7,973 sq. ft.
5210 Wildings Blvd, College Grove, TN 37046
MLS# 3635079Listed by: TYLER YORK REAL ESTATE BROKERS, LLC - Open Sun, 12 to 2pmNew
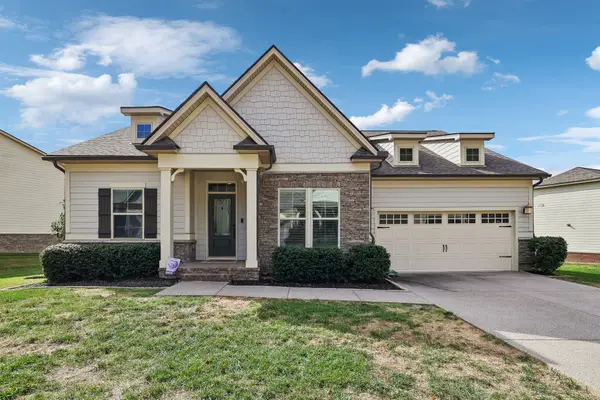 $850,000Active3 beds 3 baths2,944 sq. ft.
6780 Pleasant Gate Ln, College Grove, TN 37046
MLS# 3633668Listed by: EXP REALTY - New
 $620,000Active8.19 Acres
6820 Indigo Ln, College Grove, TN 37046
MLS# 3633177Listed by: COLDWELL BANKER COMMERCIAL KINARD REALTY - New
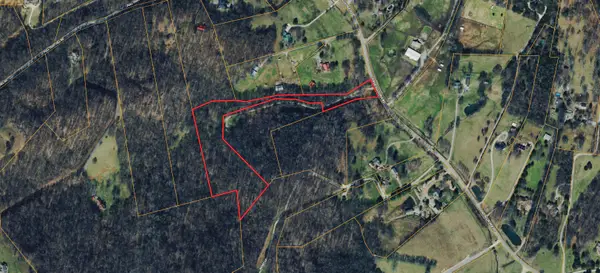 $590,000Active8.4 Acres
6873 Arno Allisona Rd, College Grove, TN 37046
MLS# 3633178Listed by: COLDWELL BANKER COMMERCIAL KINARD REALTY - Open Sun, 2 to 4pmNew
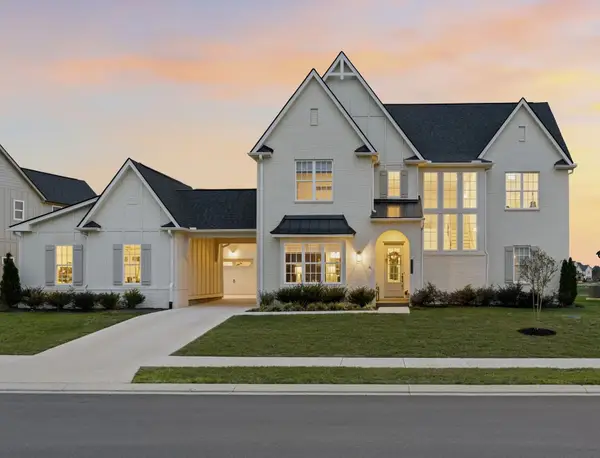 $1,750,000Active6 beds 5 baths4,342 sq. ft.
7931 Halewood Dr, College Grove, TN 37046
MLS# 3632761Listed by: COMPASS RE


Protect your home and budget from life's surprises with an Assurant Home Warranty, backed by a partner that supports you through every step of homeownership. Explore Plans.
© 2026 Better Homes and Gardens Real Estate LLC. An Anywhere Real Estate company. All rights reserved. Better Homes and Gardens® Real Estate is a registered trademark owned by Meredith Operations Corporation, licensed to Better Homes and Gardens Real Estate LLC and used with permission. Better Homes and Gardens Real Estate LLC fully supports the principles of the Fair Housing Act and the Equal Opportunity Act. Listing information is deemed reliable but is not guaranteed accurate.
Each office is independently owned and operated.
Any services or products provided by third parties are not provided by, affiliated with or related to Better Homes and Gardens Real Estate LLC, or its affiliated companies.