
7124 Newfields Ct, College Grove, TN 37046
Local realty services provided by:Better Homes and Gardens Real Estate Ben Bray & Associates
7124 Newfields Ct,College Grove, TN 37046
$1,890,019
- 5 Beds
- 4 Baths
- 4,209 sq. ft.
- Single family
- Active
Listed by: shane nelson
Office: benchmark realty, llc.
MLS#:3320599
Source:NASHVILLE
Price summary
- Price:$1,890,019
- Price per sq. ft.:$449.04
- Monthly HOA dues:$125
About this home
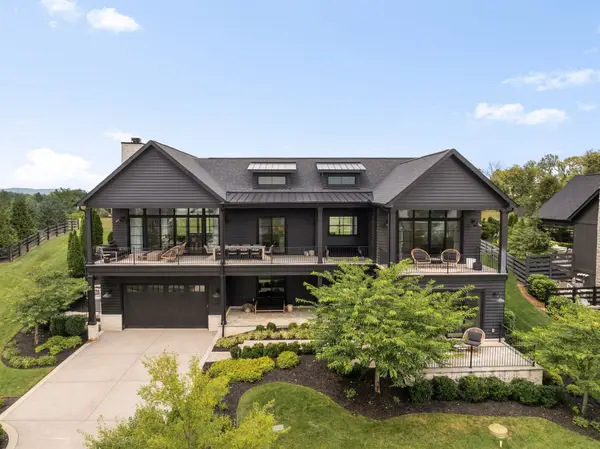
Welcome to 7124 Newfields Court.
Sitting up on the hill on a quiet cul-de-sac in Reeds Vale, about fifteen minutes from downtown Franklin, with easy access to Murfreesboro Road and I-840. The lot backs to open green space the kind of view where you look out the dining room window and see field and mature oaks instead of a house.
Inside, the entry opens two stories tall, with board-and-batten paneling and a wood stair wrapped in iron. Past that, the great room: a wall of windows, a Roman Clay fireplace with a reclaimed beam mantel, and arched built-ins on either side.
The kitchen is the part people linger in. A limestone hood over a professional gas range, a heavy timber beam beneath it, inset cabinetry to the ceiling, an island with seating for six, and a huge walk-in pantry. The dining room sits just off it, with access to the covered rear porch.
The primary suite is on the main level, with exposed beams overhead and windows facing the back field. The freestanding tub sits in a wet room with double shower heads, alongside a long stained-wood double vanity with brass fixtures.
Upstairs holds three more bedrooms, each with its own theme, plus a bonus room that works as a playroom, media room, or both depending on the season of life you're in.
Downstairs, a sage-green mudroom with built-in lockers handles the daily pile-up of backpacks and boots, and the four-car garage with a 220V outlet leaves room for cars, mowers, and bikes.
Then there's the backyard. Covered porch with fans, a flat lawn, raised garden beds, a fire pit, and young evergreens filling in along the property line for privacy. And a two-story cottage playhouse with a front porch and rocking chairs, finished inside.
Reeds Vale amenities include the Lodge amenity center, a resort-style pool with sun shelf and beach entry, an indoor clubhouse, an event lawn, a fitness studio, trails leading to Harpeth River access, a kids' play area, and sidewalks....
Contact an agent
Home facts
- Year built:2023
- Subdivision & Development:Reeds Vale Sec1
- Listing ID #:3320599
- Added:44 day(s) ago
- Updated:September 21, 2026 at 02:40 PM
Rooms and interior
- Bedrooms:5
- Total bathrooms:4
- Full bathrooms:4
- Flooring:Tile
- Kitchen Description:Dishwasher, Disposal, Microwave, Refrigerator
- Basement:Yes
- Living area:4,209 sq. ft.
Heating and cooling
- Cooling:Central Air
- Heating:Central
- Central air:Yes
Structure and exterior
- Year built:2023
- Building area:4,209 sq. ft.
- Lot area:0.46 Acres
- Lot Features:Level
- Construction Materials:Brick, Frame
- Levels:2 Story
Schools
- High school:Fred J Page High School
- Middle school:Fred J Page Middle School
- Elementary school:Arrington Elementary School
Utilities
- Water:Public, Water Available
- Sewer:STEP System
Finances and disclosures
- Price:$1,890,019
- Price per sq. ft.:$449.04
- Tax amount:$4,224
Features and amenities
- Appliances:Dishwasher, Disposal, Microwave, Refrigerator, Washer
- Laundry features:Dryer, Washer
- Amenities:Clubhouse, Fire Alarm, Fitness Center, High Speed Internet, Park, Playground, Smoke Detector(s), Trail(s), Underground Utilities
- Pool features:In Ground, Pool, Private Pool
Parking
- Total parking spaces:4
- Parking description:Attached
- Garage:Yes
- Garage spaces:4
 Copyright 2026 Realtracs Mls. All rights reserved. Realtracs Mls provides content displayed here (“provided content”) on an “as is” basis and makes no representations or warranties regarding the provided content, including, but not limited to those of non-infringement, timeliness, accuracy, or completeness. Individuals and companies using information presented are responsible for verification and validation of information they utilize and present to their customers and clients. Realtracs Mls will not be liable for any damage or loss resulting from use of the provided content or the products available through Portals, IDX, VOW, and/or Syndication. Recipients of this information shall not resell, redistribute, reproduce, modify, or otherwise copy any portion thereof without the expressed written consent of Realtracs Mls.
New listings near 7124 Newfields Ct
- Coming Soon
 $2,650,000Coming Soon4 beds 5 baths5,284 sq. ft.
9117 Joiner Creek Ct, College Grove, TN 37046
MLS# 3593694Listed by: TIM THOMPSON PREMIER REALTORS - Coming Soon
 $1,999,000Coming Soon3 beds 3 baths3,580 sq. ft.
6317 Lampkins Bridge Rd, College Grove, TN 37046
MLS# 3312375Listed by: COMPASS RE - New
 $5,950,000Active5 beds 6 baths7,063 sq. ft.
7066 Lanceleaf Dr, College Grove, TN 37046
MLS# 3594280Listed by: DISCOVERY TENNESSEE REALTY, LLC - New
 $3,495,000Active5 beds 5 baths6,800 sq. ft.
8100 Mountaintop Drive, College Green, TN 37046
MLS# 12762696Listed by: COMPASS RE - New
 $3,890,000Active5 beds 6 baths5,210 sq. ft.
5077 Native Pony Trl, College Grove, TN 37046
MLS# 3593674Listed by: GROVE REALTY, LLC - New
 $3,750,000Active0.96 Acres
7281 Harlow Dr, College Grove, TN 37046
MLS# 3593683Listed by: DISCOVERY TENNESSEE REALTY, LLC - New
 $175,000Active3.2 Acres
6472 Arno College Grove Rd, College Grove, TN 37046
MLS# 3592424Listed by: COMPASS RE - New
 $200,000Active3.2 Acres
6476 Arno College Grove Rd, College Grove, TN 37046
MLS# 3592434Listed by: COMPASS RE - New
 $4,350,000Active4 beds 5 baths2,910 sq. ft.
7365 Harlow Dr, College Grove, TN 37046
MLS# 3592254Listed by: COMPASS RE - New
 $3,299,000Active5 beds 7 baths5,735 sq. ft.
2420 Walter Way, College Grove, TN 37046
MLS# 3591937Listed by: BENCHMARK REALTY, LLC


Protect your home and budget from life's surprises with an Assurant Home Warranty, backed by a partner that supports you through every step of homeownership. Explore Plans.
© 2026 Better Homes and Gardens Real Estate LLC. An Anywhere Real Estate company. All rights reserved. Better Homes and Gardens® Real Estate is a registered trademark owned by Meredith Operations Corporation, licensed to Better Homes and Gardens Real Estate LLC and used with permission. Better Homes and Gardens Real Estate LLC fully supports the principles of the Fair Housing Act and the Equal Opportunity Act. Listing information is deemed reliable but is not guaranteed accurate.
Each office is independently owned and operated.
Any services or products provided by third parties are not provided by, affiliated with or related to Better Homes and Gardens Real Estate LLC, or its affiliated companies.