
8100 Mountaintop Drive, College Grove, TN 37046
Local realty services provided by:Better Homes and Gardens Real Estate Connections
8100 Mountaintop Drive,College Green, TN 37046
$3,495,000
- 5 Beds
- 5 Baths
- 6,800 sq. ft.
- Single family
- Active
Listed by: erin krueger
Office: compass re
MLS#:12762696
Source:MLSNI
Price summary
- Price:$3,495,000
- Price per sq. ft.:$513.97
- Monthly HOA dues:$337
About this home
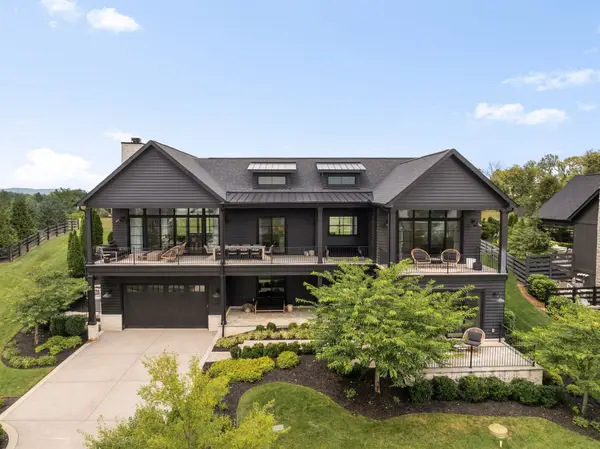
"Presenting an exceptional opportunity in the gated community of The Grove, a stunning residence designed by renowned architect Scott Wilson and custom-built by Shane McFarland. Perfectly situated on two combined homesites, this property offers over an acre of serene privacy backing to a dense treeline. Spanning 6,800 sq ft, the home features 5 bedrooms, 4 ensuite baths, and a powder room, with sunlight filling every corner through custom Pella windows and highlighting reclaimed 6" oak hardwood floors and exquisite craftsmanship throughout. The chef's kitchen is a showstopper, complete with Sub-Zero and Wolf appliances, hardware from Rocky Mountain and an oversized island that opens seamlessly into inviting living and dining spaces. The primary suite is a true retreat, featuring dual spa-like bathrooms, two separate closets, heated floors, and a soaking tub with tranquil wooded views. Upper levels have amazing guest suites and bunks. Outdoor living is equally remarkable with a screened porch, flagstone patios, artificial turf, a heated jetted pool, a built-in BBQ, and a cozy firepit. The lower level offers a guest suite with private access, a spa-style bath, a sauna, and a versatile fitness or bonus room. The Grove offers resort style amenities: golf, Manor House, fine & casual dining, spa, fitness, outdoor pools, tennis courts & equestrian program. Golf or Sports membership is required."...
Contact an agent
Home facts
- Year built:2017
- Subdivision & Development:Not Applicable
- Listing ID #:12762696
- Updated:September 21, 2026 at 11:04 AM
Rooms and interior
- Bedrooms:5
- Total bathrooms:5
- Full bathrooms:4
- Half bathrooms:1
- Rooms Total:5
- Basement Description:Finished, Full
- Living area:6,800 sq. ft.
Heating and cooling
- Cooling:Central Air
- Heating:Natural Gas
- Central air:Yes
Structure and exterior
- Year built:2017
- Building area:6,800 sq. ft.
- Levels:3 Story
Utilities
- Water:Private
Finances and disclosures
- Price:$3,495,000
- Price per sq. ft.:$513.97
- Tax amount:$966,775 (2025)
Parking
- Total parking spaces:4
- Parking description:Detached Garage, Garage
- Garage:Yes
- Garage spaces:4
 Copyright 2026 Midwest Real Estate Data LLC. All rights reserved. The data relating to real estate for sale on this web site comes in part from the Broker Reciprocity Program of the Midwest Real Estate Data LLC. Listing information is deemed reliable but not guaranteed.
New listings near 8100 Mountaintop Drive
- Coming Soon
 $2,650,000Coming Soon4 beds 5 baths5,284 sq. ft.
9117 Joiner Creek Ct, College Grove, TN 37046
MLS# 3593694Listed by: TIM THOMPSON PREMIER REALTORS - Coming Soon
 $1,999,000Coming Soon3 beds 3 baths3,580 sq. ft.
6317 Lampkins Bridge Rd, College Grove, TN 37046
MLS# 3312375Listed by: COMPASS RE - New
 $5,950,000Active5 beds 6 baths7,063 sq. ft.
7066 Lanceleaf Dr, College Grove, TN 37046
MLS# 3594280Listed by: DISCOVERY TENNESSEE REALTY, LLC - New
 $3,890,000Active5 beds 6 baths5,210 sq. ft.
5077 Native Pony Trl, College Grove, TN 37046
MLS# 3593674Listed by: GROVE REALTY, LLC - New
 $3,750,000Active0.96 Acres
7281 Harlow Dr, College Grove, TN 37046
MLS# 3593683Listed by: DISCOVERY TENNESSEE REALTY, LLC - New
 $175,000Active3.2 Acres
6472 Arno College Grove Rd, College Grove, TN 37046
MLS# 3592424Listed by: COMPASS RE - New
 $200,000Active3.2 Acres
6476 Arno College Grove Rd, College Grove, TN 37046
MLS# 3592434Listed by: COMPASS RE - New
 $4,350,000Active4 beds 5 baths2,910 sq. ft.
7365 Harlow Dr, College Grove, TN 37046
MLS# 3592254Listed by: COMPASS RE - New
 $3,299,000Active5 beds 7 baths5,735 sq. ft.
2420 Walter Way, College Grove, TN 37046
MLS# 3591937Listed by: BENCHMARK REALTY, LLC


Protect your home and budget from life's surprises with an Assurant Home Warranty, backed by a partner that supports you through every step of homeownership. Explore Plans.
© 2026 Better Homes and Gardens Real Estate LLC. An Anywhere Real Estate company. All rights reserved. Better Homes and Gardens® Real Estate is a registered trademark owned by Meredith Operations Corporation, licensed to Better Homes and Gardens Real Estate LLC and used with permission. Better Homes and Gardens Real Estate LLC fully supports the principles of the Fair Housing Act and the Equal Opportunity Act. Listing information is deemed reliable but is not guaranteed accurate.
Each office is independently owned and operated.
Any services or products provided by third parties are not provided by, affiliated with or related to Better Homes and Gardens Real Estate LLC, or its affiliated companies.