
5939 Fell Pony Park #8, Collegedale, TN 37363
Local realty services provided by:Better Homes and Gardens Real Estate Signature Brokers
5939 Fell Pony Park #8,Collegedale, TN 37363
$430,000
- 4 Beds
- 3 Baths
- 2,265 sq. ft.
- Single family
- Active
Listed by: donald rush
Office: eah brokerage, lp
MLS#:1535767
Source:TN_CAR
Price summary
- Price:$430,000
- Price per sq. ft.:$189.85
- Monthly HOA dues:$79.33
About this home
Discover the charm of The Daisy in the beautiful Chastain community -- where modern comfort meets timeless Southern style. This open-concept floor plan welcomes you with a spacious main level designed for effortless living and entertaining. A huge rocking chair front porch sets the tone for relaxed evenings and neighborly chats, while the interior offers seamless flow and natural light throughout.
Upstairs, you'll find four generous bedrooms and two full baths, with an optional third bath available for added convenience. Since construction hasn't started yet, buyers have the unique opportunity to personalize every detail and make The Daisy truly their own.
The Chastain community offers an unmatched lifestyle with outstanding amenities, including:
Over five miles of scenic hiking trails starting from the community's own trailhead
Pickleball courts and a farmhouse-style clubhouse
A pole barn gathering place perfect for events and celebrations
A sparkling swimming pool and plenty of open land to explore
Located just two minutes from Ooltewah, residents enjoy quick access to dining, shopping, and entertainment--while still savoring the tranquility and breathtaking views that surround Chastain.
Be among the first to call this stunning neighborhood home and take advantage of half off design upgrades (up to $30,000)-- a perfect way to craft your dream home exactly as you envision it....
Contact an agent
Home facts
- Year built:2026
- Listing ID #:1535767
- Added:30 day(s) ago
- Updated:June 29, 2026 at 02:30 PM
Rooms and interior
- Bedrooms:4
- Total bathrooms:3
- Full bathrooms:2
- Half bathrooms:1
- Flooring:Luxury Vinyl
- Kitchen Description:Kitchen Island
- Basement:Yes
- Living area:2,265 sq. ft.
Heating and cooling
- Cooling:Central Air
- Heating:Central, Heating
- Central air:Yes
Structure and exterior
- Roof:Shingle
- Year built:2026
- Building area:2,265 sq. ft.
- Lot area:0.09 Acres
- Construction Materials:HardiPlank Type
- Exterior Features:Rain Gutters
- Foundation Description:Slab
Utilities
- Water:Public, Water Connected
- Sewer:Public Sewer, Sewer Connected
Finances and disclosures
- Price:$430,000
- Price per sq. ft.:$189.85
Features and amenities
- Amenities:Walk-In Closet(s)
Parking
- Parking description:Attached Garage, Driveway, Garage
- Garage:Yes
New listings near 5939 Fell Pony Park #8
- New
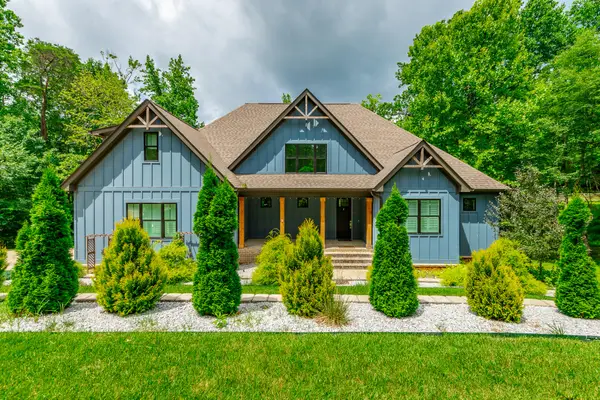 $1,000,000Active6 beds 4 baths4,234 sq. ft.
3741 Prospect Church Road, Ooltewah, TN 37363
MLS# 1537653Listed by: CRYE-LEIKE, REALTORS - New
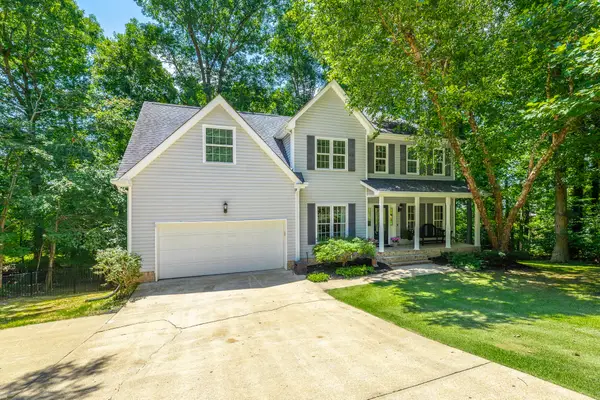 $449,900Active4 beds 3 baths2,676 sq. ft.
8935 Grey Mountain Drive, Ooltewah, TN 37363
MLS# 1537616Listed by: REAL ESTATE PARTNERS CHATTANOOGA LLC - New
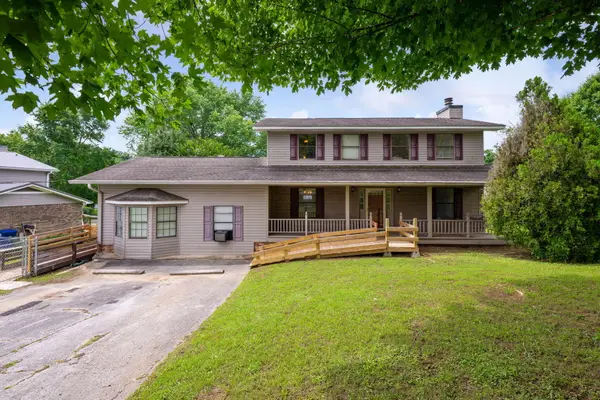 $295,000Active4 beds 4 baths2,155 sq. ft.
5642 Tucker Road, Ooltewah, TN 37363
MLS# 1537560Listed by: RH REAL ESTATE, LLC  $449,900Active3 beds 3 baths2,403 sq. ft.
8921 Grey Mountain Drive, Ooltewah, TN 37363
MLS# 1537066Listed by: ZACH TAYLOR - CHATTANOOGA $279,900Active3 beds 3 baths1,730 sq. ft.
5142 Hornbeam Drive #63, Collegedale, TN 37363
MLS# 1536115Listed by: SDH CHATTANOOGA LLC $309,900Active3 beds 3 baths1,912 sq. ft.
9430 Sapling Lane #24, Collegedale, TN 37363
MLS# 1536574Listed by: SDH CHATTANOOGA LLC $304,900Active3 beds 3 baths1,807 sq. ft.
9424 Sapling Lane #25, Collegedale, TN 37363
MLS# 1536591Listed by: SDH CHATTANOOGA LLC $299,900Active3 beds 3 baths1,912 sq. ft.
9418 Sapling Lane #26, Collegedale, TN 37363
MLS# 1536594Listed by: SDH CHATTANOOGA LLC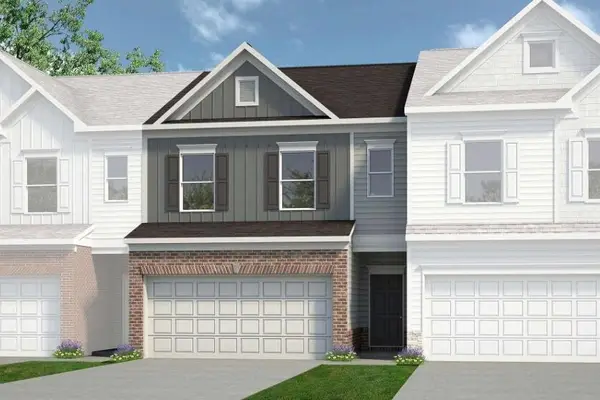 $304,900Active3 beds 3 baths1,807 sq. ft.
9412 Sapling Lane #27, Collegedale, TN 37363
MLS# 1536638Listed by: SDH CHATTANOOGA LLC $309,900Active3 beds 3 baths1,912 sq. ft.
9406 Sapling Lane #28, Collegedale, TN 37363
MLS# 1536646Listed by: SDH CHATTANOOGA LLC


Protect your home and budget from life's surprises with an Assurant Home Warranty, backed by a partner that supports you through every step of homeownership. Explore Plans.
© 2026 Better Homes and Gardens Real Estate LLC. An Anywhere Real Estate company. All rights reserved. Better Homes and Gardens® Real Estate is a registered trademark owned by Meredith Operations Corporation, licensed to Better Homes and Gardens Real Estate LLC and used with permission. Better Homes and Gardens Real Estate LLC fully supports the principles of the Fair Housing Act and the Equal Opportunity Act. Listing information is deemed reliable but is not guaranteed accurate.
Each office is independently owned and operated.
Any services or products provided by third parties are not provided by, affiliated with or related to Better Homes and Gardens Real Estate LLC, or its affiliated companies.