
909 Ufton Aly, Collierville, TN 38017
Local realty services provided by:Better Homes and Gardens Real Estate Ben Bray & Associates
909 Ufton Aly,Collierville, TN 38017
$389,000
- 3 Beds
- 3 Baths
- 2,003 sq. ft.
- Townhouse
- Active
Listed by: chasity blackburn
Office: blackburn & co
MLS#:3545253
Source:NASHVILLE
Price summary
- Price:$389,000
- Price per sq. ft.:$194.21
- Monthly HOA dues:$258
About this home
Make this beautiful, like-new townhome yours and start living the lifestyle you’ve always imagined in one of Collierville’s most sought-after communities. Thoughtfully designed with comfort, style, and convenience in mind, this home checks all the boxes. Step inside to discover a bright, open living space filled with natural light perfect for entertaining or relaxing. The gourmet kitchen is a chef’s dream with a giant island, oversized cabinetry, and modern finishes, making it the true heart of the home. Your primary suite is conveniently located on the first floor with easy main-level living. Refrigerator stays! Outside, enjoy the charm and peace of your private outdoor space featuring an upgraded cedar fence — ideal for pets, gardening, or morning coffee. Plus, an attached 2-car garage provides ample parking and extra storage space. Meticulously maintained and pet-free, this townhome offers a fresh, move-in-ready brand new feel! Seller offering 2-1 rate buy down with accepted offer.
Contact an agent
Home facts
- Year built:2023
- Subdivision & Development:The Towne
- Listing ID #:3545253
- Added:11 day(s) ago
- Updated:September 21, 2026 at 02:18 PM
Rooms and interior
- Bedrooms:3
- Total bathrooms:3
- Full bathrooms:2
- Half bathrooms:1
- Flooring:Laminate, Tile
- Living area:2,003 sq. ft.
Heating and cooling
- Cooling:Central Air
- Heating:Central
- Central air:Yes
Structure and exterior
- Year built:2023
- Building area:2,003 sq. ft.
- Exterior Features:Patio
- Levels:2 Story
Finances and disclosures
- Price:$389,000
- Price per sq. ft.:$194.21
- Tax amount:$4,912
Features and amenities
- Pool features:Pool
Parking
- Total parking spaces:2
- Garage:Yes
- Garage spaces:2
 Copyright 2026 Realtracs Mls. All rights reserved. Realtracs Mls provides content displayed here (“provided content”) on an “as is” basis and makes no representations or warranties regarding the provided content, including, but not limited to those of non-infringement, timeliness, accuracy, or completeness. Individuals and companies using information presented are responsible for verification and validation of information they utilize and present to their customers and clients. Realtracs Mls will not be liable for any damage or loss resulting from use of the provided content or the products available through Portals, IDX, VOW, and/or Syndication. Recipients of this information shall not resell, redistribute, reproduce, modify, or otherwise copy any portion thereof without the expressed written consent of Realtracs Mls.
New listings near 909 Ufton Aly
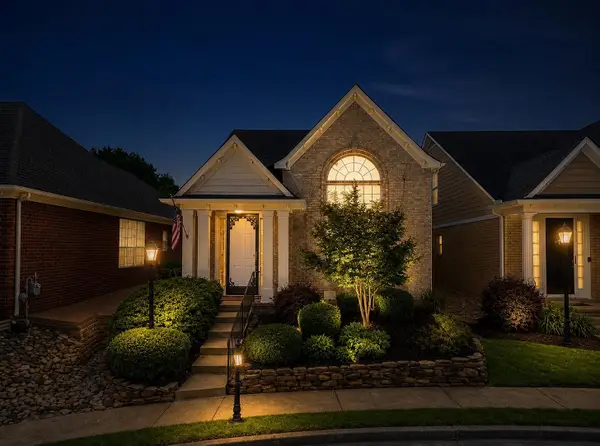 $300,000Pending3 beds 3 baths1,739 sq. ft.
10443 Kensington Cir, Collierville, TN 38017
MLS# 3545254Listed by: BLACKBURN & CO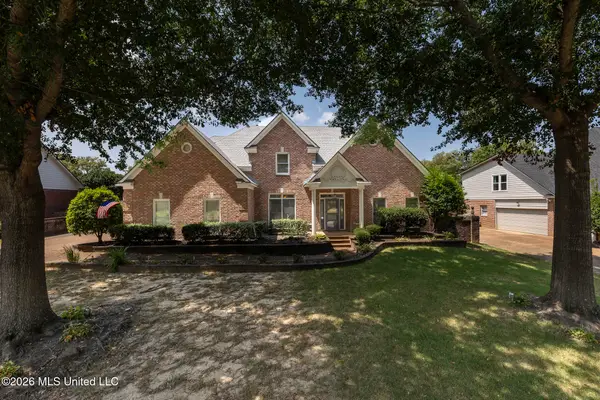 $624,900Active4 beds 3 baths3,541 sq. ft.
1607 Stanhope Cove, Collierville, TN 38017
MLS# 4160509Listed by: RE/MAX REALTY GROUP $460,000Active4 beds 3 baths2,446 sq. ft.
878 Concordia Cv, Collierville, TN 38017
MLS# 3526061Listed by: FAST TRACK REALTY $579,900Active5 beds 4 baths3,832 sq. ft.
947 Valleyview Ln, Collierville, TN 38017
MLS# 3515342Listed by: KAIZEN REALTY LLC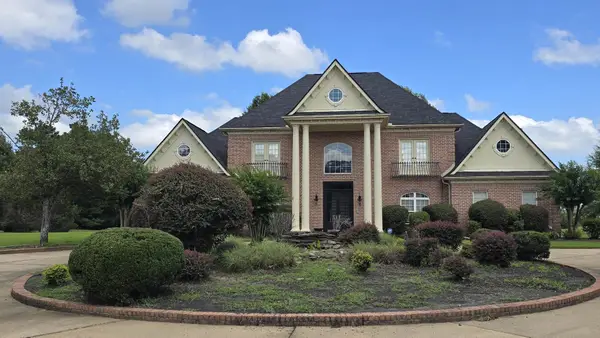 $927,000Active5 beds 5 baths5,589 sq. ft.
160 Monterey Mills Cv, Collierville, TN 38017
MLS# 3245526Listed by: TRG REAL ESTATE SERVICES LLC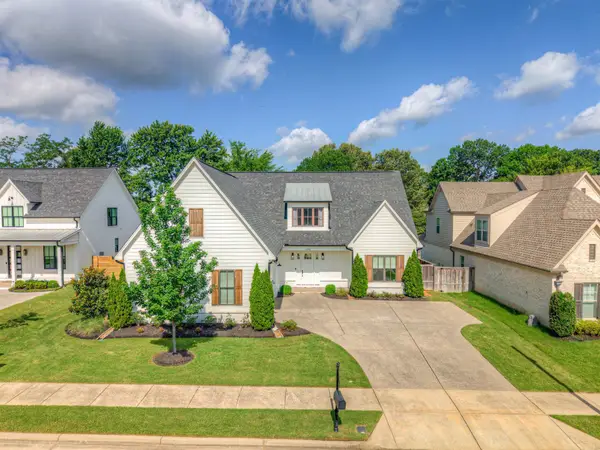 $699,900Active4 beds 3 baths3,872 sq. ft.
1283 Belfair Dr, Collierville, TN 38017
MLS# 3242682Listed by: HOBSON REALTORS $375,000Active3 beds 2 baths2,062 sq. ft.
280 Joel Cv, Collierville, TN 38017
MLS# 3241933Listed by: REAL ESTATE AGENCY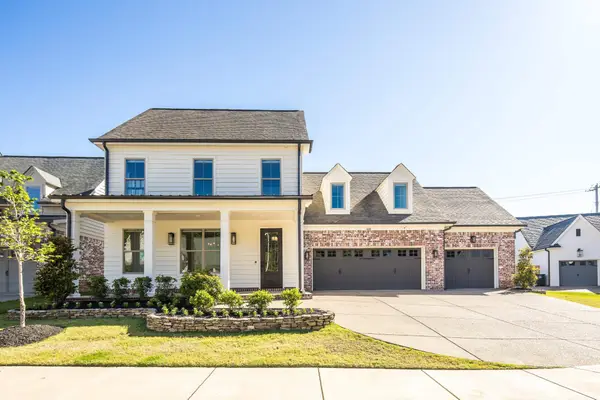 $799,000Active4 beds 3 baths3,955 sq. ft.
888 Cypress Vine Cv, Collierville, TN 38017
MLS# 3211788Listed by: THE FIRM | MEMPHIS REAL ESTATE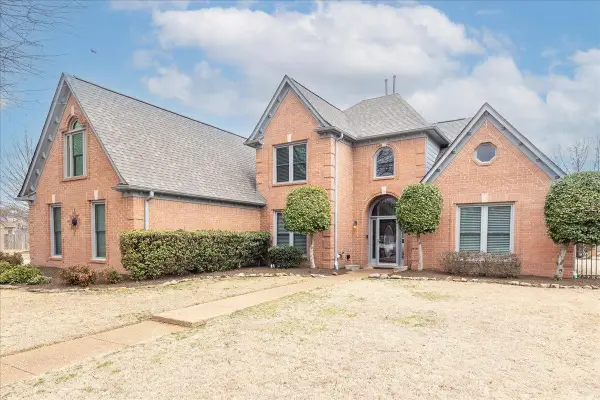 $539,900Active4 beds 3 baths3,206 sq. ft.
1376 Hunters Mill Trl, Collierville, TN 38017
MLS# 3136266Listed by: CRYE-LEIKE, REALTORS


Protect your home and budget from life's surprises with an Assurant Home Warranty, backed by a partner that supports you through every step of homeownership. Explore Plans.
© 2026 Better Homes and Gardens Real Estate LLC. An Anywhere Real Estate company. All rights reserved. Better Homes and Gardens® Real Estate is a registered trademark owned by Meredith Operations Corporation, licensed to Better Homes and Gardens Real Estate LLC and used with permission. Better Homes and Gardens Real Estate LLC fully supports the principles of the Fair Housing Act and the Equal Opportunity Act. Listing information is deemed reliable but is not guaranteed accurate.
Each office is independently owned and operated.
Any services or products provided by third parties are not provided by, affiliated with or related to Better Homes and Gardens Real Estate LLC, or its affiliated companies.