
109 Caldwell Dr, Columbia, TN 38401
Local realty services provided by:Better Homes and Gardens Real Estate Heritage Group
Listed by: cara smith
Office: re/max encore
MLS#:3543259
Source:NASHVILLE
Price summary
- Price:$350,000
- Price per sq. ft.:$194.44
About this home
This classic brick ranch on the north side of Columbia combines comfortable main-level living with tons of additional space, storage and possibilities. With a spacious basement, multiple covered parking areas, and a large lot, this home offers the flexibility to fit a variety of needs. The main level features three bedrooms and a full bath, beautiful hardwood floors throughout the living area, and a large eat-in kitchen with plenty of room to gather around the table. All kitchen appliances remain! The spacious basement opens up an entirely different level of possibilities. Brand new LVP flooring installed! With an additional living space that could be used as a fourth bedroom, a full bath, one-car garage, and extra basement area storage, it can easily adapt as your needs change. Use it for a private guest or in-law area, home office, second living room, workout space, game room, hobby room—or create a combination that works for you. Outside is where this property really stands apart. The extra-wide paved driveway offers abundant parking, complemented by a large attached carport with room for an RV, boat, or additional vehicles, plus a second detached carport. A large storage building with electricity is ready to become the workshop, hobby space, or she shed you've been wanting. There's also a generous lot and covered back patio perfect for relaxing, grilling, and enjoying the outdoors. Major improvements are already taken care of with a BRAND NEW HVAC in 2026, NEW ROOF in 2023, and a NEW garage door opener. Located on Columbia's desirable north side, you'll have convenient access to Franklin and Nashville while remaining just minutes from historic downtown Columbia. Enjoy an evening on the square, grab dinner at one of the local restaurants, browse the shops, or meet friends for coffee—all just a short drive from home. If you've been searching for a brick ranch, flexible living space, a full basement, abundant parking and storage this is the one!...
Contact an agent
Home facts
- Year built:1964
- Subdivision & Development:Hardie Acres
- Listing ID #:3543259
- Added:12 day(s) ago
- Updated:September 21, 2026 at 02:40 PM
Rooms and interior
- Bedrooms:4
- Total bathrooms:2
- Full bathrooms:2
- Flooring:Carpet, Tile, Vinyl
- Kitchen Description:Refrigerator
- Basement:Yes
- Basement Description:Full
- Living area:1,800 sq. ft.
Heating and cooling
- Cooling:Ceiling Fan(s), Central Air, Electric
- Heating:Central, Electric
- Central air:Yes
Structure and exterior
- Year built:1964
- Building area:1,800 sq. ft.
- Lot area:0.37 Acres
- Lot Features:Level
- Construction Materials:Brick
- Exterior Features:Patio, Porch, Smart Camera(s)/Recording
- Levels:2 Story
Schools
- High school:Spring Hill High School
- Middle school:Spring Hill Middle School
- Elementary school:R Howell Elementary
Utilities
- Water:Public, Water Available
- Sewer:Public Sewer
Finances and disclosures
- Price:$350,000
- Price per sq. ft.:$194.44
- Tax amount:$1,412
Features and amenities
- Appliances:Refrigerator
- Amenities:Ceiling Fan(s), Extra Closets
Parking
- Total parking spaces:15
- Parking description:Asphalt, Attached, Basement, Parking Pad, Paved
- Garage:Yes
- Garage spaces:1
- Carport spaces:4
 Copyright 2026 Realtracs Mls. All rights reserved. Realtracs Mls provides content displayed here (“provided content”) on an “as is” basis and makes no representations or warranties regarding the provided content, including, but not limited to those of non-infringement, timeliness, accuracy, or completeness. Individuals and companies using information presented are responsible for verification and validation of information they utilize and present to their customers and clients. Realtracs Mls will not be liable for any damage or loss resulting from use of the provided content or the products available through Portals, IDX, VOW, and/or Syndication. Recipients of this information shall not resell, redistribute, reproduce, modify, or otherwise copy any portion thereof without the expressed written consent of Realtracs Mls.
New listings near 109 Caldwell Dr
- Coming Soon
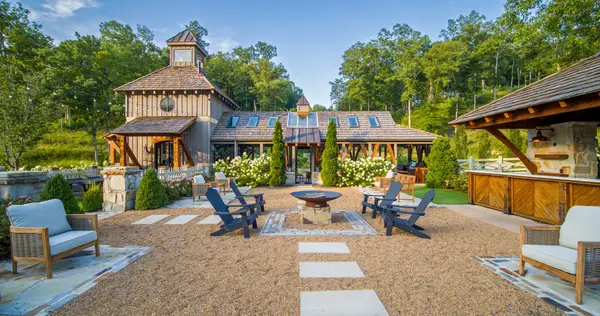 $19,995,000Coming Soon5 beds 6 baths17,078 sq. ft.
4273 Algie Sewell Rd, Columbia, TN 38401
MLS# 3546295Listed by: ZEITLIN SOTHEBY'S INTERNATIONAL REALTY - Coming Soon
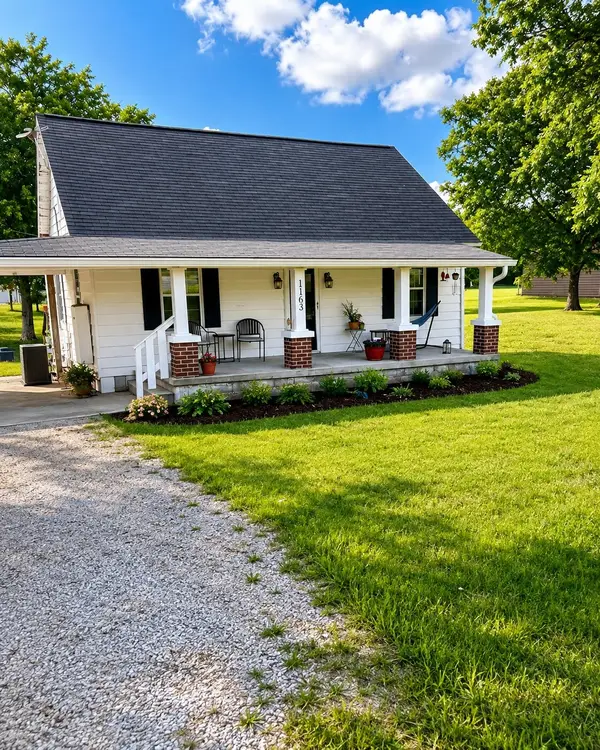 $260,000Coming Soon3 beds 1 baths1,500 sq. ft.
1163 Old Williamsport Pike, Columbia, TN 38401
MLS# 3546170Listed by: MARK SPAIN REAL ESTATE - Coming Soon
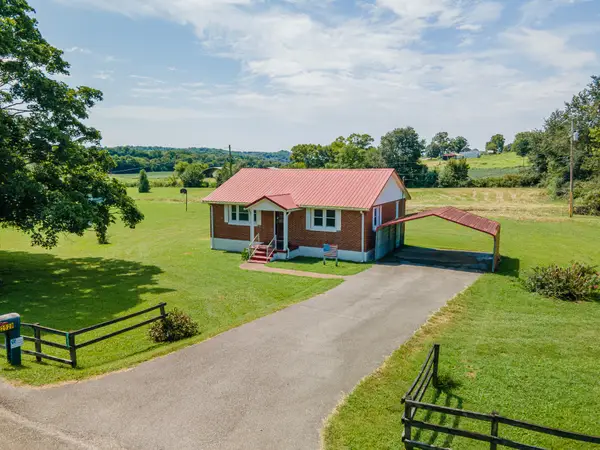 $235,000Coming Soon3 beds 1 baths1,099 sq. ft.
2529 Ragsdale Rd, Columbia, TN 38401
MLS# 3520518Listed by: KELLER WILLIAMS REALTY - Coming Soon
 $799,000Coming Soon3 beds 3 baths3,655 sq. ft.
1736 Barker Rd, Columbia, TN 38401
MLS# 3314548Listed by: KELLER WILLIAMS REALTY - Coming Soon
 $1,944,000Coming Soon4 beds 5 baths4,514 sq. ft.
2 Santa Fe Pike, Columbia, TN 38401
MLS# 3306102Listed by: WILD OLIVE REALTY - Coming Soon
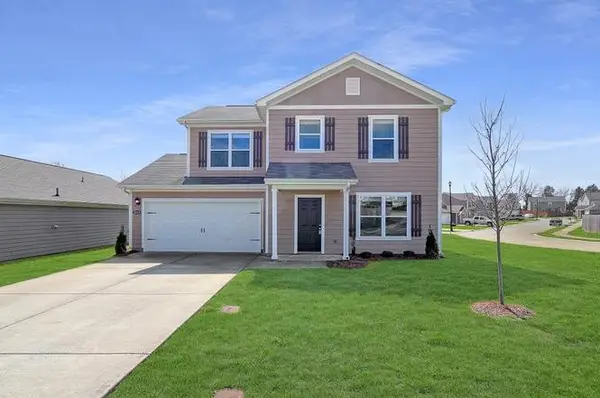 $350,000Coming Soon3 beds 3 baths1,606 sq. ft.
2313 Bee Hive Dr, Columbia, TN 38401
MLS# 3221091Listed by: WEICHERT, REALTORS - HOME PROS - New
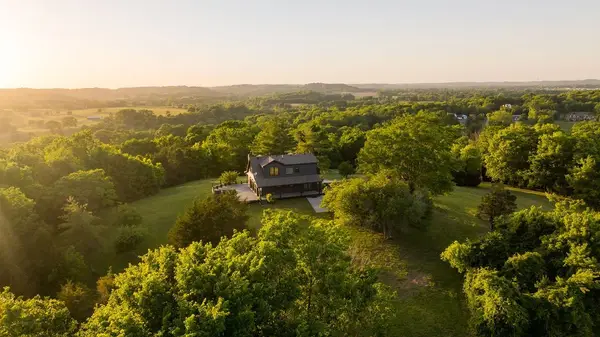 $1,125,000Active3 beds 2 baths1,601 sq. ft.
2351 Harlan Rd, Columbia, TN 38401
MLS# 3596977Listed by: COVEY RISE PROPERTIES LLC - New
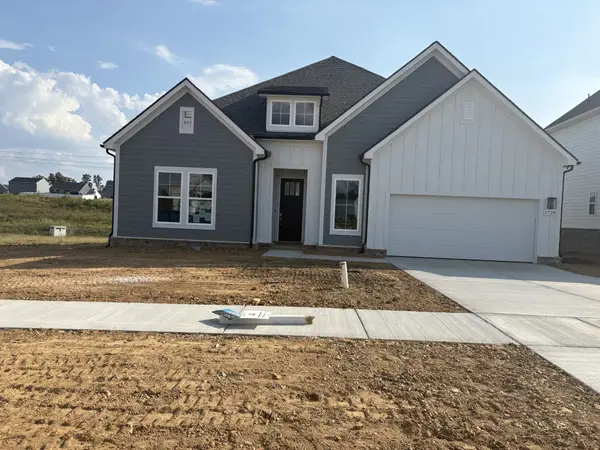 $566,990Active3 beds 2 baths2,369 sq. ft.
1728 Shallow Creek Dr, Spring Hill, TN 37174
MLS# 3596520Listed by: DRB GROUP TENNESSEE - New
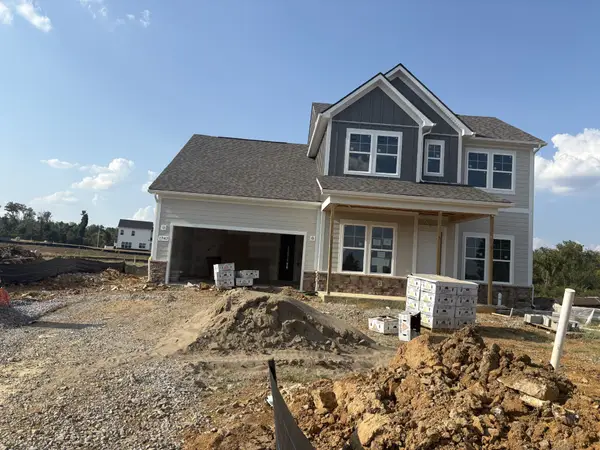 $649,990Active4 beds 3 baths2,710 sq. ft.
1747 Shallow Creek Dr, Spring Hill, TN 37174
MLS# 3596524Listed by: DRB GROUP TENNESSEE - New
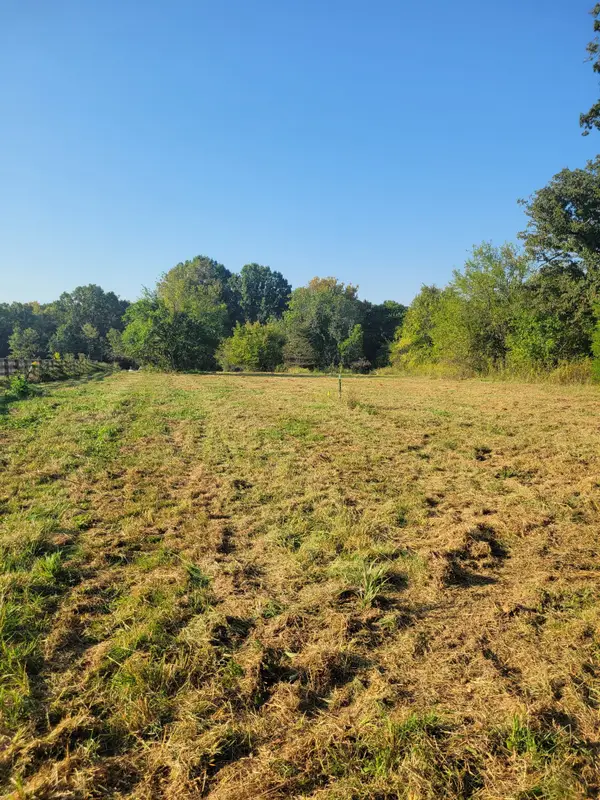 $429,000Active5 Acres
8 Double Branch Road, Columbia, TN 38401
MLS# 3596527Listed by: NASHVILLE HOME PARTNERS - KW REALTY


Protect your home and budget from life's surprises with an Assurant Home Warranty, backed by a partner that supports you through every step of homeownership. Explore Plans.
© 2026 Better Homes and Gardens Real Estate LLC. An Anywhere Real Estate company. All rights reserved. Better Homes and Gardens® Real Estate is a registered trademark owned by Meredith Operations Corporation, licensed to Better Homes and Gardens Real Estate LLC and used with permission. Better Homes and Gardens Real Estate LLC fully supports the principles of the Fair Housing Act and the Equal Opportunity Act. Listing information is deemed reliable but is not guaranteed accurate.
Each office is independently owned and operated.
Any services or products provided by third parties are not provided by, affiliated with or related to Better Homes and Gardens Real Estate LLC, or its affiliated companies.