
1214 Carters Creek Pike, Columbia, TN 38401
Local realty services provided by:Better Homes and Gardens Real Estate Heritage Group
1214 Carters Creek Pike,Columbia, TN 38401
$965,000
- 4 Beds
- 3 Baths
- 3,056 sq. ft.
- Single family
- Coming Soon
Upcoming open houses
- Sun, Nov 1501:00 pm - 03:00 pm
Listed by: josh craft
Office: benchmark realty, llc.
MLS#:3635838
Source:NASHVILLE
Price summary
- Price:$965,000
- Price per sq. ft.:$315.77
About this home
Beautifully maintained and situated on 2 level acres with NO HOA, this exceptional Carters Creek area property offers the perfect combination of space, comfort, and quality! With over 3,000 square feet, 4 bedrooms, and 3 full bathrooms, this home has been meticulously cared for and is in outstanding condition throughout. Beautiful hardwood floors, custom plantation shutters throughout, and a spacious kitchen featuring a large center island are just a few of the features that make this home stand out. The main-level primary suite adds everyday convenience, while the generous floor plan provides plenty of room for comfortable living and entertaining.
The outdoor living spaces are equally impressive! A beautiful covered back patio featuring a relaxing water feature offers the perfect place to unwind, while an additional stone paver patio provides even more room for grilling, gathering, and hosting guests. Professionally installed landscape lighting and irrigation complement the expansive, level 2-acre lot, creating an inviting setting both day and night.
Beyond its beautiful finishes, this home offers thoughtful improvements that reflect true pride of ownership, including an encapsulated and conditioned crawl space and commercial grade garage floors. All appliances remain, adding to the convenience of this truly move-in-ready property. From the pristine interior to the beautifully maintained grounds, this home offers an exceptional combination of quality, space, and outdoor living!...
Contact an agent
Home facts
- Year built:2015
- Subdivision & Development:Charleston Farms
- Listing ID #:3635838
- Updated:November 12, 2026 at 09:53 PM
Rooms and interior
- Bedrooms:4
- Total bathrooms:3
- Full bathrooms:3
- Flooring:Carpet
- Kitchen Description:Dishwasher, Disposal, Microwave, Refrigerator
- Basement Description:Crawl Space
- Living area:3,056 sq. ft.
Heating and cooling
- Cooling:Central Air
- Heating:Natural Gas
- Central air:Yes
Structure and exterior
- Roof:Asphalt
- Year built:2015
- Building area:3,056 sq. ft.
- Lot area:2.11 Acres
- Lot Features:Level
- Architectural Style:Cottage
- Construction Materials:Brick
- Exterior Features:Patio, Porch
- Levels:2 Story
Schools
- High school:Spring Hill High School
- Middle school:Spring Hill Middle School
- Elementary school:Spring Hill Elementary
Utilities
- Water:Public, Water Available
- Sewer:Septic Tank
Finances and disclosures
- Price:$965,000
- Price per sq. ft.:$315.77
- Tax amount:$2,586
Features and amenities
- Appliances:Dishwasher, Disposal, Microwave, Refrigerator, Washer
- Laundry features:Dryer, Washer
- Amenities:Smoke Detector(s)
Parking
- Total parking spaces:2
- Garage:Yes
- Garage spaces:2
 Copyright 2026 Realtracs Mls. All rights reserved. Realtracs Mls provides content displayed here (“provided content”) on an “as is” basis and makes no representations or warranties regarding the provided content, including, but not limited to those of non-infringement, timeliness, accuracy, or completeness. Individuals and companies using information presented are responsible for verification and validation of information they utilize and present to their customers and clients. Realtracs Mls will not be liable for any damage or loss resulting from use of the provided content or the products available through Portals, IDX, VOW, and/or Syndication. Recipients of this information shall not resell, redistribute, reproduce, modify, or otherwise copy any portion thereof without the expressed written consent of Realtracs Mls.
New listings near 1214 Carters Creek Pike
- Coming Soon
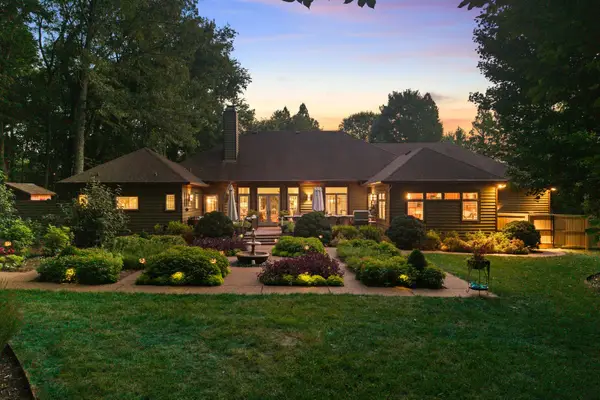 $2,300,000Coming Soon4 beds 3 baths3,307 sq. ft.
2539 Antrim Cir, Columbia, TN 38401
MLS# 3635930Listed by: RE/MAX ENCORE - Coming Soon
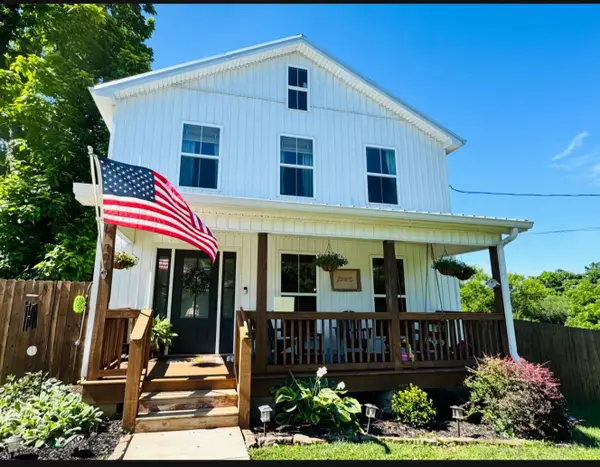 $349,900Coming Soon3 beds 3 baths1,456 sq. ft.
704 Hannaway Rd, Columbia, TN 38401
MLS# 3635097Listed by: STORMBERG GROUP AT COMPASS - Coming Soon
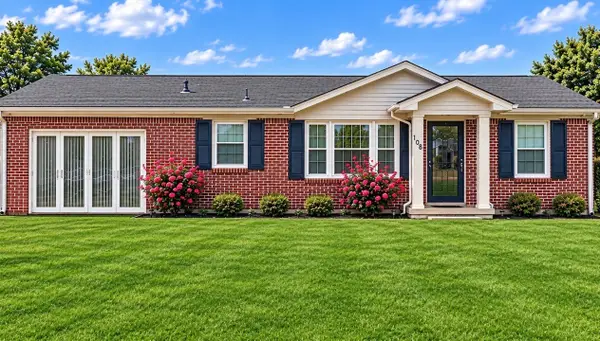 $324,900Coming Soon3 beds 2 baths1,550 sq. ft.
100 Blythe Cir, Columbia, TN 38401
MLS# 3633637Listed by: BERNIE GALLERANI REAL ESTATE - Coming SoonOpen Sat, 11am to 1pm
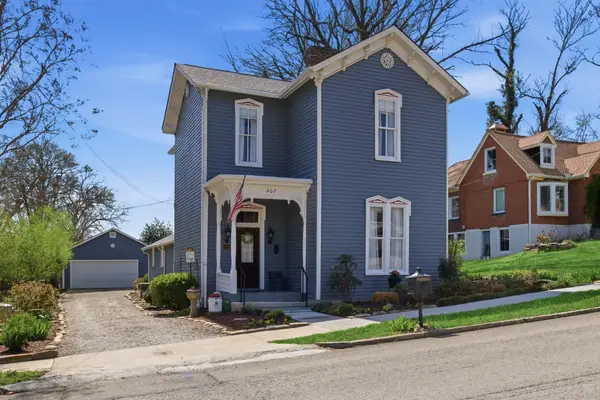 $620,000Coming Soon3 beds 2 baths2,318 sq. ft.
407 W 6th St, Columbia, TN 38401
MLS# 3630776Listed by: SYNERGY REALTY NETWORK, LLC - Coming Soon
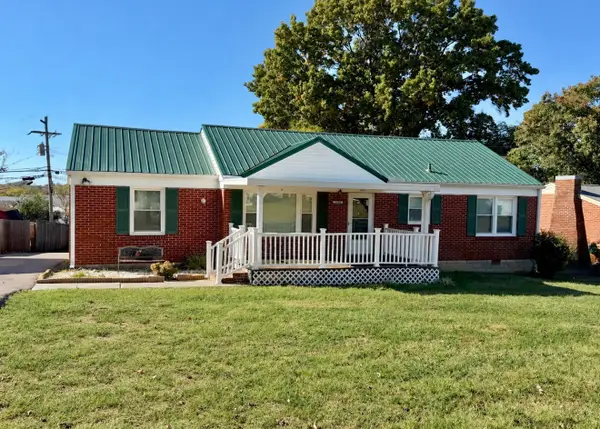 $269,900Coming Soon3 beds 1 baths1,283 sq. ft.
1806 Wedgewood Dr, Columbia, TN 38401
MLS# 3630524Listed by: WILD OLIVE REALTY - New
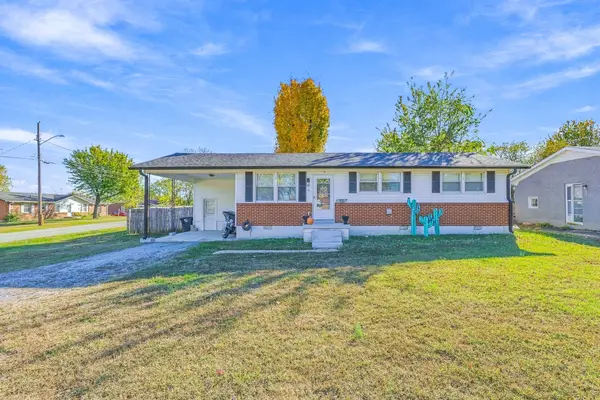 $289,900Active3 beds 1 baths1,000 sq. ft.
116 Gardendale Dr, Columbia, TN 38401
MLS# 3635687Listed by: UNITED COUNTRY - COLUMBIA REALTY & AUCTION - New
 $389,900Active3 beds 3 baths1,868 sq. ft.
3013 Goodtown Trce, Columbia, TN 38401
MLS# 3635559Listed by: KELLER WILLIAMS REALTY - New
 $295,000Active3 beds 2 baths1,246 sq. ft.
113 Gordon Ter, Columbia, TN 38401
MLS# 3635484Listed by: MARK SPAIN REAL ESTATE - New
 $409,990Active3 beds 3 baths1,893 sq. ft.
764 Caddy Xing, Columbia, TN 38401
MLS# 3635449Listed by: WEEKLEY HOMES, LLC


Protect your home and budget from life's surprises with an Assurant Home Warranty, backed by a partner that supports you through every step of homeownership. Explore Plans.
© 2026 Better Homes and Gardens Real Estate LLC. An Anywhere Real Estate company. All rights reserved. Better Homes and Gardens® Real Estate is a registered trademark owned by Meredith Operations Corporation, licensed to Better Homes and Gardens Real Estate LLC and used with permission. Better Homes and Gardens Real Estate LLC fully supports the principles of the Fair Housing Act and the Equal Opportunity Act. Listing information is deemed reliable but is not guaranteed accurate.
Each office is independently owned and operated.
Any services or products provided by third parties are not provided by, affiliated with or related to Better Homes and Gardens Real Estate LLC, or its affiliated companies.