
1543 Oak Springs Drive, Columbia, TN 38401
Local realty services provided by:Better Homes and Gardens Real Estate Ben Bray & Associates
1543 Oak Springs Drive,Columbia, TN 38401
$434,990
- 4 Beds
- 3 Baths
- 2,715 sq. ft.
- Single family
- Active
Upcoming open houses
- Tue, Sep 2202:30 pm - 04:30 pm
- Fri, Sep 2502:30 pm - 04:30 pm
- Sat, Sep 2612:00 pm - 02:00 pm
- Sun, Sep 2702:00 pm - 04:00 pm
Listed by: larissa loyd
Office: sekisui house communities tn, inc
MLS#:3542261
Source:NASHVILLE
Price summary
- Price:$434,990
- Price per sq. ft.:$160.22
- Monthly HOA dues:$35
About this home
LOT 69 | THE HEMINGWAY | LAST OPPORTUNITY TO BUILD THIS POPULAR FLOORPLAN!
$15K OFF $30K SPENT AT THE HOME GALLERY + $12K FLEX CASH!
With Williamsport Landing nearing completion, this is your LAST opportunity to build and personalize one of our most popular floorplans, The Hemingway! Don't wait until we're sold out and the opportunity to build here is gone.
Located on a completed street, Lot 69 offers a private, level backyard with no rear neighbors, creating a peaceful setting for entertaining, relaxing, playing, or designing your future outdoor retreat. Enjoy the best of both worlds with a neighborhood that feels tucked away and tranquil while still being conveniently close to local restaurants, shopping, recreation, and everyday necessities.
PERSONALIZE IT YOUR WAY
Bring your vision to life at our Home Gallery, where you can select your exterior, cabinetry, flooring, countertops, paint, lighting, bath finishes, and more.
The Hemingway offers a thoughtfully designed layout with a private main-level office and an open gourmet kitchen featuring an oversized island that flows into the dining area and spacious family room. Upstairs, a large loft provides flexible bonus space alongside the private Owner's Suite, three additional bedrooms, full bath, and conveniently located laundry room.
YOUR LAST CHANCE TO BUILD THE HEMINGWAY!
With Williamsport Landing approaching closeout, opportunities to build are disappearing. Secure Lot 69 now, personalize your dream home, and take advantage of $15K off when you spend $30K at the Home Gallery PLUS $12K Flex Cash!
Peaceful setting. Private backyard. Your personal selections. One final opportunity to build The Hemingway.....
Contact an agent
Home facts
- Year built:2026
- Subdivision & Development:Williamsport Landing
- Listing ID #:3542261
- Added:16 day(s) ago
- Updated:September 21, 2026 at 08:18 PM
Rooms and interior
- Bedrooms:4
- Total bathrooms:3
- Full bathrooms:2
- Half bathrooms:1
- Flooring:Carpet, Tile
- Kitchen Description:Dishwasher, Disposal, Freezer, Microwave, Refrigerator
- Basement:Yes
- Living area:2,715 sq. ft.
Heating and cooling
- Cooling:Central Air, Electric
- Heating:Central, Electric
- Central air:Yes
Structure and exterior
- Roof:Asphalt
- Year built:2026
- Building area:2,715 sq. ft.
- Lot area:0.26 Acres
- Lot Features:Level
- Architectural Style:Colonial
- Construction Materials:Brick, Hardboard Siding
- Exterior Features:Patio, Porch
- Levels:2 Story
Schools
- High school:Columbia Central High School
- Middle school:Whitthorne Middle School
- Elementary school:J. R. Baker Elementary
Utilities
- Water:Public, Water Available
- Sewer:Public Sewer
Finances and disclosures
- Price:$434,990
- Price per sq. ft.:$160.22
- Tax amount:$3,400
Features and amenities
- Appliances:Dishwasher, Disposal, Microwave, Refrigerator
- Amenities:Smoke Detector(s), Walk-In Closet(s)
Parking
- Total parking spaces:2
- Garage:Yes
- Garage spaces:2
 Copyright 2026 Realtracs Mls. All rights reserved. Realtracs Mls provides content displayed here (“provided content”) on an “as is” basis and makes no representations or warranties regarding the provided content, including, but not limited to those of non-infringement, timeliness, accuracy, or completeness. Individuals and companies using information presented are responsible for verification and validation of information they utilize and present to their customers and clients. Realtracs Mls will not be liable for any damage or loss resulting from use of the provided content or the products available through Portals, IDX, VOW, and/or Syndication. Recipients of this information shall not resell, redistribute, reproduce, modify, or otherwise copy any portion thereof without the expressed written consent of Realtracs Mls.
New listings near 1543 Oak Springs Drive
- Coming Soon
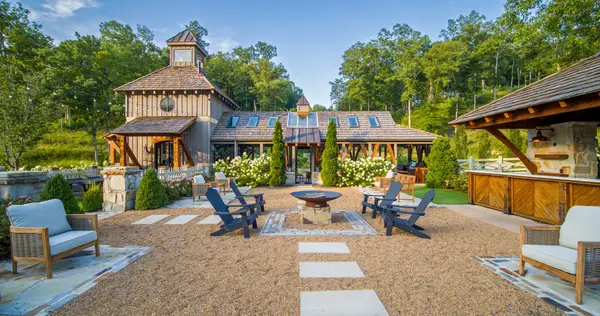 $19,995,000Coming Soon5 beds 6 baths17,078 sq. ft.
4273 Algie Sewell Rd, Columbia, TN 38401
MLS# 3546295Listed by: ZEITLIN SOTHEBY'S INTERNATIONAL REALTY - Coming Soon
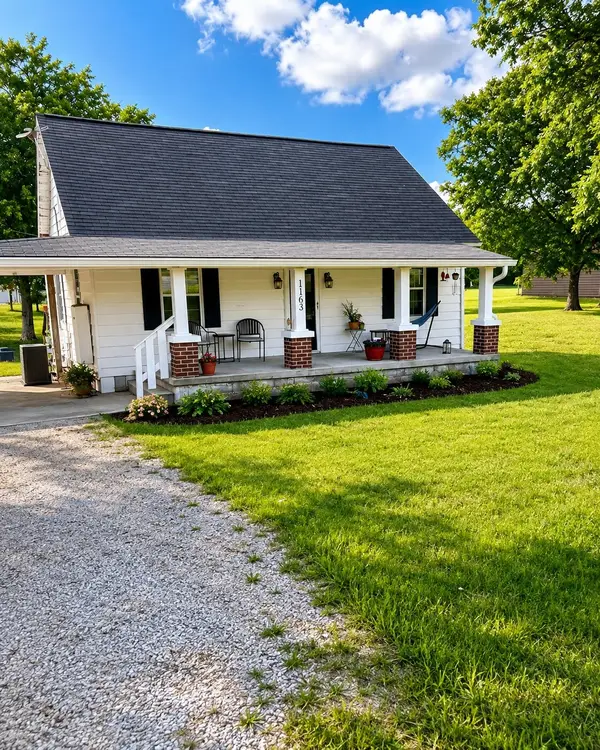 $260,000Coming Soon3 beds 1 baths1,500 sq. ft.
1163 Old Williamsport Pike, Columbia, TN 38401
MLS# 3546170Listed by: MARK SPAIN REAL ESTATE - Coming Soon
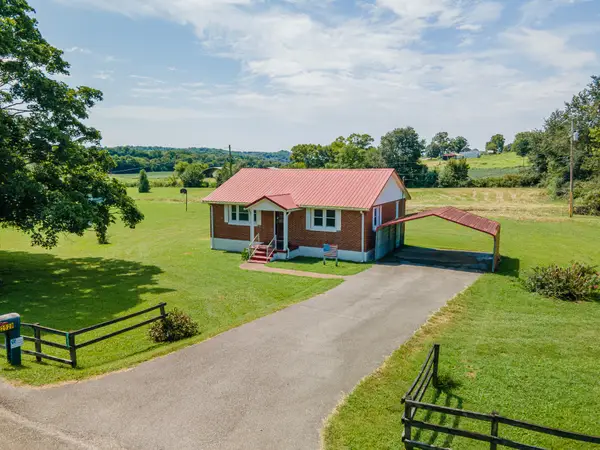 $235,000Coming Soon3 beds 1 baths1,099 sq. ft.
2529 Ragsdale Rd, Columbia, TN 38401
MLS# 3520518Listed by: KELLER WILLIAMS REALTY - Coming Soon
 $799,000Coming Soon3 beds 3 baths3,655 sq. ft.
1736 Barker Rd, Columbia, TN 38401
MLS# 3314548Listed by: KELLER WILLIAMS REALTY - Coming Soon
 $1,944,000Coming Soon4 beds 5 baths4,514 sq. ft.
2 Santa Fe Pike, Columbia, TN 38401
MLS# 3306102Listed by: WILD OLIVE REALTY - Coming Soon
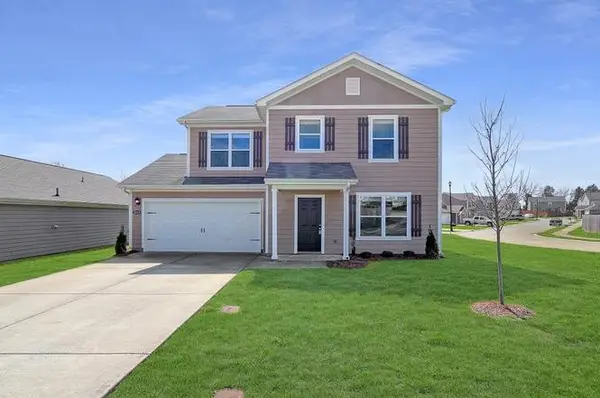 $350,000Coming Soon3 beds 3 baths1,606 sq. ft.
2313 Bee Hive Dr, Columbia, TN 38401
MLS# 3221091Listed by: WEICHERT, REALTORS - HOME PROS - New
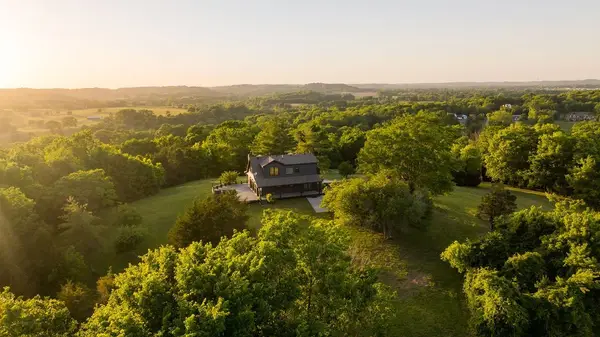 $1,125,000Active3 beds 2 baths1,601 sq. ft.
2351 Harlan Rd, Columbia, TN 38401
MLS# 3596977Listed by: COVEY RISE PROPERTIES LLC - New
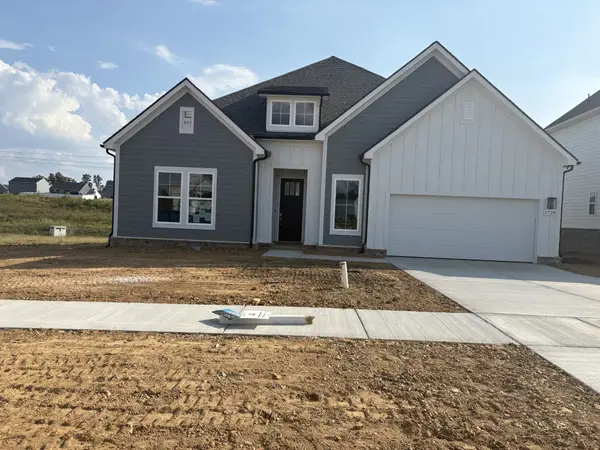 $566,990Active3 beds 2 baths2,369 sq. ft.
1728 Shallow Creek Dr, Spring Hill, TN 37174
MLS# 3596520Listed by: DRB GROUP TENNESSEE - New
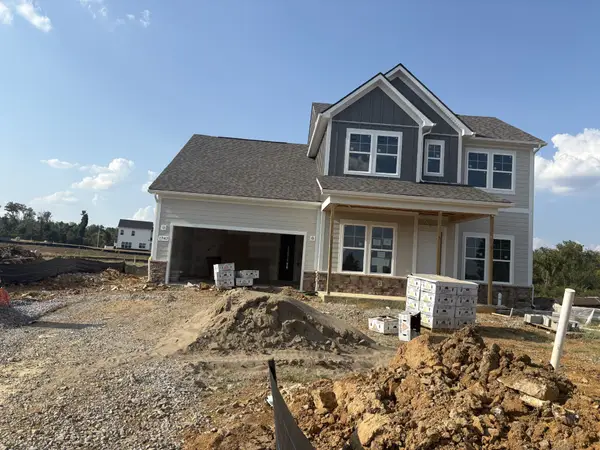 $649,990Active4 beds 3 baths2,710 sq. ft.
1747 Shallow Creek Dr, Spring Hill, TN 37174
MLS# 3596524Listed by: DRB GROUP TENNESSEE - New
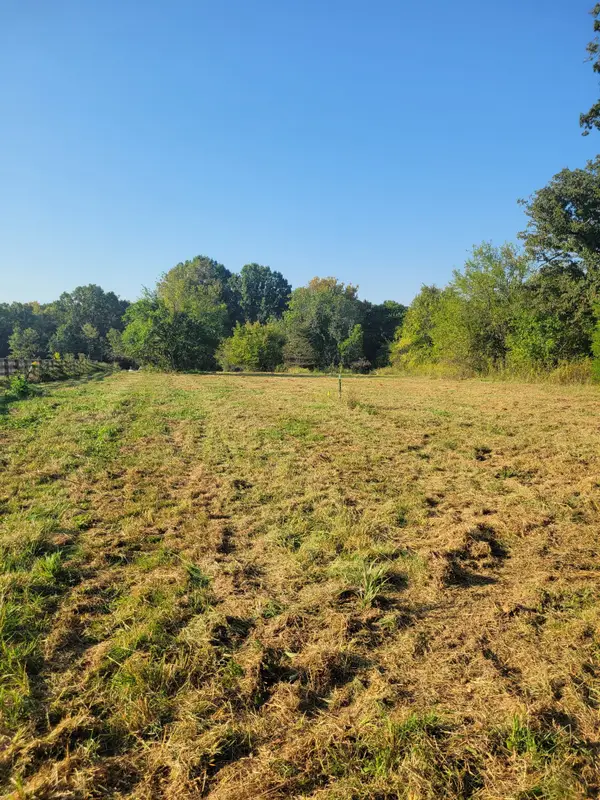 $429,000Active5 Acres
8 Double Branch Road, Columbia, TN 38401
MLS# 3596527Listed by: NASHVILLE HOME PARTNERS - KW REALTY


Protect your home and budget from life's surprises with an Assurant Home Warranty, backed by a partner that supports you through every step of homeownership. Explore Plans.
© 2026 Better Homes and Gardens Real Estate LLC. An Anywhere Real Estate company. All rights reserved. Better Homes and Gardens® Real Estate is a registered trademark owned by Meredith Operations Corporation, licensed to Better Homes and Gardens Real Estate LLC and used with permission. Better Homes and Gardens Real Estate LLC fully supports the principles of the Fair Housing Act and the Equal Opportunity Act. Listing information is deemed reliable but is not guaranteed accurate.
Each office is independently owned and operated.
Any services or products provided by third parties are not provided by, affiliated with or related to Better Homes and Gardens Real Estate LLC, or its affiliated companies.