
1603 Columbia Ave, Columbia, TN 38401
Local realty services provided by:Better Homes and Gardens Real Estate Ben Bray & Associates
1603 Columbia Ave,Columbia, TN 38401
$479,900
- 5 Beds
- 3 Baths
- 2,585 sq. ft.
- Single family
- Active
Listed by: aly clifton
Office: volume realty
MLS#:3636685
Source:NASHVILLE
Price summary
- Price:$479,900
- Price per sq. ft.:$185.65
About this home
BRAND NEW Build in Columbia!!— perfect for the family! This spacious home offers 5 bedrooms, a 6th room for a den or office, AND an upstairs bonus / rec room! Primary bedroom located on the first floor with stunning in-suite bath & double vanity. Open concept living area with tons of natural light! Brand New Appliances, luxury vinyl flooring, high end design tile, 3 immaculate & stylish Full Bathrooms, fully Built-out Closets in very room, extra storage space, freshly poured concrete driveway, and a Detached 2-car Garage! **Walk-in Laundry Room** with Built-In Shelves. Walk-in **Pantry** with plenty of space. HUGE BACKYARD !! This Charming Home shows beautifully when driving by, sporting a mix of Hardyboard, Shake, Siding, & Brick. Everything from top to bottom in this home is ENTIRELY Brand New!! ALL NEW flooring, subfloor, drywall, walls, electrical & plumbing, insulation, exteriors&interiors, roof, appliances, etc. Builder obtained a New Construction Permit so home listed as remodel due to some original foundation work being preserved. Very motivated to sell and being offered at an Unbeatable Price for this Size, Location, & Quality!! See bottom of listing for Builder's Floor Plan with layout & room measurements, offer instructions, & other pertinent docs. Schedule a showing anytime & contact Agent for more details. Bring us any offer!!...
Contact an agent
Home facts
- Year built:1940
- Subdivision & Development:N/A
- Listing ID #:3636685
- Added:2 day(s) ago
- Updated:November 17, 2026 at 03:43 PM
Rooms and interior
- Bedrooms:5
- Total bathrooms:3
- Full bathrooms:3
- Flooring:Tile
- Kitchen Description:Dishwasher, Disposal, Ice Maker, Microwave, Refrigerator
- Basement Description:Crawl Space
- Living area:2,585 sq. ft.
Heating and cooling
- Cooling:Ceiling Fan(s), Central Air, Electric
- Heating:Central, Electric
- Central air:Yes
Structure and exterior
- Roof:Asphalt
- Year built:1940
- Building area:2,585 sq. ft.
- Lot area:0.36 Acres
- Architectural Style:Contemporary
- Construction Materials:Brick, Fiber Cement, Vinyl Siding
- Levels:2 Story
Schools
- High school:Columbia Central High School
- Middle school:Whitthorne Middle School
- Elementary school:Highland Park Elementary
Utilities
- Water:Public, Water Available
- Sewer:Public Sewer
Finances and disclosures
- Price:$479,900
- Price per sq. ft.:$185.65
- Tax amount:$890
Features and amenities
- Appliances:Dishwasher, Disposal, Ice Maker, Microwave, Refrigerator
- Amenities:Ceiling Fan(s), Extra Closets, High Speed Internet, Smoke Detector(s), Walk-In Closet(s)
Parking
- Total parking spaces:7
- Parking description:Detached
- Garage:Yes
- Garage spaces:2
 Copyright 2026 Realtracs Mls. All rights reserved. Realtracs Mls provides content displayed here (“provided content”) on an “as is” basis and makes no representations or warranties regarding the provided content, including, but not limited to those of non-infringement, timeliness, accuracy, or completeness. Individuals and companies using information presented are responsible for verification and validation of information they utilize and present to their customers and clients. Realtracs Mls will not be liable for any damage or loss resulting from use of the provided content or the products available through Portals, IDX, VOW, and/or Syndication. Recipients of this information shall not resell, redistribute, reproduce, modify, or otherwise copy any portion thereof without the expressed written consent of Realtracs Mls.
New listings near 1603 Columbia Ave
- Coming SoonOpen Sat, 2 to 4pm
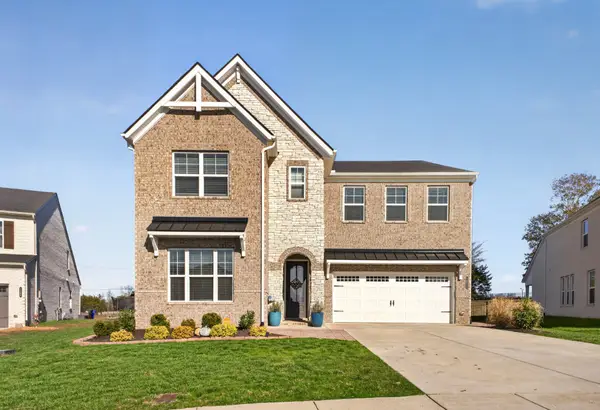 $684,900Coming Soon5 beds 4 baths3,446 sq. ft.
1811 Ableson Way, Columbia, TN 38401
MLS# 3636490Listed by: TRISTAR ELITE REALTY - New
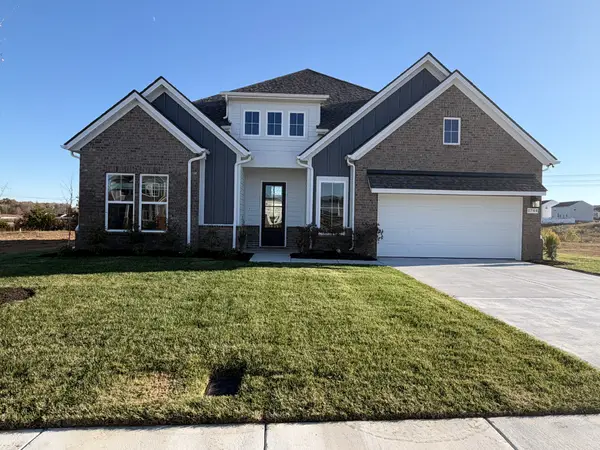 $629,990Active3 beds 2 baths2,766 sq. ft.
1744 Shallow Creek Dr, Spring Hill, TN 37174
MLS# 3637205Listed by: DRB GROUP TENNESSEE - New
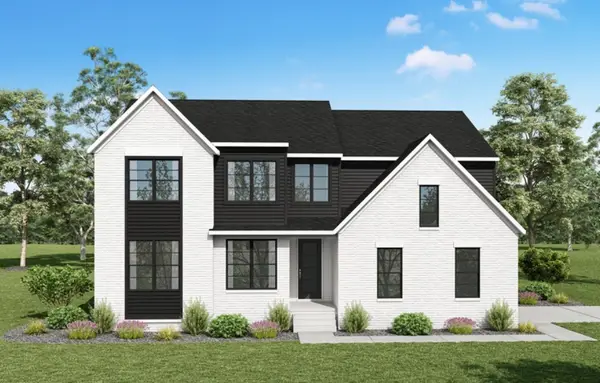 $799,990Active4 beds 3 baths3,374 sq. ft.
564 Baker Road, Columbia, TN 38401
MLS# 3637369Listed by: DREES HOMES - New
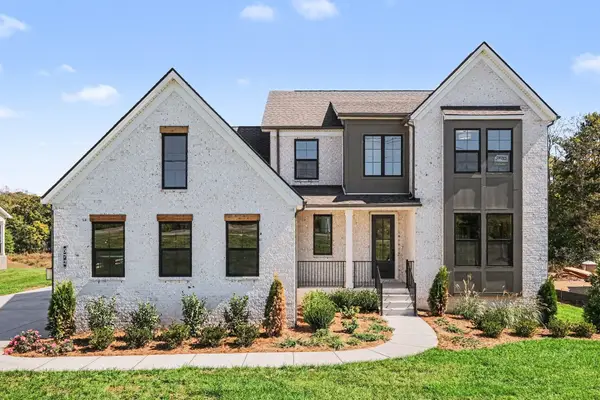 $729,990Active4 beds 4 baths2,984 sq. ft.
572 Baker Rd, Columbia, TN 38401
MLS# 3637253Listed by: DREES HOMES - New
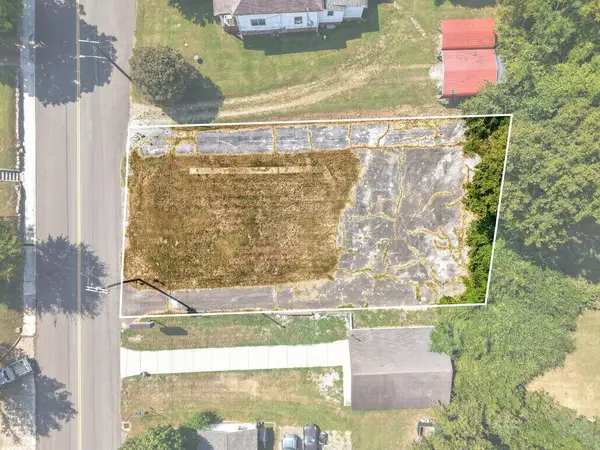 $160,000Active0.3 Acres
1504 S Main St, Columbia, TN 38401
MLS# 3637296Listed by: COMPASS - New
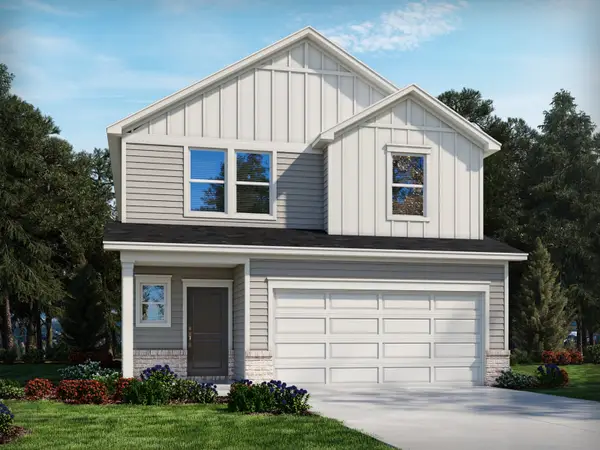 $453,100Active5 beds 3 baths2,352 sq. ft.
1613 Crazy Horse Way, Columbia, TN 38401
MLS# 3637302Listed by: MERITAGE HOMES OF TENNESSEE, INC. - New
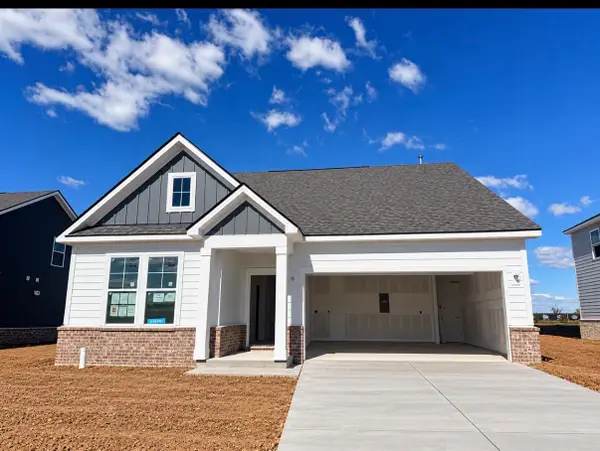 $495,134Active4 beds 3 baths2,335 sq. ft.
3596 Heartland Drive, Columbia, TN 38401
MLS# 3637103Listed by: DRB GROUP TENNESSEE - New
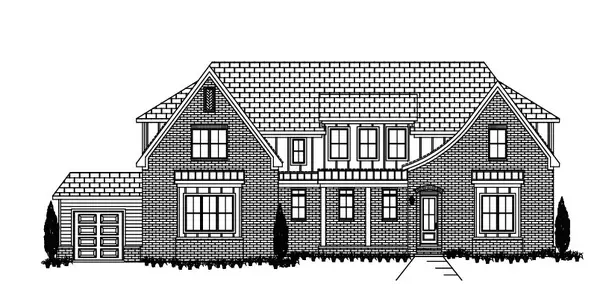 $1,049,990Active3 beds 5 baths3,880 sq. ft.
20 Peyton Place, Columbia, TN 38401
MLS# 3637133Listed by: TRISTAR ELITE REALTY - New
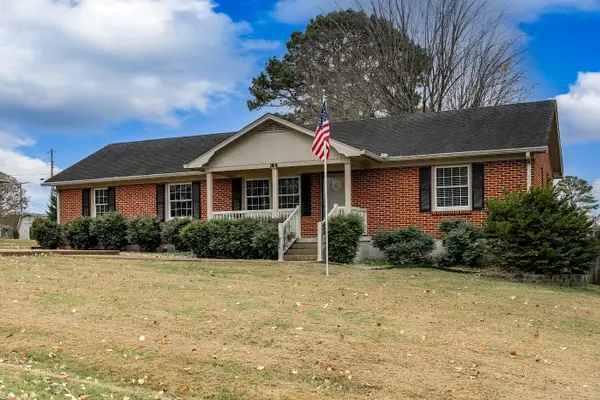 $330,000Active2 beds 1 baths1,800 sq. ft.
103 Cross Valley, Columbia, TN 38401
MLS# 3637164Listed by: TOWN & COUNTRY REALTORS - New
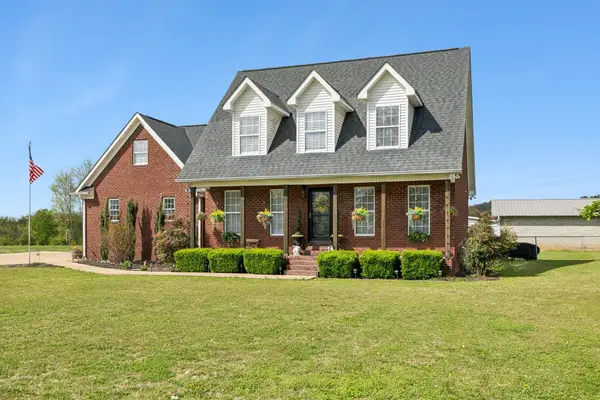 $499,999Active3 beds 3 baths2,300 sq. ft.
6012 Worthington Rd, Columbia, TN 38401
MLS# 3637169Listed by: TOWN & COUNTRY REALTORS


Protect your home and budget from life's surprises with an Assurant Home Warranty, backed by a partner that supports you through every step of homeownership. Explore Plans.
© 2026 Better Homes and Gardens Real Estate LLC. An Anywhere Real Estate company. All rights reserved. Better Homes and Gardens® Real Estate is a registered trademark owned by Meredith Operations Corporation, licensed to Better Homes and Gardens Real Estate LLC and used with permission. Better Homes and Gardens Real Estate LLC fully supports the principles of the Fair Housing Act and the Equal Opportunity Act. Listing information is deemed reliable but is not guaranteed accurate.
Each office is independently owned and operated.
Any services or products provided by third parties are not provided by, affiliated with or related to Better Homes and Gardens Real Estate LLC, or its affiliated companies.