
1816 Wendy Blvd, Columbia, TN 38401
Local realty services provided by:Better Homes and Gardens Real Estate Ben Bray & Associates
1816 Wendy Blvd,Columbia, TN 38401
$504,000
- 5 Beds
- 3 Baths
- 2,660 sq. ft.
- Single family
- Coming Soon
Listed by: sheri angier
Office: keller williams realty
MLS#:3610876
Source:NASHVILLE
Price summary
- Price:$504,000
- Price per sq. ft.:$189.47
- Monthly HOA dues:$20
About this home
Welcome to 1816 Wendy Blvd in highly desired North Columbia, zoned for Spring Hill schools! This spacious 5-bedroom, 3-full-bath home offers an ideal combination of flexible living space, desirable updates, and room to grow. The fifth bedroom is currently used as an office, while 9' ceilings, hardwood flooring throughout the main living areas, and a wood-burning fireplace create a warm and inviting atmosphere.
The kitchen is designed for both everyday living and entertaining, featuring granite countertops, a large island, stainless steel appliances, subway tile backsplash, and a convenient desk nook. The oversized primary suite offers a dual large walk-in closet, two linen closets, a walk-in shower, and double vanities.
Step outside to enjoy the covered front porch, spacious back deck, and beautiful hill views. The deck was replaced approximately two years ago, while the roof was replaced in 2021 and the HVAC is approximately one year old. The stove and dishwasher were replaced last year.
The unfinished walk-out basement provides excellent potential for future expansion and is already plumbed with electrical in place. A security system remains with the home, with no ongoing contract.
Conveniently located in North Columbia with easy access to Spring Hill, shopping, dining, and everyday amenities, this home offers the space and flexibility you've been looking for....
Contact an agent
Home facts
- Year built:2017
- Subdivision & Development:Overlook At Carters Cr Sta
- Listing ID #:3610876
- Updated:October 02, 2026 at 10:50 PM
Rooms and interior
- Bedrooms:5
- Total bathrooms:3
- Full bathrooms:3
- Flooring:Carpet, Tile
- Kitchen Description:Dishwasher, Disposal, Microwave, Refrigerator
- Basement Description:Unfinished
- Living area:2,660 sq. ft.
Heating and cooling
- Cooling:Ceiling Fan(s), Central Air, Electric
- Heating:Central, Electric, Wood
- Central air:Yes
Structure and exterior
- Roof:Shingle
- Year built:2017
- Building area:2,660 sq. ft.
- Lot area:0.26 Acres
- Lot Features:Rolling Slope
- Construction Materials:Vinyl Siding
- Exterior Features:Deck, Porch, Smart Camera(s)/Recording
- Levels:2 Story
Schools
- High school:Spring Hill High School
- Middle school:Spring Hill Middle School
- Elementary school:Spring Hill Elementary
Utilities
- Water:Public, Water Available
- Sewer:Public Sewer
Finances and disclosures
- Price:$504,000
- Price per sq. ft.:$189.47
- Tax amount:$2,754
Features and amenities
- Appliances:Dishwasher, Disposal, Microwave, Refrigerator
- Amenities:Air Filter, Ceiling Fan(s), Extra Closets, Security System, Smart Camera(s)/Recording, Walk-In Closet(s)
Parking
- Total parking spaces:2
- Garage:Yes
- Garage spaces:2
 Copyright 2026 Realtracs Mls. All rights reserved. Realtracs Mls provides content displayed here (“provided content”) on an “as is” basis and makes no representations or warranties regarding the provided content, including, but not limited to those of non-infringement, timeliness, accuracy, or completeness. Individuals and companies using information presented are responsible for verification and validation of information they utilize and present to their customers and clients. Realtracs Mls will not be liable for any damage or loss resulting from use of the provided content or the products available through Portals, IDX, VOW, and/or Syndication. Recipients of this information shall not resell, redistribute, reproduce, modify, or otherwise copy any portion thereof without the expressed written consent of Realtracs Mls.
New listings near 1816 Wendy Blvd
- Coming Soon
 $289,000Coming Soon3 beds 2 baths1,280 sq. ft.
1687 Columbia Rock Rd, Columbia, TN 38401
MLS# 3610678Listed by: REDFIN CORPORATION - Coming Soon
 $625,000Coming Soon4 beds 4 baths4,009 sq. ft.
4018 Trotwood Ave, Columbia, TN 38401
MLS# 3610266Listed by: RE/MAX ENCORE - Coming Soon
 $374,900Coming Soon3 beds 2 baths2,408 sq. ft.
505 Sherry Dr, Columbia, TN 38401
MLS# 3610417Listed by: DALTON WADE, INC - Coming Soon
 $297,900Coming Soon2 beds 3 baths1,532 sq. ft.
2563 Napa Valley Way, Columbia, TN 38401
MLS# 3610491Listed by: ONWARD REAL ESTATE - Coming Soon
 $270,000Coming Soon5 Acres
0 Old Highway 99, Columbia, TN 38401
MLS# 3603286Listed by: SIMPLIHOM - Coming Soon
 $690,000Coming Soon3 beds 3 baths2,316 sq. ft.
1922 Victorian Rd, Columbia, TN 38401
MLS# 3603557Listed by: REALTY ONE GROUP MUSIC CITY - Coming Soon
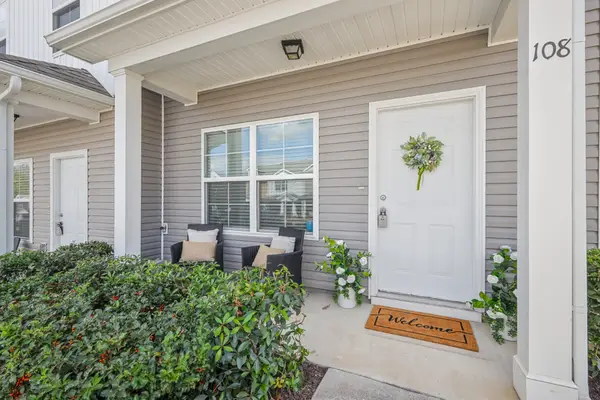 $249,900Coming Soon2 beds 3 baths1,188 sq. ft.
108 Kathryn Ct, Columbia, TN 38401
MLS# 3602535Listed by: TYLER YORK REAL ESTATE BROKERS, LLC - New
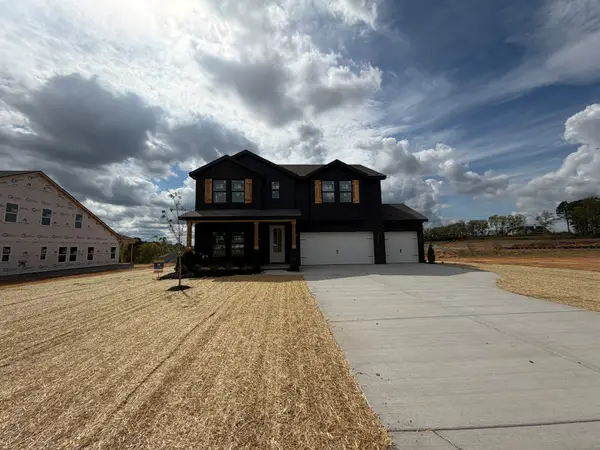 $634,990Active4 beds 3 baths3,035 sq. ft.
3233 Gravity Drive, Columbia, TN 38401
MLS# 3610589Listed by: M/I HOMES OF NASHVILLE LLC - New
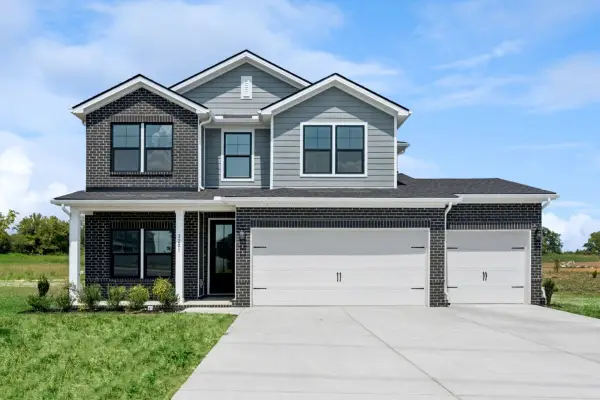 $499,990Active4 beds 3 baths2,011 sq. ft.
3201 Gravity Drive, Columbia, TN 38401
MLS# 3610608Listed by: M/I HOMES OF NASHVILLE LLC - New
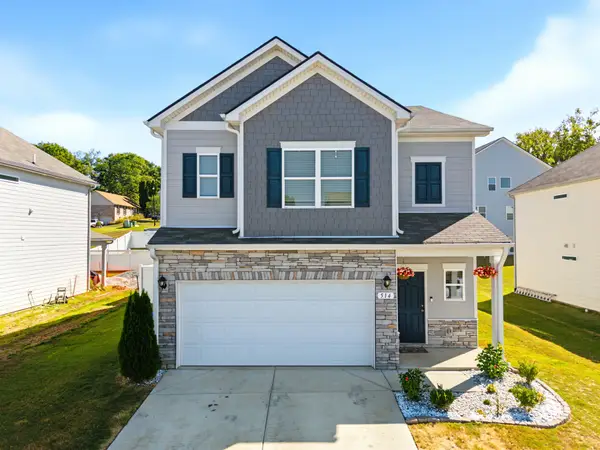 $389,999Active3 beds 3 baths1,932 sq. ft.
514 Morgan Meadows Way, Columbia, TN 38401
MLS# 3610700Listed by: FIELDS AND BEAMS REALTY LLC


Protect your home and budget from life's surprises with an Assurant Home Warranty, backed by a partner that supports you through every step of homeownership. Explore Plans.
© 2026 Better Homes and Gardens Real Estate LLC. An Anywhere Real Estate company. All rights reserved. Better Homes and Gardens® Real Estate is a registered trademark owned by Meredith Operations Corporation, licensed to Better Homes and Gardens Real Estate LLC and used with permission. Better Homes and Gardens Real Estate LLC fully supports the principles of the Fair Housing Act and the Equal Opportunity Act. Listing information is deemed reliable but is not guaranteed accurate.
Each office is independently owned and operated.
Any services or products provided by third parties are not provided by, affiliated with or related to Better Homes and Gardens Real Estate LLC, or its affiliated companies.